
162 S Main St, Richlandtown, PA 18955
Local realty services provided by:CENTURY 21 Rauh & Johns
162 S Main St,Richlandtown, PA 18955
$299,000
- 3 Beds
- 2 Baths
- 1,604 sq. ft.
- Townhouse
- Active
Listed by: marcie a purcell
Office: better homes and gardens real estate cassidon realty
MLS#:PABU2134508
Source:BRIGHTMLS
Price summary
- Price:$299,000
- Price per sq. ft.:$186.41
About this home
Open House November 1st, 2026 12:00-3:00. Richlandtown 3 Bedroom 2 Full Bathroom Rowhome with Detached Garage. Welcoming Front Porch on Main Street to enjoy time for yourself or with friends. The Living room and Dining Room are spacious and flow nicely with charming arch door ways and to entertain. Large eat in kitchen with plenty of counters space and Pantry Storage. Full Bathroom on Main Level with Shower Stall. 3 Large Bedrooms on 2nd Floor with 1 Full Bathroom. One bedroom offers a bonus sitting room or could be a great walk in closet, hobby room, or office. Main Bedroom provides natural light with 3 large windows. Basement has plenty of storage and includes the laundry. Washer and Dryer are included. Basement has bilco doors to the exterior. Fenced in backyard includes a firepit to enjoy and great space to have a BBQ. Garage size is 22 x 16 and will fit a large truck or all the tools and outdoor equipment. Rear access from the alley. This home features central air, oil forced hot air heat, and electric water heater. Richlandtown is a small borough in Bucks County that in located with a few miles of Quakertown for all your shopping needs or for the nature lovers take a short drive to Lake Nockamixon and Lake Towhee. There is a playground and dog park located in Richlandtown....
Contact an agent
Home facts
- Year built:1901
- Subdivision & Development:NONE AVAILABLE
- Listing ID #:PABU2134508
- Added:5 day(s) ago
- Updated:November 03, 2026 at 03:30 AM
Rooms and interior
- Bedrooms:3
- Total bathrooms:2
- Full bathrooms:2
- Dining Description:Dining Room
- Bathrooms Description:Bathroom 1
- Kitchen Description:Carpet, Dishwasher, Kitchen - Eat-In, Microwave, Oven/Range - Electric, Refrigerator
- Bedroom Description:Carpet
- Basement:Yes
- Basement Description:Rear Entrance, Sump Pump, Unfinished
- Living area:1,604 sq. ft.
Heating and cooling
- Cooling:Central A/C
- Heating:Forced Air, Oil
Structure and exterior
- Roof:Flat, Rubber
- Year built:1901
- Building area:1,604 sq. ft.
- Lot area:0.07 Acres
- Architectural Style:Colonial
- Construction Materials:Masonry
- Foundation Description:Stone
- Levels:2 Stories
Schools
- High school:QUAKERTOWN
- Middle school:STRAYER
- Elementary school:NEIDIG
Utilities
- Water:Public
- Sewer:Public Sewer
Finances and disclosures
- Price:$299,000
- Price per sq. ft.:$186.41
- Tax amount:$3,290 (2026)
Features and amenities
- Laundry features:Dryer - Electric, Washer
- Amenities:Carpet, Ceiling Fan(s), Double Hung Windows
Parking
- Parking description:Detached Garage, Garage - Rear Entry, Off Street, On Street
- Garage:Yes
- Garage spaces:1
New listings near 162 S Main St
- Open Sat, 12 to 2pm
 $417,000Active4 beds 2 baths1,945 sq. ft.
128 S Main St, RICHLANDTOWN, PA 18955
MLS# PABU2122500Listed by: RE/MAX SERVICES  $419,900Active3 beds 2 baths1,540 sq. ft.
837 Church, RICHLANDTOWN, PA 18955
MLS# PABU2130474Listed by: STERLING REALTY & PROPERTY MANAGEMENT, LLC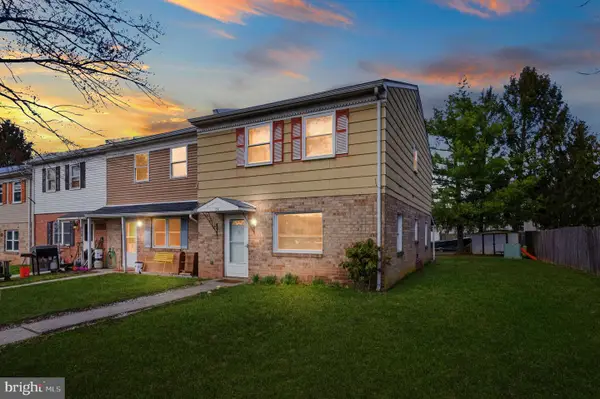 $268,000Pending3 beds 2 baths1,480 sq. ft.
13 N Linda Ct, RICHLANDTOWN, PA 18955
MLS# PABU2116686Listed by: REALTY ONE GROUP RESTORE - COLLEGEVILLE


Protect your home and budget from life's surprises with an Assurant Home Warranty, backed by a partner that supports you through every step of homeownership. Explore Plans.
©2026 Century 21 Real Estate LLC. All rights reserved. CENTURY 21®, the CENTURY 21 Logo and C21® are service marks owned by Century 21 Real Estate LLC. Century 21 Real Estate LLC fully supports the principles of the Fair Housing Act and the Equal Opportunity Act. Each office is independently owned and operated. Listing information is deemed reliable but not guaranteed accurate.