
719 Braxton Rd, Ridley Park, PA 19078
Local realty services provided by:CENTURY 21 Home Team Realty
719 Braxton Rd,Ridley Park, PA 19078
$390,000
- 4 Beds
- 1 Baths
- 1,457 sq. ft.
- Single family
- Active
Listed by: todd a hahn
Office: re/max preferred - mullica hill
MLS#:PADE2123492
Source:BRIGHTMLS
Price summary
- Price:$390,000
- Price per sq. ft.:$267.67
About this home
Attention all Ridley home shoppers!!! Come on down and check out this beautifully updated, move-in ready brick Cape Cod style home, located in the desirable Leedom Estates neighborhood of Ridley Park. This home features 4 full bedrooms, 1 bath, and a large side entry 2 car garage. The home has a host of recent upgrades including newer paint throughout... The main floor showcases newly refinished hardwood floors with an extra large Living rm-Dining rm combo room and a recently updated kitchen equipped with stainless steel appliances and quartz countertops. Upstairs, you’ll find four large bedrooms with a mix of original hardwood flooring & newer carpeting,. plus a recently renovated bathroom with sleek subway tile. There is a clean, tall unfinished basement for all of your storage needs along with a newer washer, dryer and laundry tub for convenience.There is also a newer central A/C unit. Outside you can enjoy a private vinyl fenced in yard nestled in Leedom Estates, Ridley Park, this home is in a vibrant community known for its friendly neighbors, parks, and the excellent Ridley School District. The community offers a private swim club within walking distance, nearby sports fields, and kids can easily walk to school. Enjoy easy access to local shops, dining, and transportation while experiencing the warmth of a close-knit community. Don’t miss your chance to make this charming home your own!...
Contact an agent
Home facts
- Year built:1941
- Subdivision & Development:LEEDOM ESTS
- Listing ID #:PADE2123492
- Added:1 day(s) ago
- Updated:September 17, 2026 at 02:11 PM
Rooms and interior
- Bedrooms:4
- Total bathrooms:1
- Full bathrooms:1
- Rooms Total:8
- Flooring:Carpet, Ceramic Tile, Hardwood
- Dining Description:Dining Area, Dining Room
- Kitchen Description:Carpet, Dishwasher, Oven - Single, Oven/Range - Electric
- Bedroom Description:Carpet
- Basement:Yes
- Basement Description:Full
- Living area:1,457 sq. ft.
Heating and cooling
- Cooling:Central A/C
- Heating:Forced Air, Natural Gas
Structure and exterior
- Roof:Architectural Shingle
- Year built:1941
- Building area:1,457 sq. ft.
- Lot area:0.13 Acres
- Architectural Style:Cape Cod
- Construction Materials:Brick
- Exterior Features:Sidewalks
- Foundation Description:Block
- Levels:2 Stories
Schools
- High school:RIDLEY
- Middle school:RIDLEY
Utilities
- Water:Public
- Sewer:Public Sewer
Finances and disclosures
- Price:$390,000
- Price per sq. ft.:$267.67
- Tax amount:$7,999 (2026)
Features and amenities
- Amenities:200+ Amp Service, Cable TV, Carpet, Ceiling Fan(s)
Parking
- Parking description:Asphalt Driveway, Attached Garage, Garage - Side Entry, Garage Door Opener, Off Street, On Street
- Garage:Yes
- Garage spaces:2
New listings near 719 Braxton Rd
- New
 $145,000Active1 beds 1 baths650 sq. ft.
33 W Chester Pike #e8, RIDLEY PARK, PA 19078
MLS# PADE2123942Listed by: COLDWELL BANKER REALTY - New
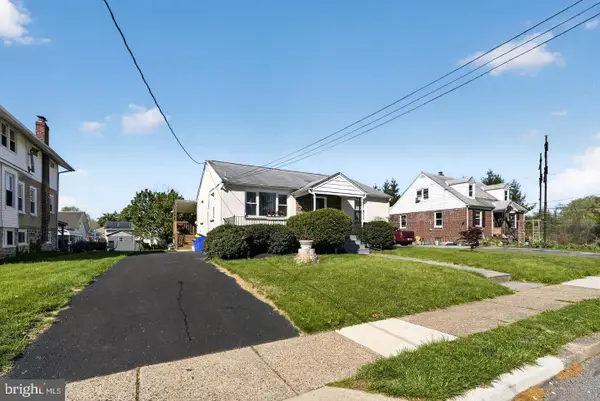 $339,900Active2 beds 2 baths912 sq. ft.
110 Mccormick Ave, RIDLEY PARK, PA 19078
MLS# PADE2123466Listed by: BHHS FOX & ROACH-CENTER CITY WALNUT - Open Sat, 11am to 1pm
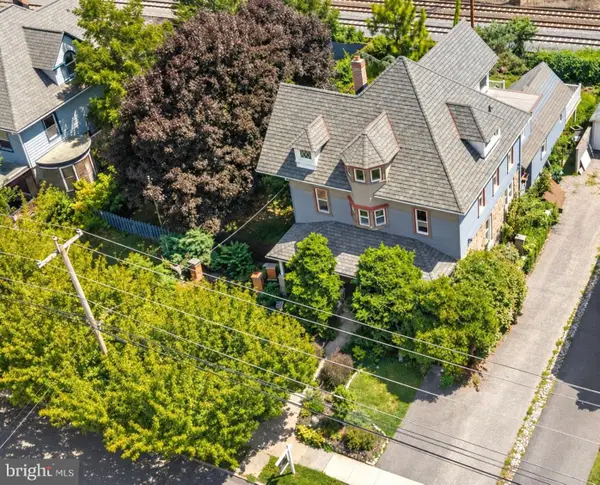 $698,000Active7 beds 4 baths4,387 sq. ft.
100 W Ridley Ave, RIDLEY PARK, PA 19078
MLS# PADE2123248Listed by: COMPASS PENNSYLVANIA, LLC 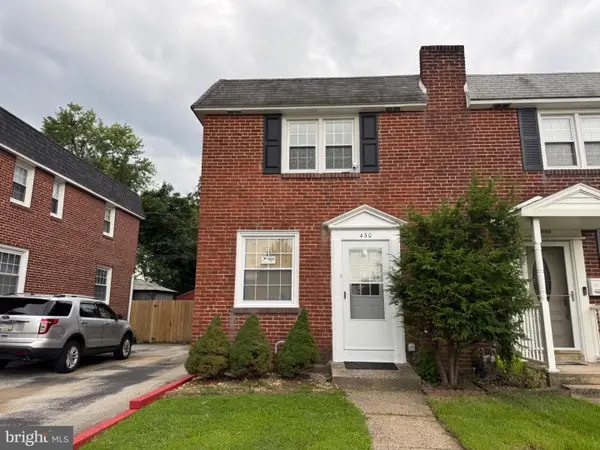 $329,999Active3 beds 2 baths1,190 sq. ft.
430 West Rd, RIDLEY PARK, PA 19078
MLS# PADE2123080Listed by: SUPER REALTY GROUP, LLC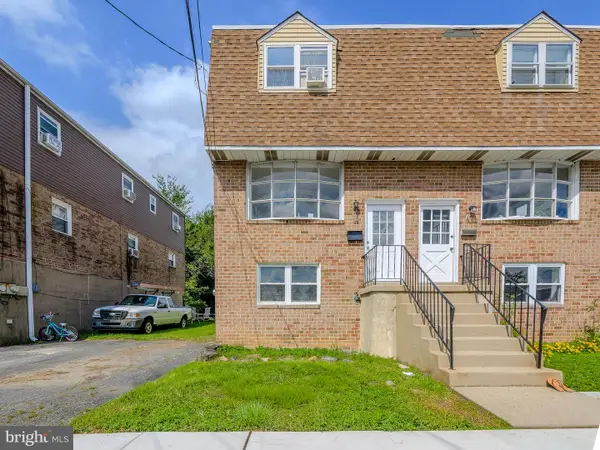 $300,000Active3 beds 2 baths1,344 sq. ft.
119 East Ln, RIDLEY PARK, PA 19078
MLS# PADE2122794Listed by: KW EMPOWER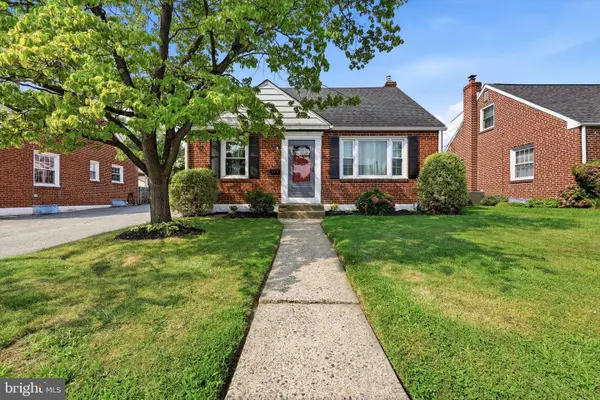 $380,000Pending3 beds 2 baths1,470 sq. ft.
408 Lindsay St, RIDLEY PARK, PA 19078
MLS# PADE2121638Listed by: KELLER WILLIAMS REALTY DEVON-WAYNE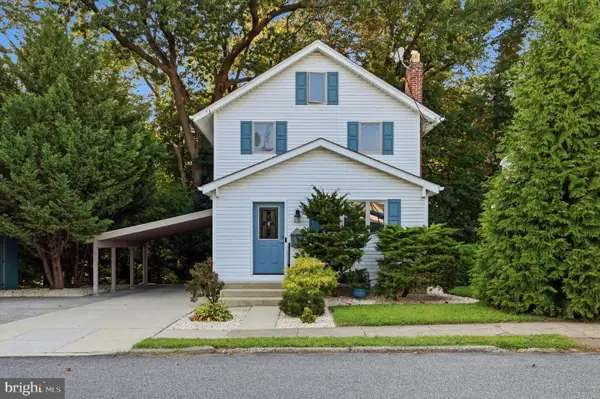 $379,900Active3 beds 1 baths1,108 sq. ft.
425 Bartlett Ave, RIDLEY PARK, PA 19078
MLS# PADE2122328Listed by: KELLER WILLIAMS REAL ESTATE - MEDIA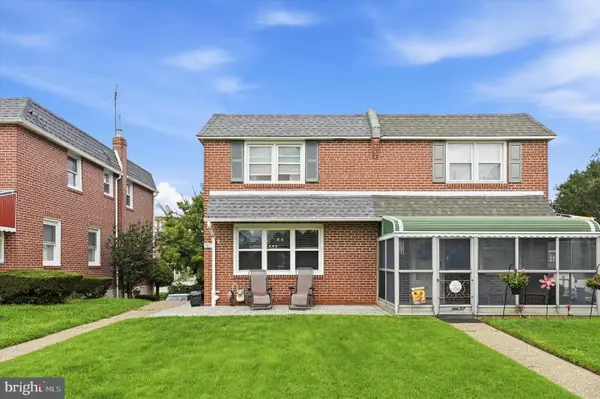 $299,900Pending3 beds 2 baths1,156 sq. ft.
507 Perry St, RIDLEY PARK, PA 19078
MLS# PADE2122624Listed by: KELLER WILLIAMS MAIN LINE- Open Thu, 5:30 to 7pm
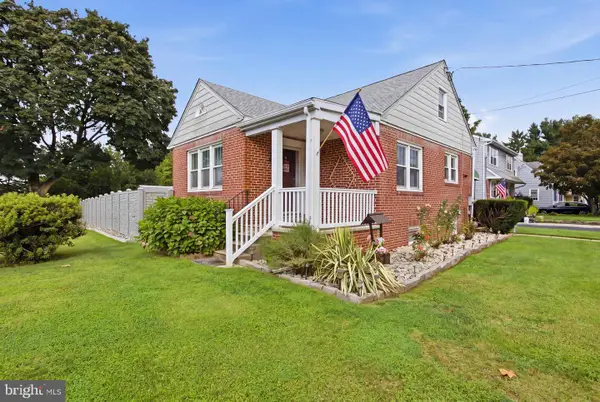 $349,900Active2 beds 2 baths1,525 sq. ft.
2 Myrtle Ave, RIDLEY PARK, PA 19078
MLS# PADE2122570Listed by: LONG & FOSTER REAL ESTATE, INC.


Protect your home and budget from life's surprises with an Assurant Home Warranty, backed by a partner that supports you through every step of homeownership. Explore Plans.
©2026 Century 21 Real Estate LLC. All rights reserved. CENTURY 21®, the CENTURY 21 Logo and C21® are service marks owned by Century 21 Real Estate LLC. Century 21 Real Estate LLC fully supports the principles of the Fair Housing Act and the Equal Opportunity Act. Each office is independently owned and operated. Listing information is deemed reliable but not guaranteed accurate.