
266 Pine Hill Road, Roaring Branch, PA 17765
Local realty services provided by:CENTURY 21 Betty Steinbacher Real Estate
266 Pine Hill Road,Roaring Branch, PA 17765
$350,000
- 2 Beds
- 2 Baths
- 1,940 sq. ft.
- Single family
- Active
Listed by: amie penfield
Office: berkshire hathaway homeservices hodrick realty, wpt
MLS#:WB-104834
Source:PA_WBVAR
Price summary
- Price:$350,000
- Price per sq. ft.:$180.41
About this home
Escape to your private rustic retreat on 1.73 peaceful acres! This charming two-bedroom, 1.5-bath log home offers the perfect blend of cozy country living and outdoor enjoyment. Inside, you will find a spacious, bright kitchen ideal for cooking and entertaining. Step outside to unwind on the extensive wrap-around decks or relax under the shelter of the inviting covered porch, all surrounded by serene natural views. A quiet countryside sanctuary waiting for you to call it home. The den area or loft could be converted into a third bedroom. OGM's do not convey.
Contact an agent
Home facts
- Year built:1997
- Subdivision & Development:None
- Listing ID #:WB-104834
- Added:1 day(s) ago
- Updated:September 11, 2026 at 08:45 PM
Rooms and interior
- Bedrooms:2
- Total bathrooms:2
- Full bathrooms:1
- Half bathrooms:1
- Rooms Total:6
- Flooring:Laminate, Linoleum, Wall to Wall Carpet
- Basement Description:Full, Walkout Access
- Living area:1,940 sq. ft.
Heating and cooling
- Heating:Hot Air, Oil
Structure and exterior
- Year built:1997
- Building area:1,940 sq. ft.
- Lot area:1.73 Acres
- Lot Features:Sloped
- Architectural Style:Cape Cod
- Construction Materials:Block, Log
- Exterior Features:Deck, Porch Open
- Foundation Description:Block
Utilities
- Water:Well
Finances and disclosures
- Price:$350,000
- Price per sq. ft.:$180.41
- Tax amount:$3,155
Features and amenities
- Amenities:Ceiling Fans, Formal Separate, Open Floor Plan, Original Windows
Parking
- Parking description:Gravel
New listings near 266 Pine Hill Road
- New
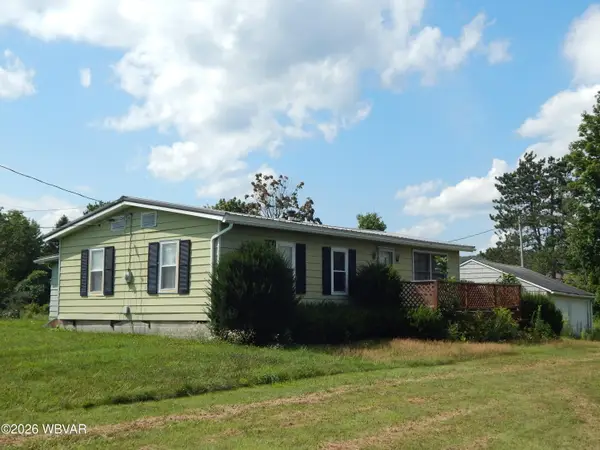 $100,000Active2 beds 1 baths1,840 sq. ft.
2393 Joe Hill Road #PARCEL 1, Roaring Branch, PA 17765
MLS# WB-104751Listed by: KW ADVANTAGE WILLIAMSPORT - Open Sat, 12 to 1pm
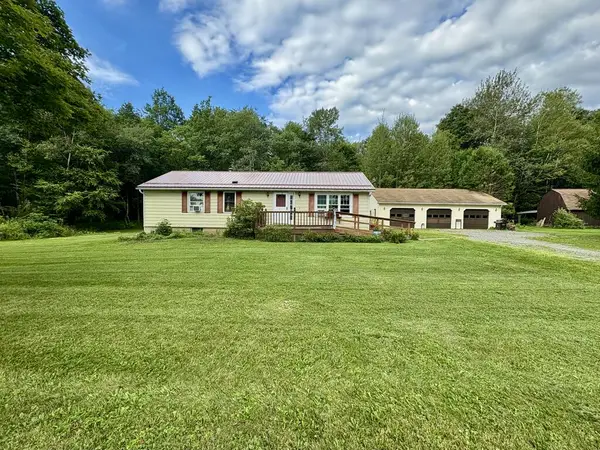 $189,900Active3 beds 1 baths1,248 sq. ft.
2579 Ogdensburg Road, Roaring Branch, PA 17765
MLS# 31728062Listed by: KENARRI REAL ESTATE DIVISION  $23,000Active1.1 Acres
046 (parcel) Bennett Hill Road, Roaring Branch, PA 17765
MLS# 31727812Listed by: BERKSHIRE HATHAWAY HOMESERVICES HODRICK REALTY - WELLSBORO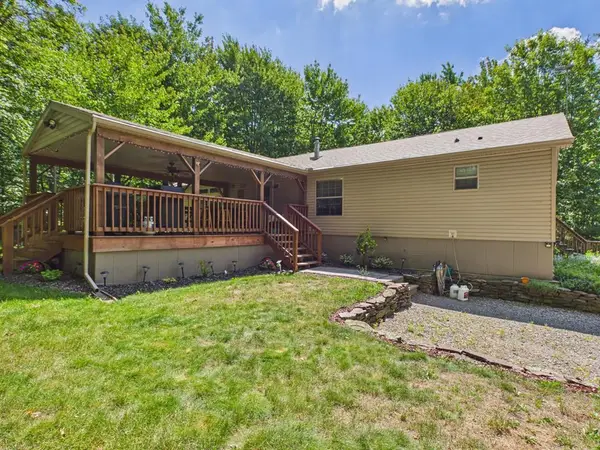 $349,900Active3 beds 2 baths1,568 sq. ft.
94 Davey Road, Roaring Branch, PA 17765
MLS# 31727772Listed by: KELLER WILLIAMS ADVANTAGE REALTY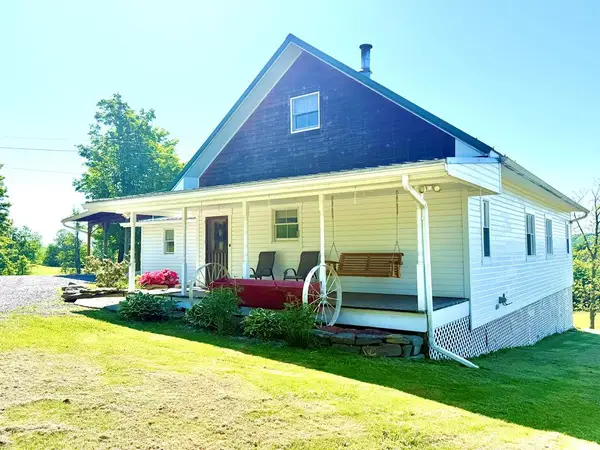 $499,000Active3 beds 2 baths1,990 sq. ft.
116 Collister Road, Roaring Branch, PA 17765
MLS# 31727501Listed by: MOUNTAIN VALLEY REALTY, INC.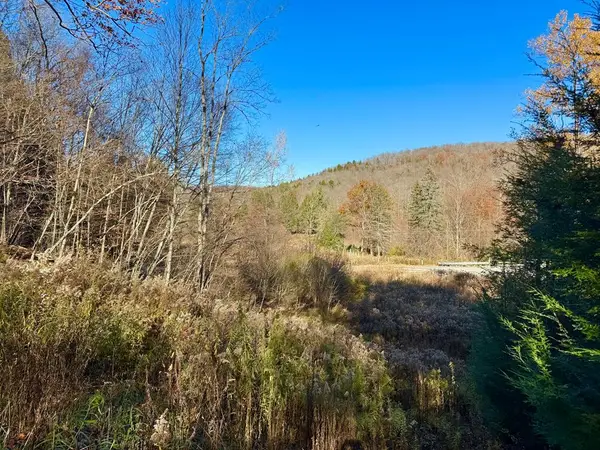 $79,000Active9.76 Acres
0 Taylor Run Road, Blossburg, PA 16912
MLS# 31723488Listed by: MOUNTAIN VALLEY REALTY, INC.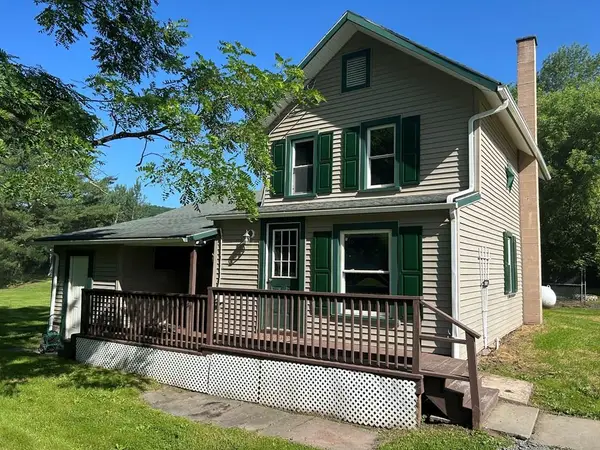 $129,999Pending3 beds 1 baths1,380 sq. ft.
1909 Mill Hill Road, Roaring Branch, PA 17765
MLS# 31722705Listed by: PENN OAK REALTY MANSFIELD


Protect your home and budget from life's surprises with an Assurant Home Warranty, backed by a partner that supports you through every step of homeownership. Explore Plans.
©2026 Century 21 Real Estate LLC. All rights reserved. CENTURY 21®, the CENTURY 21 Logo and C21® are service marks owned by Century 21 Real Estate LLC. Century 21 Real Estate LLC fully supports the principles of the Fair Housing Act and the Equal Opportunity Act. Each office is independently owned and operated. Listing information is deemed reliable but not guaranteed accurate.