
11 Orchard Hill Rd, Robesonia, PA 19551
Local realty services provided by:CENTURY 21 Rauh & Johns
11 Orchard Hill Rd,Robesonia, PA 19551
$599,900
- 3 Beds
- 3 Baths
- 2,328 sq. ft.
- Single family
- Active
Listed by: tammy j sites
Office: berkshire hathaway homeservices homesale realty
MLS#:PABK2077848
Source:BRIGHTMLS
Price summary
- Price:$599,900
- Price per sq. ft.:$257.69
About this home
Privacy, space, and FIVE garage bays! Beautifully situated on 1.3 acres in a quiet Robesonia cul-de-sac, this exceptionally well-maintained 3-bedroom, 2.5-bath two-story home offers a picturesque setting surrounded by woods and cornfields.
Inside, you’ll find a neutral, inviting interior featuring an eat-in kitchen with center island, family room with electric fireplace, formal living and dining rooms, plus convenient first-floor laundry and powder room. Upstairs offers three spacious bedrooms and two full baths.
The garage space is a true standout—an attached 2-car garage, detached 2-car garage with an upper level offering incredible potential for entertaining, hobbies, or flex space, PLUS an additional detached 1-car garage!
Beautiful landscaping, a welcoming front porch, spacious patio, exceptional privacy, and recently updated high-quality heating and central air systems complete this special property. Meticulously cared for and filled with possibilities—bring your personal touches and make it your own!...
Contact an agent
Home facts
- Year built:1999
- Subdivision & Development:ORCHARD HILL
- Listing ID #:PABK2077848
- Added:1 day(s) ago
- Updated:September 19, 2026 at 01:11 PM
Rooms and interior
- Bedrooms:3
- Total bathrooms:3
- Full bathrooms:2
- Half bathrooms:1
- Rooms Total:8
- Dining Description:Dining Room
- Bathrooms Description:Bathroom 2, Bathroom 3
- Basement:Yes
- Basement Description:Full
- Living area:2,328 sq. ft.
Heating and cooling
- Cooling:Ceiling Fan(s), Central A/C
- Heating:Electric, Forced Air, Propane - Owned
Structure and exterior
- Year built:1999
- Building area:2,328 sq. ft.
- Lot area:1.3 Acres
- Lot Features:Backs to Trees, Cleared, Cul-de-sac, Front Yard, Landscaping, Level, No Thru Street, Partly Wooded, Private, Rear Yard
- Architectural Style:Traditional
- Construction Materials:Stone, Vinyl Siding
- Foundation Description:Block
- Levels:2 Stories
Utilities
- Water:Well
- Sewer:On Site Septic
Finances and disclosures
- Price:$599,900
- Price per sq. ft.:$257.69
- Tax amount:$9,027 (2026)
Parking
- Parking description:Additional Storage Area, Attached Garage, Detached Garage, Garage - Front Entry, Garage Door Opener, Oversized
- Garage:Yes
- Garage spaces:4
New listings near 11 Orchard Hill Rd
- Coming Soon
 $549,900Coming Soon3 beds 2 baths1,596 sq. ft.
20 Hidden Hill Ln, ROBESONIA, PA 19551
MLS# PABK2078314Listed by: BEACON REALTORS - New
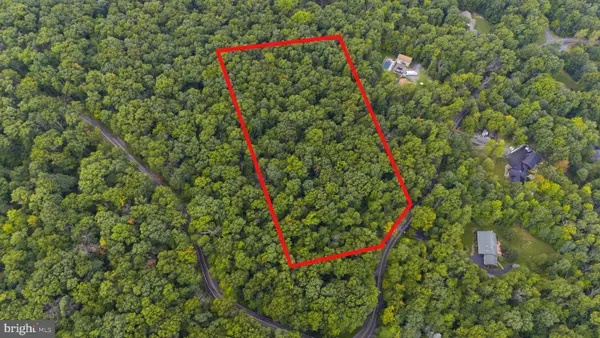 $224,900Active6.41 Acres
0 Hill Rd, ROBESONIA, PA 19551
MLS# PABK2078086Listed by: KELLER WILLIAMS PLATINUM REALTY - WYOMISSING 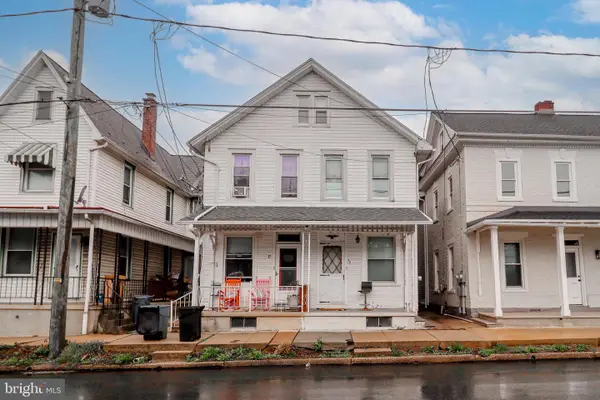 $199,900Active3 beds 1 baths1,338 sq. ft.
79 E Main St, ROBESONIA, PA 19551
MLS# PALN2025516Listed by: CORE PARTNERS REALTY- New
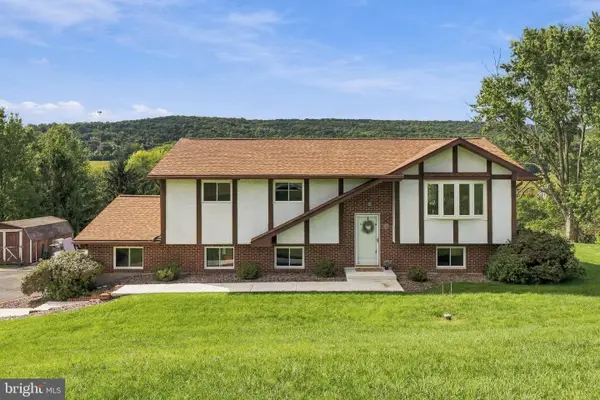 $400,000Active4 beds 2 baths1,873 sq. ft.
11 Birdsfoot Dr, ROBESONIA, PA 19551
MLS# PABK2078154Listed by: KINGSWAY REALTY - EPHRATA  $489,900Active4 beds 3 baths2,560 sq. ft.
306 Mountain Ave, ROBESONIA, PA 19551
MLS# PABK2077658Listed by: KELLER WILLIAMS PLATINUM REALTY - WYOMISSING $515,000Pending4 beds 3 baths3,743 sq. ft.
715 Texter Mountain Rd, ROBESONIA, PA 19551
MLS# PABK2077230Listed by: KELLER WILLIAMS REALTY GROUP $309,900Pending3 beds 3 baths1,724 sq. ft.
449 Smokering Dr, ROBESONIA, PA 19551
MLS# PABK2077132Listed by: RE/MAX DELTA GROUP, INC.- Open Sat, 3 to 4pm
 $323,000Active5 beds 2 baths1,976 sq. ft.
340 Harry Ave, ROBESONIA, PA 19551
MLS# PABK2076910Listed by: RE/MAX OF READING  $1,075,000Active3 beds 3 baths3,170 sq. ft.
83 S Mountain Rd, ROBESONIA, PA 19551
MLS# PALN2028094Listed by: IRON VALLEY REAL ESTATE


Protect your home and budget from life's surprises with an Assurant Home Warranty, backed by a partner that supports you through every step of homeownership. Explore Plans.
©2026 Century 21 Real Estate LLC. All rights reserved. CENTURY 21®, the CENTURY 21 Logo and C21® are service marks owned by Century 21 Real Estate LLC. Century 21 Real Estate LLC fully supports the principles of the Fair Housing Act and the Equal Opportunity Act. Each office is independently owned and operated. Listing information is deemed reliable but not guaranteed accurate.