
119 N Robeson St, Robesonia, PA 19551
Local realty services provided by:CENTURY 21 Ryon Real Estate
119 N Robeson St,Robesonia, PA 19551
$294,900
- 3 Beds
- 2 Baths
- 1,425 sq. ft.
- Single family
- Active
Listed by: dave decembrino
Office: re/max of reading
MLS#:PABK2076148
Source:BRIGHTMLS
Price summary
- Price:$294,900
- Price per sq. ft.:$206.95
About this home
This Robesonia Semi Detached home, in the Conrad Weiser School District, has been completely remodeled inside, from top to bottom, and is in LIKE NEW CONDITION!!! New poured concrete patio in the rear of the home, off of the mud room. A new half bath was added to the main floor, a laundry was also added to the main level, and new replacement windows throughout, New Plumbing, New Electrical, brand-new white kitchen cabinets, with granite counter tops, tile back splash, and brand-new stainless steel kitchen appliances including a dishwasher, built in microwave, and range/oven. The home has been completely repainted with Luxury Vinyl Plank flooring throughout the main level and in both bathrooms. Stairs and second floor hallway and bedrooms all have neutral carpeting. This property will also have a 13x25 oversized one car garage, with a man door leading into it from the back yard, and alley access to the single garage door. All you'll need to do is move in!
Contact an agent
Home facts
- Year built:1920
- Subdivision & Development:NONE AVAILABLE
- Listing ID #:PABK2076148
- Added:48 day(s) ago
- Updated:September 17, 2026 at 02:11 PM
Rooms and interior
- Bedrooms:3
- Total bathrooms:2
- Full bathrooms:1
- Half bathrooms:1
- Flooring:Luxury Vinyl Plank, Partially Carpeted
- Kitchen Description:Built-In Microwave, Carpet, Dishwasher, Kitchen - Eat-In, Kitchen - Gourmet, Stainless Steel Appliances, Upgraded Countertops, Water Heater
- Bedroom Description:Carpet
- Basement:Yes
- Basement Description:Unfinished
- Living area:1,425 sq. ft.
Heating and cooling
- Cooling:Window Unit(s)
- Heating:Forced Air, Natural Gas
Structure and exterior
- Roof:Architectural Shingle, Asphalt
- Year built:1920
- Building area:1,425 sq. ft.
- Lot area:0.06 Acres
- Lot Features:Cleared, Irregular, Rear Yard, Suburban
- Architectural Style:Traditional
- Construction Materials:Stick Built, Vinyl Siding
- Exterior Features:Patio(s), Porch(es), Sidewalks, Street Lights
- Foundation Description:Block
- Levels:2 Stories
Utilities
- Water:Public
- Sewer:Public Sewer
Finances and disclosures
- Price:$294,900
- Price per sq. ft.:$206.95
- Tax amount:$2,544 (2025)
Features and amenities
- Amenities:200+ Amp Service, Above Ground Utilities, Attic, Cable TV Available, Carpet, Double Hung Windows, Insulated Windows, Phone Available, Replacement Windows
Parking
- Parking description:Detached Garage, Garage - Rear Entry, On Street, Oversized, Public
- Garage:Yes
- Garage spaces:1
New listings near 119 N Robeson St
- Coming Soon
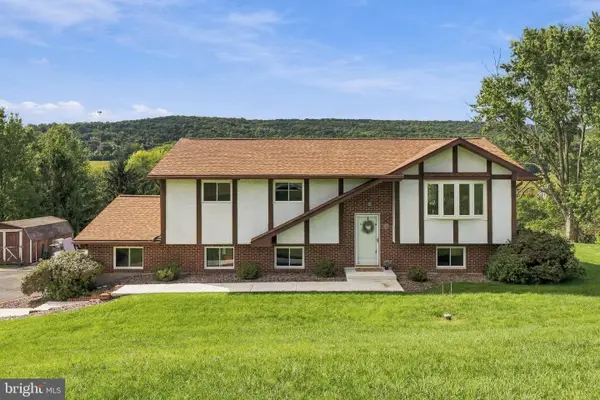 $400,000Coming Soon4 beds 2 baths1,873 sq. ft.
11 Birdsfoot Dr, ROBESONIA, PA 19551
MLS# PABK2078154Listed by: KINGSWAY REALTY - EPHRATA - Coming Soon
 $549,900Coming Soon3 beds 2 baths1,596 sq. ft.
20 Hidden Hill Ln, ROBESONIA, PA 19551
MLS# PABK2078314Listed by: BEACON REALTORS - New
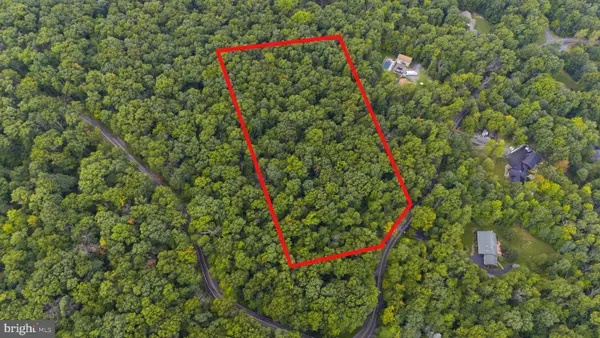 $224,900Active6.41 Acres
705 Hill Rd, ROBESONIA, PA 19551
MLS# PABK2078086Listed by: KELLER WILLIAMS PLATINUM REALTY - WYOMISSING  $489,900Active4 beds 3 baths2,560 sq. ft.
306 Mountain Ave, ROBESONIA, PA 19551
MLS# PABK2077658Listed by: KELLER WILLIAMS PLATINUM REALTY - WYOMISSING $515,000Pending4 beds 3 baths3,743 sq. ft.
715 Texter Mountain Rd, ROBESONIA, PA 19551
MLS# PABK2077230Listed by: KELLER WILLIAMS REALTY GROUP $309,900Pending3 beds 3 baths1,724 sq. ft.
449 Smokering Dr, ROBESONIA, PA 19551
MLS# PABK2077132Listed by: RE/MAX DELTA GROUP, INC.- Open Sat, 3 to 4pm
 $323,000Active5 beds 2 baths1,976 sq. ft.
340 Harry Ave, ROBESONIA, PA 19551
MLS# PABK2076910Listed by: RE/MAX OF READING - Open Thu, 5 to 7pm
 $1,075,000Active3 beds 3 baths3,170 sq. ft.
83 S Mountain Rd, ROBESONIA, PA 19551
MLS# PALN2028094Listed by: IRON VALLEY REAL ESTATE  $304,900Pending3 beds 2 baths1,908 sq. ft.
217 Smokering Dr, ROBESONIA, PA 19551
MLS# PABK2076450Listed by: KELLER WILLIAMS PLATINUM REALTY - WYOMISSING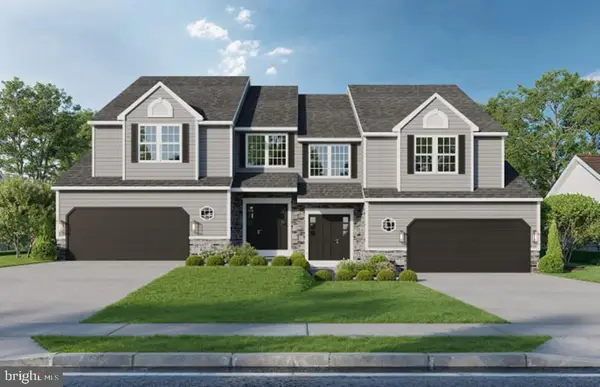 $446,878Pending3 beds 3 baths2,039 sq. ft.
80 Castle Dr #lot 23, ROBESONIA, PA 19551
MLS# PABK2076494Listed by: KELLER WILLIAMS PLATINUM REALTY - WYOMISSING


Protect your home and budget from life's surprises with an Assurant Home Warranty, backed by a partner that supports you through every step of homeownership. Explore Plans.
©2026 Century 21 Real Estate LLC. All rights reserved. CENTURY 21®, the CENTURY 21 Logo and C21® are service marks owned by Century 21 Real Estate LLC. Century 21 Real Estate LLC fully supports the principles of the Fair Housing Act and the Equal Opportunity Act. Each office is independently owned and operated. Listing information is deemed reliable but not guaranteed accurate.