
4144 Kingwood Road, Rockwood, PA 15557
Local realty services provided by:CENTURY 21 All Service, Inc.
Listed by: justin vardian
Office: howard hanna bardell realty somerset
MLS#:96042836
Source:PA_CSAR
Price summary
- Price:$259,900
- Price per sq. ft.:$162.13
About this home
A little slice of Somerset County countryside! Situated on over 1.5 acres of level ground, this charming 4 bedroom, 1.5 bath stone home offers 1,603 square feet of living space, picturesque farmland views, and plenty of room! With four outbuildings, including a barn with horse stalls, two garages, and a shed, the possibilities extend well beyond the home itself. Inside, you'll find warm farmhouse style woodwork and rustic character throughout. The main level features two bedrooms, including the primary bedroom, an updated full bathroom, a spacious living room, and a separate dining room with a cozy, cabin-inspired atmosphere. The generously sized eat-in kitchen features a breakfast nook overlooking the property and rolling Somerset County fields. Step onto the rear deck and enjoy beautiful sunsets across the countryside, or take advantage of the spacious yard for gardening, outdoor gatherings, or your own mini-farm lifestyle. Recent improvements include a new well (2024), new windows and appliances (2025), an additional fourth bedroom (2025), and a new front entry addition (2025). Conveniently located approximately 10 miles from Seven Springs Mountain Resort, and just 30 minutes from Ohiopyle State Park, you'll have easy access to skiing, hiking, biking, and outdoor recreation. There's just something special about a property where you can watch the sun set over the fields, keep animals in the barn, and still have plenty of space left for whatever comes next!...
Contact an agent
Home facts
- Year built:1938
- Listing ID #:96042836
- Added:1 day(s) ago
- Updated:October 30, 2026 at 05:41 PM
Rooms and interior
- Bedrooms:4
- Total bathrooms:2
- Full bathrooms:1
- Half bathrooms:1
- Flooring:Carpet, Laminate Wood
- Kitchen Description:Dishwasher, Eat-in Kitchen
- Basement Description:Partial Basement, Unfinished
- Living area:1,603 sq. ft.
Heating and cooling
- Heating:Forced Air
Structure and exterior
- Roof:Metal, Shingle
- Year built:1938
- Building area:1,603 sq. ft.
- Lot area:1.52 Acres
- Lot Features:Irregular
- Construction Materials:Frame, Stone, Vinyl Siding
- Exterior Features:Barn/Stalls, Deck, Patio, Porch, Shed/Utility Building, Workshop
- Levels:1 1/2 Story
Utilities
- Water:Well
- Sewer:Septic Tank
Finances and disclosures
- Price:$259,900
- Price per sq. ft.:$162.13
- Tax amount:$1,328 (2026)
Features and amenities
- Amenities:Bath Updated, Breakfast Room, Foyer, Rec Room, Separate Dining Room, Utility Room
- Pool features:Pool
Parking
- Parking description:Detached
- Garage spaces:4
New listings near 4144 Kingwood Road
- New
 $89,900Active4 beds 4 baths2,028 sq. ft.
2291 Copper Kettle Hwy, Rockwood, PA 15557
MLS# 1779999Listed by: BERKSHIRE HATHAWAY THE PREFERRED REALTY
 $600,000Active4 beds 3 baths
310 W. Mud Pike, Rockwood, PA 15557
MLS# 1778824Listed by: AL MEUCCI REAL ESTATE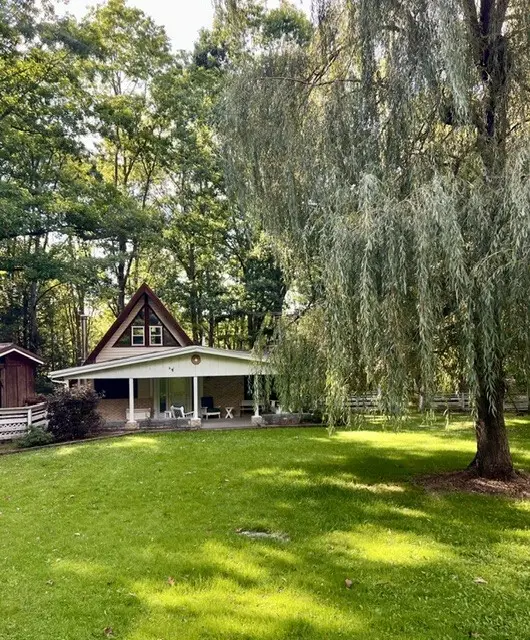 $199,900Pending2 beds -- baths
151 Kings Mountain, Rockwood, PA 15557
MLS# 1774343Listed by: HOWARD HANNA BARDELL REALTY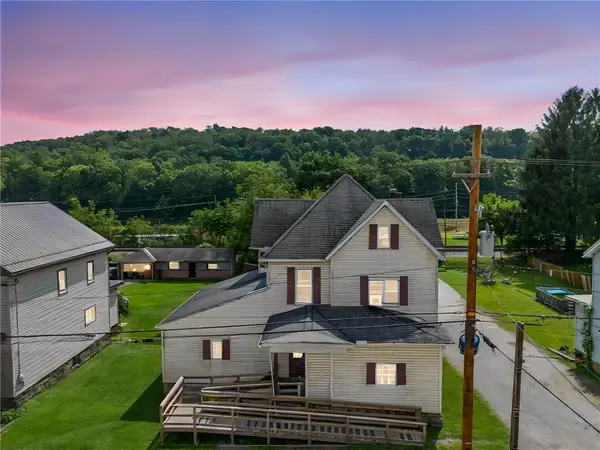 $170,000Active18 beds 3 baths
522 Main St, Rockwood, PA 15557
MLS# 1773436Listed by: JANUS REALTY ADVISORS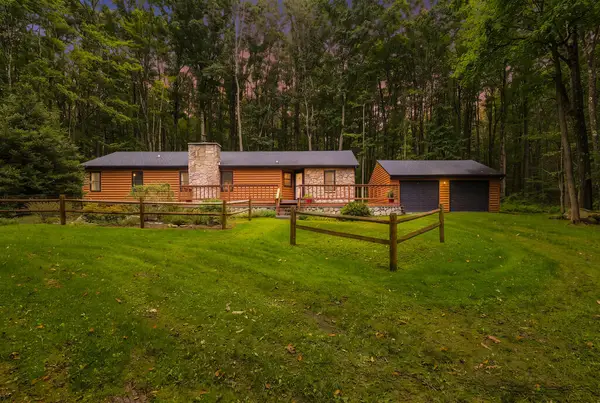 $179,000Pending3 beds 2 baths1,276 sq. ft.
172 Juniper Lane, Rockwood, PA 15557
MLS# 96042482Listed by: BHHS PREFERRED SOMERSET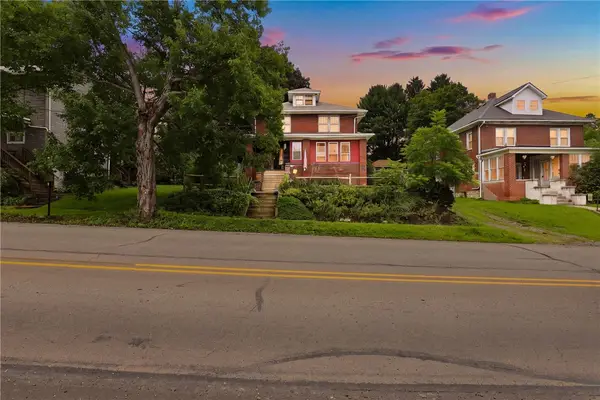 $115,000Active4 beds 3 baths2,160 sq. ft.
505 Main Street, Rockwood, PA 15557
MLS# 1769764Listed by: BERKSHIRE HATHAWAY THE PREFERRED REALTY $114,900Pending3 beds 2 baths1,312 sq. ft.
930 Main Street, Rockwood, PA 15557
MLS# 96042269Listed by: BHHS PREFERRED SOMERSET $189,000Active-- beds -- baths
680-682 Main St, Rockwood, PA 15557
MLS# 1765137Listed by: BERKSHIRE HATHAWAY THE PREFERRED REALTY $187,500Pending3 beds 2 baths2,678 sq. ft.
687 Broadway, Rockwood, PA 15557
MLS# 96041992Listed by: HOWARD HANNA BARDELL REALTY SOMERSET


Protect your home and budget from life's surprises with an Assurant Home Warranty, backed by a partner that supports you through every step of homeownership. Explore Plans.
©2026 Century 21 Real Estate LLC. All rights reserved. CENTURY 21®, the CENTURY 21 Logo and C21® are service marks owned by Century 21 Real Estate LLC. Century 21 Real Estate LLC fully supports the principles of the Fair Housing Act and the Equal Opportunity Act. Each office is independently owned and operated. Listing information is deemed reliable but not guaranteed accurate.