
2004 Stargazers Rd, Romansville, PA 19320
Local realty services provided by:CENTURY 21 The Real Estate Store
2004 Stargazers Rd,Romansville, PA 19320
$474,900
- 3 Beds
- 3 Baths
- 1,914 sq. ft.
- Townhouse
- Pending
Listed by: derek ryan
Office: keller williams real estate -exton
MLS#:PACT2129210
Source:BRIGHTMLS
Price summary
- Price:$474,900
- Price per sq. ft.:$248.12
- Monthly HOA dues:$188
About this home
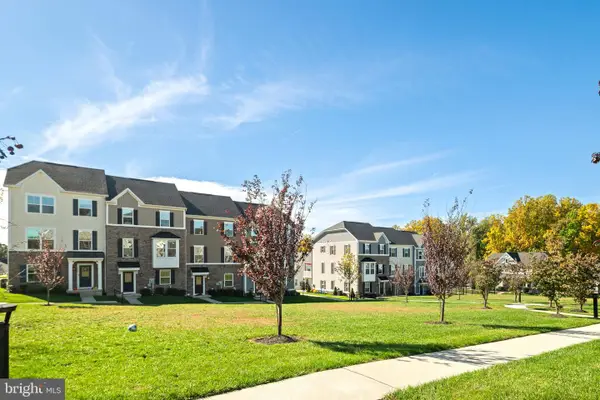
Welcome to 2004 Stargazers Road! Located in the desirable Stargazer Village and Downingtown Area School District, this well-maintained townhome offers three finished levels, generous living spaces, and the ease of low-maintenance living. The main level features an open-concept layout with a spacious living room, luxury vinyl plank flooring, recessed lighting, and plenty of natural light. The well-appointed kitchen offers white cabinetry, granite countertops, stainless steel appliances, a large center island with seating, peninsula with breakfast bar, and pantry, while the adjoining dining area provides plenty of room for everyday meals and entertaining. Step outside to the rear Trex deck for morning coffee, warm weather dinners, or relaxing at the end of the day. Upstairs, the generously sized primary suite offers a tray ceiling, oversized walk-in closet with custom shelving, and private bath with dual vanities and a tiled shower. Two additional bedrooms, a full hall bath, and conveniently located second-floor laundry complete the upper level. The finished lower level adds valuable living space with a large family room and powder room, offering plenty of flexibility for a home office, media room, playroom, workout space, or guest area. The lower level also provides direct access to the two-car attached garage, with an additional two-car driveway providing four total parking spaces.Enjoy the ease of low-maintenance community living, with lawn care, snow removal, and common area maintenance handled by the HOA, while still having your own private deck and outdoor space. Stargazer Village offers a peaceful setting with green space and walking trails, yet is conveniently located near Downingtown, West Chester, Exton, Route 30, and Route 322, making shopping, dining, recreation, and commuting easily accessible. A spacious, move-in-ready home with room to live, work, entertain, and grow - without the upkeep of a single-family home....
Contact an agent
Home facts
- Year built:2018
- Subdivision & Development:STARGAZER VILLAGE
- Listing ID #:PACT2129210
- Added:73 day(s) ago
- Updated:October 31, 2026 at 08:27 AM
Rooms and interior
- Bedrooms:3
- Total bathrooms:3
- Full bathrooms:2
- Half bathrooms:1
- Dining Description:Dining Area, Dining Room
- Bathrooms Description:Full Bath, Half Bath, Primary Bath(s), Primary Bathroom
- Kitchen Description:Built-In Microwave, Built-In Range, Dishwasher, Kitchen - Island, Pantry, Recessed Lighting
- Bedroom Description:Primary Bedroom, Walk In Closet(s)
- Basement:Yes
- Basement Description:Fully Finished
- Living area:1,914 sq. ft.
Heating and cooling
- Cooling:Central A/C
- Heating:Forced Air, Propane - Owned
Structure and exterior
- Year built:2018
- Building area:1,914 sq. ft.
- Lot area:0.05 Acres
- Architectural Style:Traditional
- Construction Materials:Vinyl Siding
- Exterior Features:Deck(s)
- Levels:3 Story
Utilities
- Water:Public
- Sewer:Public Sewer
Finances and disclosures
- Price:$474,900
- Price per sq. ft.:$248.12
- Tax amount:$6,230 (2025)
Features and amenities
- Laundry features:Laundry
- Amenities:Ceiling Fan(s), Recessed Lighting
Parking
- Parking description:Attached Garage, Garage - Rear Entry
- Garage:Yes
- Garage spaces:2
New listings near 2004 Stargazers Rd


Protect your home and budget from life's surprises with an Assurant Home Warranty, backed by a partner that supports you through every step of homeownership. Explore Plans.
©2026 Century 21 Real Estate LLC. All rights reserved. CENTURY 21®, the CENTURY 21 Logo and C21® are service marks owned by Century 21 Real Estate LLC. Century 21 Real Estate LLC fully supports the principles of the Fair Housing Act and the Equal Opportunity Act. Each office is independently owned and operated. Listing information is deemed reliable but not guaranteed accurate.