195 Harding Road, Rome, PA 18837
Local realty services provided by:CENTURY 21 Jackson Real Estate
Listed by: carrie r. king
Office: nexthome kingdom
MLS#:338626
Source:NY_GBAR
Price summary
- Price:$430,000
- Price per sq. ft.:$105.83
About this home
Step into a lifestyle of country sophistication on almost 10 acres, where classic architecture meets everyday warmth. This sprawling colonial offers an incredible backdrop for every part of your day. Morning coffee tastes better on the master wing’s private screened porch, leading back to a sunlit retreat with vaulted ceilings, a deep soaking tub, and a dedicated dressing area. Spend quiet afternoons immersed in a good book in your private library or find focus in the quiet home study. For everyday living and creative pursuits alike, enjoy seamless comfort with a first-floor laundry room, an attached garage with a workshop, and a truly exceptional hobby room featuring platforms that once ran model trains. Host lively gatherings in the warm family room around the gas fireplace or unwind on the enclosed sun porch overlooking the serene, fenced yard. Nestled on a quiet road with just two neighbors, barns, and a vintage silo, this home offers an unrivaled retreat.
Contact an agent
Home facts
- Year built:1876
- Listing ID #:338626
- Added:7 day(s) ago
- Updated:November 04, 2026 at 05:53 PM
Rooms and interior
- Bedrooms:4
- Total bathrooms:3
- Full bathrooms:2
- Half bathrooms:1
- Flooring:Carpet, Hardwood
- Kitchen Description:Cooktop, Dishwasher, Range, Refrigerator
- Basement:Yes
- Basement Description:Walk Out Access
- Living area:4,063 sq. ft.
Heating and cooling
- Cooling:Ceiling Fans
- Heating:Baseboard, Central, Radiant
Structure and exterior
- Year built:1876
- Building area:4,063 sq. ft.
- Lot Features:Garden, Level
- Architectural Style:Colonial
- Construction Materials:Aluminum Siding, Vinyl Siding
- Exterior Features:Enclosed, Enclosed Porch, Landscaping, Mature Trees, Porch, Screened
- Foundation Description:Basement, Block, Stone
Schools
- Elementary school:N.E.Bradford
Utilities
- Water:Well
- Sewer:Septic Tank
Finances and disclosures
- Price:$430,000
- Price per sq. ft.:$105.83
- Tax amount:$3,720
Features and amenities
- Appliances:Electric Water Heater, Range, Refrigerator
- Amenities:Workshop
Parking
- Parking description:2 Car Garage, Attached Garage, Garage
- Garage:Yes
- Garage spaces:2
New listings near 195 Harding Road
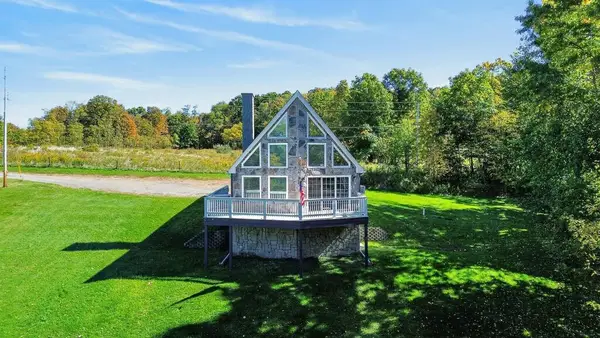
 $240,000Pending3 beds 2 baths1,176 sq. ft.
1090 Bliss Rd, Rome, PA 18837
MLS# 31728375Listed by: CENTURY 21 JACKSON REAL ESTATE - TOWANDA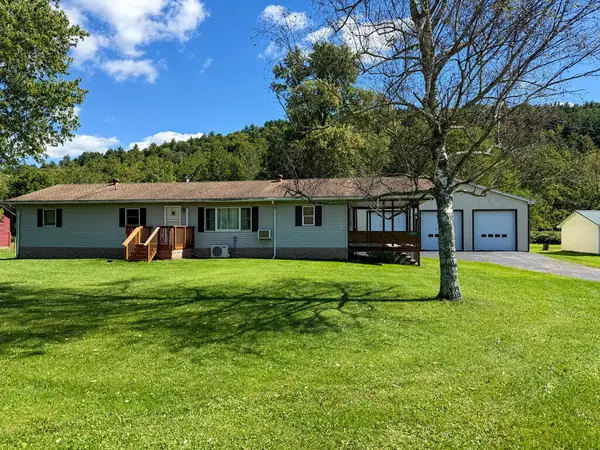 $305,000Active4 beds 2 baths1,584 sq. ft.
532 Main Street, Rome, PA 18837
MLS# 31728265Listed by: CENTURY 21 JACKSON REAL ESTATE - TOWANDA $165,000Pending2 beds 1 baths1,100 sq. ft.
1172 Lamb Rd, Rome, PA 18837
MLS# 31728205Listed by: CENTURY 21 JACKSON REAL ESTATE - TOWANDA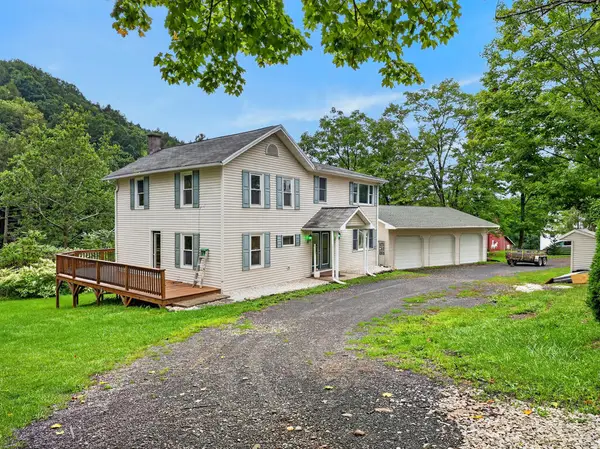 $275,000Pending4 beds 2 baths2,184 sq. ft.
704 Route 467, Rome, PA 18837
MLS# 31728151Listed by: CENTURY 21 SIGNATURE PROPERTIES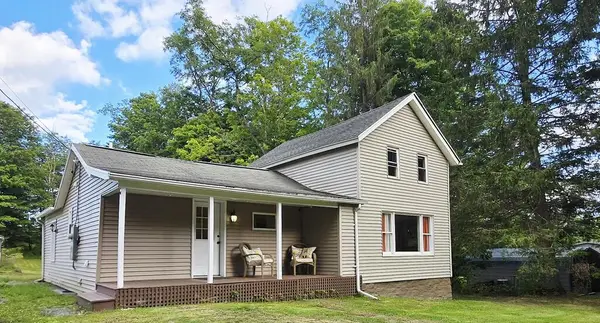 $199,900Pending3 beds 1 baths1,192 sq. ft.
1328 Gulf Road, Rome, PA 18837
MLS# 31728110Listed by: COLDWELL BANKER TOWN & COUNTRY - TOWANDA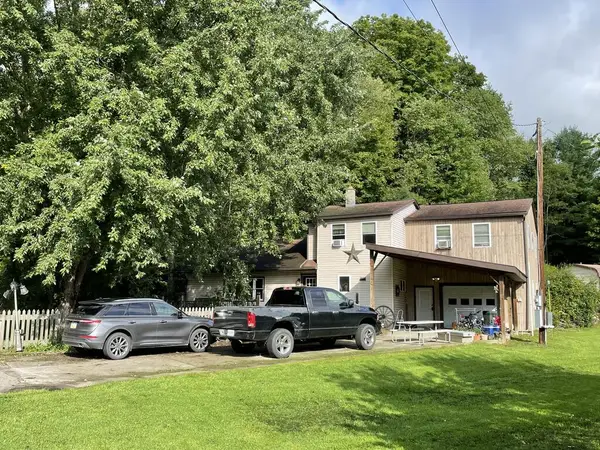 $345,000Active4 beds 2 baths2,084 sq. ft.
2172 N Rome Rd, Rome, PA 18837
MLS# 31728065Listed by: CENTURY 21 JACKSON REAL ESTATE - TOWANDA $375,000Active6 beds 5 baths4,494 sq. ft.
30449 Route 187, Rome, PA 18837
MLS# 31727895Listed by: KELLER WILLIAMS ADVANTAGE REALTY $189,000Pending2 beds 2 baths1,654 sq. ft.
32360 Rt 187, Rome, PA 18837
MLS# 31727807Listed by: CENTURY 21 JACKSON REAL ESTATE - TOWANDA $220,500Pending63.19 Acres
0 N Rome Rd, Rome, PA 18837
MLS# 31727689Listed by: IVRE HOMETOWN


Protect your home and budget from life's surprises with an Assurant Home Warranty, backed by a partner that supports you through every step of homeownership. Explore Plans.
©2026 Century 21 Real Estate LLC. All rights reserved. CENTURY 21®, the CENTURY 21 Logo and C21® are service marks owned by Century 21 Real Estate LLC. Century 21 Real Estate LLC fully supports the principles of the Fair Housing Act and the Equal Opportunity Act. Each office is independently owned and operated. Listing information is deemed reliable but not guaranteed accurate.