
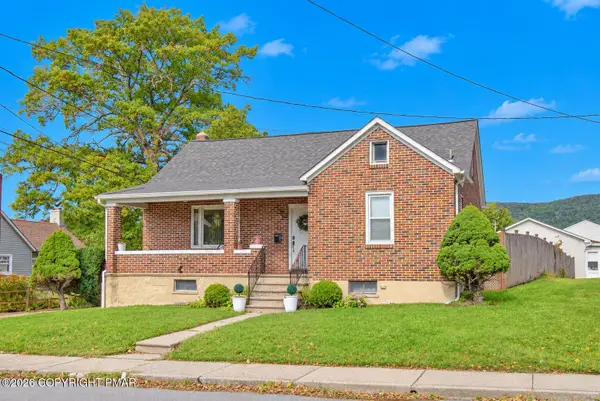
62 Dante Street, Roseto, PA 18013
Local realty services provided by:CENTURY 21 Gold
Listed by: jon campbell, bradford long
Office: real of pennsylvania
MLS#:786118
Source:PA_LVAR
Price summary
- Price:$349,900
- Price per sq. ft.:$183.48
About this home
Welcome to this Cape-style home offering 3 bedrooms, 1.5 bathrooms, and plenty of potential for its next owner. A lovely covered front porch welcomes you in. The first floor features a living room that flows into the dining room, with the kitchen conveniently situated nearby. First-floor laundry and a half bath add to the home's functionality, while the second floor houses three bedrooms and a full bathroom. The finished basement provides additional living space with a dry bar, along with a separate storage area featuring a cedar closet and pantry-style storage for canned goods and household items. A walk-up attic offers additional storage space. Outside, you'll find a detached two-car garage and driveway parking. Great opportunity to make it your own! Conveniently located with easy access to Route 33 and centrally positioned between the Lehigh Valley and the Poconos.
Contact an agent
Home facts
- Year built:1950
- Subdivision & Development:Not in Development
- Listing ID #:786118
- Added:1 day(s) ago
- Updated:October 25, 2026 at 10:15 AM
Rooms and interior
- Bedrooms:3
- Total bathrooms:2
- Full bathrooms:1
- Half bathrooms:1
- Rooms Total:7
- Flooring:Carpet, Vinyl
- Dining Description:Dining Area, Separate Formal Dining Room
- Kitchen Description:Dishwasher, Electric Oven, Electric Range
- Basement:Yes
- Basement Description:Full
- Living area:1,907 sq. ft.
Heating and cooling
- Cooling:Wall Units, Wall Window Units
- Heating:Gas, Hot Water
Structure and exterior
- Roof:Asphalt, Fiberglass
- Year built:1950
- Building area:1,907 sq. ft.
- Lot area:0.15 Acres
- Lot Features:Flat
- Architectural Style:CapeCod
- Construction Materials:Aluminum Siding, Stone
- Exterior Features:Covered, Porch
- Levels:1 Story
Utilities
- Water:Public
- Sewer:Public Sewer
Finances and disclosures
- Price:$349,900
- Price per sq. ft.:$183.48
- Tax amount:$3,699
Features and amenities
- Appliances:Dishwasher, Electric Oven, Gas Water Heater, Washer
- Laundry features:Main Level, Washer
Parking
- Parking description:Driveway, Garage
- Garage:Yes
- Garage spaces:2
New listings near 62 Dante Street


Protect your home and budget from life's surprises with an Assurant Home Warranty, backed by a partner that supports you through every step of homeownership. Explore Plans.
©2026 Century 21 Real Estate LLC. All rights reserved. CENTURY 21®, the CENTURY 21 Logo and C21® are service marks owned by Century 21 Real Estate LLC. Century 21 Real Estate LLC fully supports the principles of the Fair Housing Act and the Equal Opportunity Act. Each office is independently owned and operated. Listing information is deemed reliable but not guaranteed accurate.