
725 Vernon Drive, Rostraver Township, PA 15012
Local realty services provided by:CENTURY 21 Fairways Real Estate
725 Vernon Drive,Rostraver Twp, PA 15012
$390,000
- 4 Beds
- 3 Baths
- - sq. ft.
- Single family
- Sold
Listed by: deborah puglia
Office: howard hanna mid mon valley office
MLS#:1764218
Source:PA_WPN
Sorry, we are unable to map this address
Price summary
- Price:$390,000
About this home
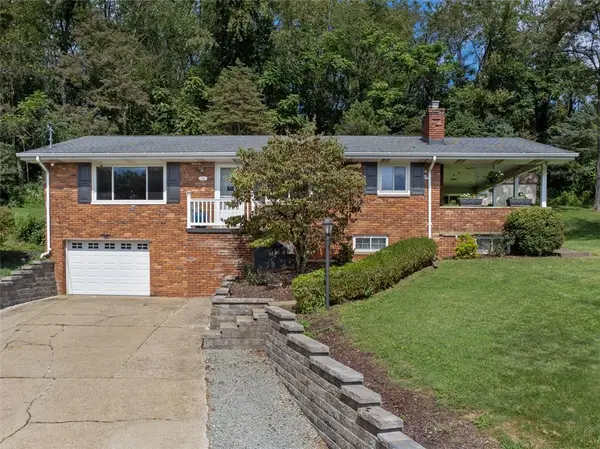
Welcome home to 725 Vernon Drive. This multi-level home, with a welcoming covered front porch and eye-catching landscaping, has much to offer. Once inside, the open floor plan and cathedral ceiling are sure to impress. The kitchen has great cabinet space, a large center island to aid with meal prep, stainless appliances and Corian counter tops. Following mealtime in the dining room, you can relax in the living room or entertain guests in the generously sized family room. At the end of the day, retreat to the primary suite, relax in the soaking tub or enjoy a warm shower. The double bowl vanity is a plus. Bedrooms 2 and 3 are nicely sized and share the hall bath. The 4th bedroom, located on the lower level, is complete with a full bath and walk-in closet, perfect for an in-law suite. The 24' x 26' basement contains the laundry room, great storage space and plenty of room for a workshop. New sliding glass door opens to the rear deck. Enjoy summer BBQ's and nature watching from the 18'x15' deck. Two raised garden beds are ready for next year's garden. Enjoy making smores around the fire pit. A large children's playground area with rubber mulch base is ideal for young ones. The two-car attached garage has great storage space. Black-topped driveway has room for 4-6 cars. Roof is two years old, furnace and a/c are five years old. Convenient to Routes 51 & 70, the bike trail, shops, restaurants and the BVA elementary and high schools....
Contact an agent
Home facts
- Year built:2008
- Listing ID #:1764218
- Added:66 day(s) ago
- Updated:September 15, 2026 at 07:08 AM
Rooms and interior
- Bedrooms:4
- Total bathrooms:3
- Full bathrooms:3
- Rooms Total:10
- Flooring:Carpet, Vinyl
- Kitchen Description:Dishwasher, Microwave, Refrigerator, Stove
- Basement:Yes
- Basement Description:Full, Walk Up Access
Heating and cooling
- Cooling:Central Air
- Heating:Electric
- Central air:Yes
Structure and exterior
- Roof:Asphalt
- Year built:2008
Utilities
- Water:Public
Finances and disclosures
- Price:$390,000
- Tax amount:$4,733
Features and amenities
- Laundry features:Dryer, Washer
- Amenities:Multi Pane Windows, Screens, Some Electric Appliances, Window Treatments
Parking
- Total parking spaces:2
- Garage:Yes
 Last Updated September 15, 2026. Information deemed reliable but not guaranteed. Information is provided exclusively for consumers' personal, non-commercial use and may not be used for any purpose other than to identify prospective properties consumers may be interested in purchasing. PA_WPN Member Broker: Susan Gill
New listings near 725 Vernon Drive
- New
 $249,000Active3 beds 2 baths
348 Aitken Avenue, Rostraver Twp, PA 15012
MLS# 1774356Listed by: BERKSHIRE HATHAWAY THE PREFERRED REALTY - New
 $450,000Active3 beds 2 baths
313 Patterson Lane, Rostraver Twp, PA 15012
MLS# 1773682Listed by: HOWARD HANNA REAL ESTATE SERVICES - New
 $324,900Active4 beds 4 baths
1293 Rostraver Road, Rostraver Twp, PA 15012
MLS# 1773312Listed by: HOWARD HANNA MID MON VALLEY OFFICE - New
 $419,900Active4 beds 4 baths2,088 sq. ft.
774 Vernon Dr, Rostraver Twp, PA 15012
MLS# 1773228Listed by: HOWARD HANNA MID MON VALLEY OFFICE  $139,900Active3 beds 1 baths
108 Mobert Dr, Rostraver Twp, PA 15012
MLS# 1772675Listed by: RE/MAX SELECT REALTY $25,500Active-- beds -- baths
1021 Monongahela St, Rostraver Twp, PA 15012
MLS# 1772382Listed by: HOWARD HANNA MID MON VALLEY OFFICE $330,000Active-- beds 3 baths
204 Liberty, Rostraver Twp, PA 15012
MLS# 1772326Listed by: HOWARD HANNA MID MON VALLEY OFFICE $170,000Active3 beds 2 baths
720 Park Avenue, Rostraver Twp, PA 15012
MLS# 1772222Listed by: HOWARD HANNA MID MON VALLEY OFFICE $199,750Pending3 beds 2 baths
114 Reed Ave, Rostraver Twp, PA 15012
MLS# 1769844Listed by: REALTY ONE GROUP GOLD STANDARD $159,900Active4 beds 1 baths1,216 sq. ft.
1013 Henry Street, Rostraver Twp, PA 15012
MLS# 1769026Listed by: HOWARD HANNA REAL ESTATE SERVICES


Protect your home and budget from life's surprises with an Assurant Home Warranty, backed by a partner that supports you through every step of homeownership. Explore Plans.
©2026 Century 21 Real Estate LLC. All rights reserved. CENTURY 21®, the CENTURY 21 Logo and C21® are service marks owned by Century 21 Real Estate LLC. Century 21 Real Estate LLC fully supports the principles of the Fair Housing Act and the Equal Opportunity Act. Each office is independently owned and operated. Listing information is deemed reliable but not guaranteed accurate.