
125 Sunny Brook Rd, Royersford, PA 19468
Local realty services provided by:CENTURY 21 Charles Smith Agency, Inc.
125 Sunny Brook Rd,Royersford, PA 19468
$889,000
- 4 Beds
- 4 Baths
- - sq. ft.
- Single family
- Coming Soon
Listed by: vera grill
Office: keller williams realty group
MLS#:PAMC2187874
Source:BRIGHTMLS
Price summary
- Price:$889,000
- Monthly HOA dues:$33.33
About this home
(Professional photos to be uploaded Monday).
An Entertainer’s delight…inside and out! Welcome to 125 Sunny Brook Road, a beautifully updated 4 bedroom, 3.5 bath home in the award-winning Spring-Ford School District. Ideally located near many desired stores yet tucked away on a beautiful tree lined street with a quiet lot backing to peaceful green space.
Designed for those who love to host, the backyard is truly something special. Whether you’re enjoying summer evenings around the stunning stone fireplace, preparing dinner in the custom outdoor kitchen, or gathering with family and friends around the saltwater pool and waterfall spa, this outdoor oasis has it all. Relax beneath the covered pergola, enjoy the professionally designed landscaping and lighting, and take advantage of the newly updated grill that makes outdoor dining effortless. It’s the kind of backyard you’ll enjoy from morning coffee to late-night conversations.
Step inside the home to an open-concept main level where hardwood floors and an effortless flow create the perfect setting for both everyday living and entertaining. The bright kitchen features stainless steel appliances, quartz countertops, and a spacious center island that naturally becomes the heart of the home. It opens seamlessly to the breakfast area, dining room, and spectacular two-story family room with soaring windows, classic picture molding, and a propane fireplace with a granite surround. A formal living room, private office, powder room, and first-floor laundry completes the main level.
Upstairs, you’ll find four generously sized bedrooms, each with custom closet systems, a beautifully renovated hall bathroom, and a spacious primary suite featuring a fully renovated bath and custom walk-in closet.
The finished basement adds exceptional living space with a custom wet bar featuring a sink and dishwasher, two separate entertaining areas, a dedicated office or workout room, wine room, full bathroom, and organized storage. Whether you’re hosting game day, creating a home gym, or welcoming overnight guests, this versatile space easily adapts to your lifestyle.
Thoughtfully maintained and extensively updated, this home also features a heated garage with epoxy flooring and custom storage, whole-house generator, tankless water heater, electric dog fence, and countless quality upgrades that make everyday living as enjoyable as it is effortless.
Offering over 4,500 square feet of finished living space, exceptional indoor and outdoor entertaining spaces, and an unbeatable location in the Spring-Ford School District, this is a rare opportunity to own a truly move-in-ready home.
Professional photos will be available Monday, but don’t wait—schedule your private showing today and see everything 125 Sunny Brook Road has to offer....
Contact an agent
Home facts
- Year built:2003
- Listing ID #:PAMC2187874
- Updated:July 17, 2026 at 03:41 AM
Rooms and interior
- Bedrooms:4
- Total bathrooms:4
- Full bathrooms:3
- Half bathrooms:1
- Dining Description:Dining Area, Dining Room
- Bathrooms Description:Bathroom 1, Bathroom 2, Primary Bath(s), WhirlPool/HotTub
- Kitchen Description:Breakfast Area, Built-In Microwave, Built-Ins, Carpet, Crown Moldings, Dishwasher, Disposal, Kitchen - Island, Oven/Range - Gas, Pantry, Recessed Lighting, Refrigerator, Stainless Steel Appliances, Stove, Upgraded Countertops, Water Heater - Tankless, Wine Storage
- Bedroom Description:Carpet, Walk In Closet(s)
- Basement:Yes
- Basement Description:Fully Finished
Heating and cooling
- Cooling:Central A/C
- Heating:Forced Air, Propane - Leased
Structure and exterior
- Year built:2003
- Architectural Style:Traditional
- Construction Materials:Brick, Vinyl Siding
- Exterior Features:BBQ Grill, Extensive Hardscape, Exterior Lighting, Patio(s), Play Equipment
- Foundation Description:Concrete Perimeter
- Levels:3 Story
Utilities
- Water:Public
- Sewer:Public Sewer
Finances and disclosures
- Price:$889,000
- Tax amount:$10,954 (2025)
Features and amenities
- Laundry features:Dryer, Laundry, Washer - Front Loading
- Amenities:Built-Ins, Carpet, Ceiling Fan(s), Chair Railings, Crown Moldings, Recessed Lighting, Sound System, Window Treatments
- Pool features:Fenced, Gunite, Heated, In Ground, Pool/Spa Combo, Saltwater
Parking
- Parking description:Asphalt Driveway, Attached Garage, Garage - Side Entry, Garage Door Opener, Inside Access
- Garage:Yes
- Garage spaces:2
New listings near 125 Sunny Brook Rd
- Coming SoonOpen Sun, 12 to 2pm
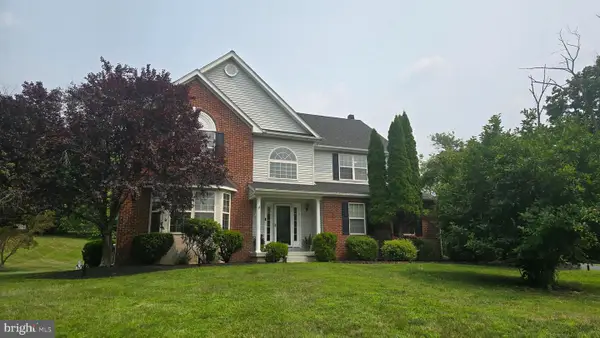 $805,000Coming Soon4 beds 4 baths
310 Country Ridge Dr, ROYERSFORD, PA 19468
MLS# PAMC2187972Listed by: SPRINGER REALTY GROUP - Coming Soon
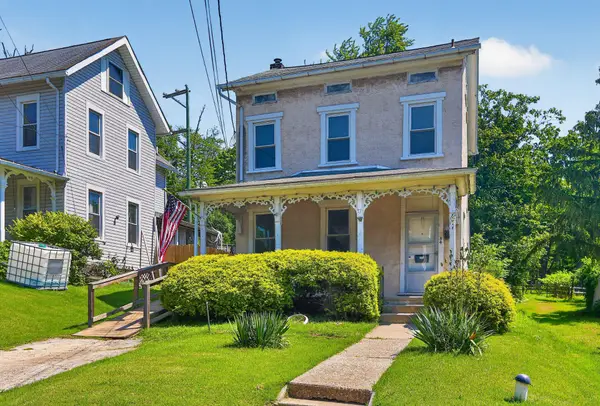 $230,000Coming Soon2 beds 2 baths
54 Railroad St, ROYERSFORD, PA 19468
MLS# PAMC2187990Listed by: LONG & FOSTER REAL ESTATE, INC. - Coming Soon
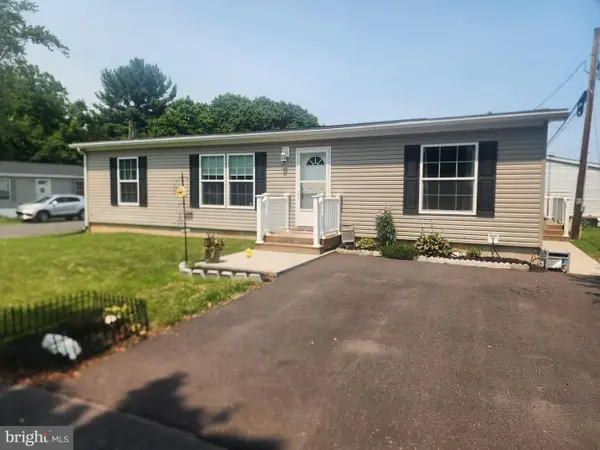 $179,900Coming Soon3 beds 2 baths
165 W Ridge Pike #207, ROYERSFORD, PA 19468
MLS# PAMC2187900Listed by: ABC HOME REALTY, LLC - New
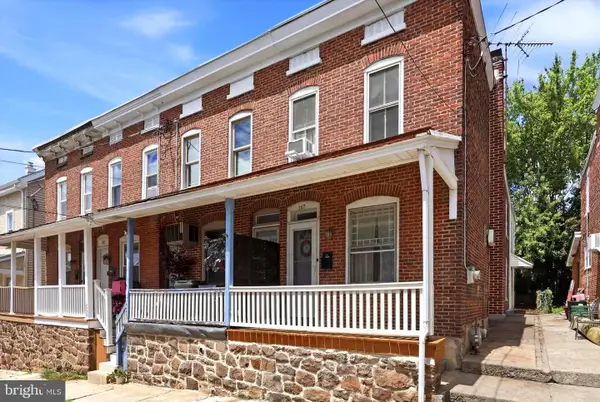 $275,000Active3 beds 2 baths1,326 sq. ft.
327 Summer St, ROYERSFORD, PA 19468
MLS# PAMC2187480Listed by: COMPASS PENNSYLVANIA, LLC - Coming Soon
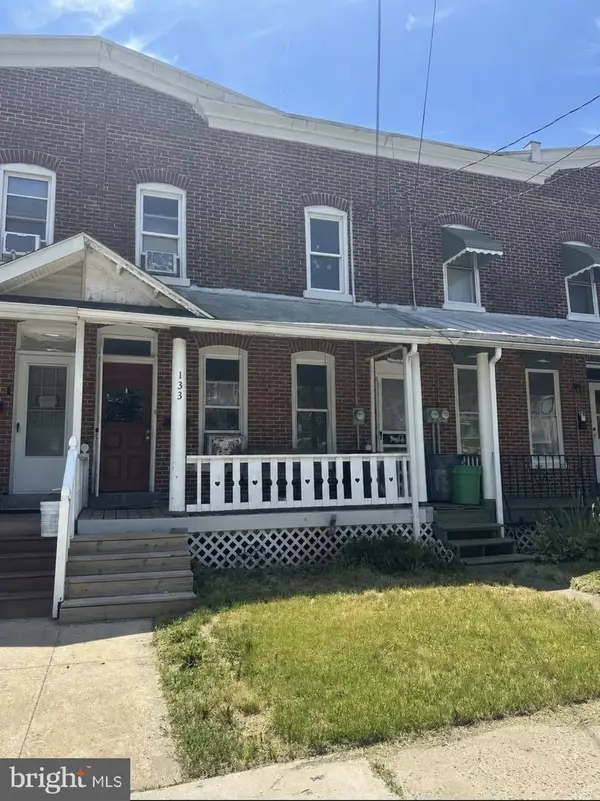 $239,000Coming Soon3 beds 2 baths
133 N 3rd Ave, ROYERSFORD, PA 19468
MLS# PAMC2182736Listed by: KELLER WILLIAMS REAL ESTATE-DOYLESTOWN - Coming Soon
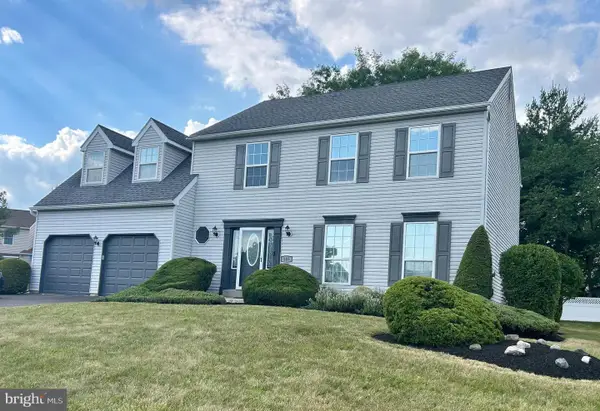 $679,900Coming Soon4 beds 3 baths
Address Withheld By Seller, ROYERSFORD, PA 19468
MLS# PAMC2185506Listed by: REALTY ONE GROUP RESTORE - COLLEGEVILLE 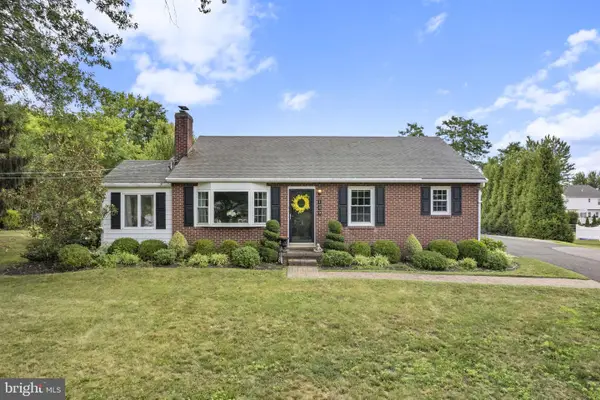 $500,000Pending3 beds 2 baths1,990 sq. ft.
149 Linfield Trappe Rd, ROYERSFORD, PA 19468
MLS# PAMC2187248Listed by: CG REALTY, LLC- New
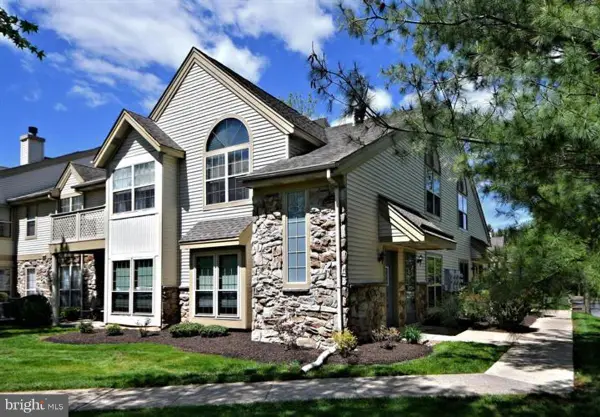 $299,999Active2 beds 2 baths1,186 sq. ft.
210 Foxmeadow Dr #condo 210, ROYERSFORD, PA 19468
MLS# PAMC2187218Listed by: SPRINGER REALTY GROUP - Open Sun, 1 to 3pmNew
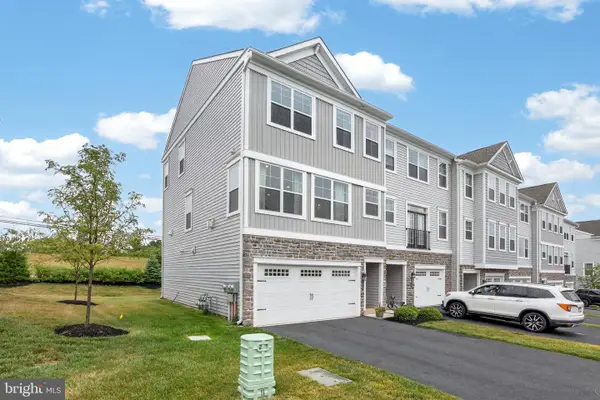 $539,900Active3 beds 3 baths2,030 sq. ft.
174 Larrabee Way, ROYERSFORD, PA 19468
MLS# PAMC2187142Listed by: COLDWELL BANKER REALTY


Protect your home and budget from life's surprises with an Assurant Home Warranty, backed by a partner that supports you through every step of homeownership. Explore Plans.
©2026 Century 21 Real Estate LLC. All rights reserved. CENTURY 21®, the CENTURY 21 Logo and C21® are service marks owned by Century 21 Real Estate LLC. Century 21 Real Estate LLC fully supports the principles of the Fair Housing Act and the Equal Opportunity Act. Each office is independently owned and operated. Listing information is deemed reliable but not guaranteed accurate.