
136 Souder Rd, Royersford, PA 19468
Local realty services provided by:CENTURY 21 Ryon Real Estate
Listed by: josh w mcknight
Office: keller williams real estate-horsham
MLS#:PAMC2171178
Source:BRIGHTMLS
Price summary
- Price:$430,000
- Price per sq. ft.:$197.16
About this home
Own a piece of history on nearly 1.5 acres in the award winning Spring-Ford Area School District. This circa 1830 stone farmhouse has been thoughtfully updated while preserving the character that sets it apart: exposed stone walls, original hardwood floors, and beamed ceilings throughout. The heart of the home is a renovated kitchen with a large center island, granite counters, stainless steel appliances, farmhouse sink, and a sliding barn door pantry. Gather in the sunlit living and dining rooms framed by natural stone, with a convenient half bath completing the main level. Upstairs, you will find four bedrooms and a beautifully redone full bath with a double vanity. Outside, a classic wraparound porch overlooks open, level grounds with plenty of room to garden, play, and expand. All just minutes to Route 422, Limerick Community Park, shopping, and dining, with an easy commute to King of Prussia and Philadelphia. Historic soul, modern comfort, and land to grow into. Don't wait to see this one....
Contact an agent
Home facts
- Year built:1830
- Subdivision & Development:NONE AVAILABLE
- Listing ID #:PAMC2171178
- Added:217 day(s) ago
- Updated:October 23, 2026 at 02:00 PM
Rooms and interior
- Bedrooms:4
- Total bathrooms:2
- Full bathrooms:1
- Half bathrooms:1
- Flooring:Hardwood
- Dining Description:Dining Area, Dining Room
- Kitchen Description:Cooktop, Kitchen - Island, Microwave, Oven - Wall, Refrigerator
- Bedroom Description:Primary Bedroom
- Basement:Yes
- Basement Description:Unfinished
- Living area:2,181 sq. ft.
Heating and cooling
- Cooling:Central A/C, Window Unit(s)
- Heating:Central, Oil, Propane - Leased, Radiator
Structure and exterior
- Year built:1830
- Building area:2,181 sq. ft.
- Lot area:1.43 Acres
- Architectural Style:Colonial
- Construction Materials:Stone
- Levels:3 Story
Utilities
- Water:Well
- Sewer:On Site Septic
Finances and disclosures
- Price:$430,000
- Price per sq. ft.:$197.16
- Tax amount:$6,002 (2025)
Features and amenities
- Laundry features:Dryer
Parking
- Parking description:Off Street
New listings near 136 Souder Rd
- Coming Soon
 $899,000Coming Soon4 beds 4 baths4,686 sq. ft.
58 Boraten Rd #, ROYERSFORD, PA 19468
MLS# PAMC2197276Listed by: KELLER WILLIAMS REALTY GROUP - New
 $434,900Active3 beds 3 baths1,520 sq. ft.
1037 Colin Dr, ROYERSFORD, PA 19468
MLS# PAMC2197880Listed by: COLDWELL BANKER REALTY - New
 $409,000Active3 beds 3 baths1,682 sq. ft.
29 Cochise Ln, ROYERSFORD, PA 19468
MLS# PAMC2198050Listed by: HOMESMART REALTY ADVISORS - New
 $350,000Active3 beds 2 baths1,568 sq. ft.
5406 Drawbridge Ct, ROYERSFORD, PA 19468
MLS# PAMC2197872Listed by: EVERYHOME REALTORS - New
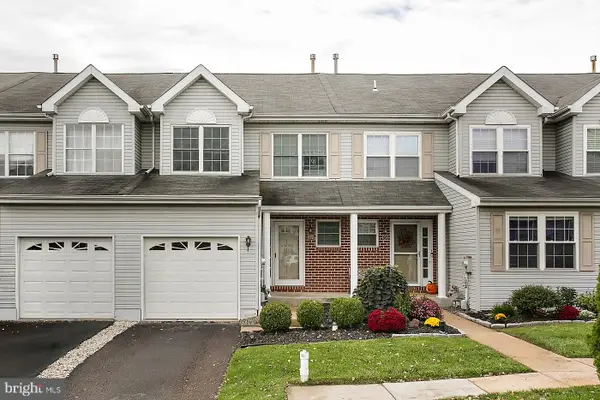 $399,900Active3 beds 3 baths1,789 sq. ft.
89 Forrest Ct, ROYERSFORD, PA 19468
MLS# PAMC2196986Listed by: COLDWELL BANKER REALTY 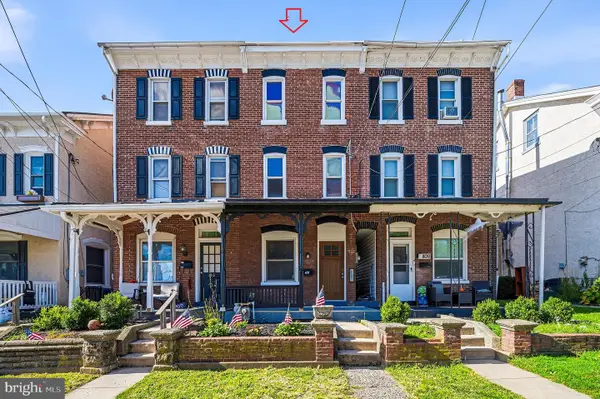 $299,900Pending4 beds 2 baths1,588 sq. ft.
407 Walnut St, ROYERSFORD, PA 19468
MLS# PAMC2197754Listed by: COUNTRYSIDE REALTY $399,900Pending3 beds 2 baths1,678 sq. ft.
675 S 5th Ave, ROYERSFORD, PA 19468
MLS# PAMC2197316Listed by: KELLER WILLIAMS REAL ESTATE-BLUE BELL $619,900Pending4 beds 3 baths2,844 sq. ft.
308 Fox Trl, ROYERSFORD, PA 19468
MLS# PAMC2197306Listed by: REAL OF PENNSYLVANIA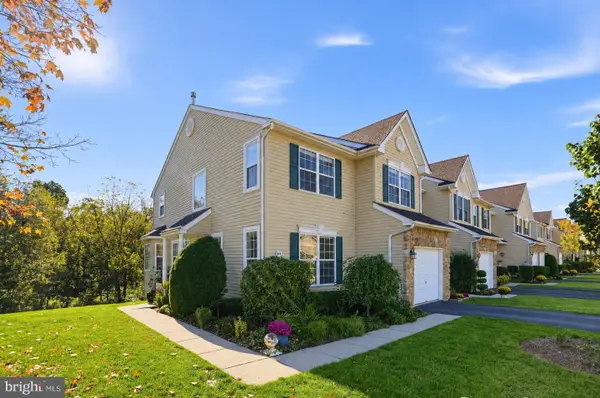 $449,997Pending3 beds 3 baths1,785 sq. ft.
997 Katie Cir, ROYERSFORD, PA 19468
MLS# PAMC2197172Listed by: COLDWELL BANKER REALTY- New
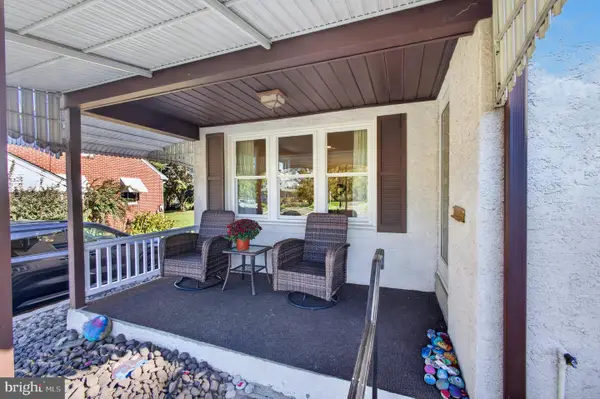 $600,000Active4 beds 3 baths2,472 sq. ft.
910 Church St, ROYERSFORD, PA 19468
MLS# PAMC2196810Listed by: REAL BROKER, LLC


Protect your home and budget from life's surprises with an Assurant Home Warranty, backed by a partner that supports you through every step of homeownership. Explore Plans.
©2026 Century 21 Real Estate LLC. All rights reserved. CENTURY 21®, the CENTURY 21 Logo and C21® are service marks owned by Century 21 Real Estate LLC. Century 21 Real Estate LLC fully supports the principles of the Fair Housing Act and the Equal Opportunity Act. Each office is independently owned and operated. Listing information is deemed reliable but not guaranteed accurate.