
56 Long Meadow Rd, Royersford, PA 19468
Local realty services provided by:CENTURY 21 Ryon Real Estate
Listed by: edward miller
Office: bhhs keystone properties
MLS#:PAMC2188236
Source:BRIGHTMLS
Price summary
- Price:$869,900
- Price per sq. ft.:$248.33
- Monthly HOA dues:$25
About this home
Welcome to this exceptional 4-bedroom, 2.5-bath brick-front Colonial, perfectly situated in the highly desirable Walnut Grove community and the award-winning Spring-Ford School District. Thoughtfully updated and impeccably maintained, this home offers the perfect blend of timeless elegance, modern amenities, and inviting living spaces.
Beautiful hardwood flooring extends throughout the main level, where you'll find a stunning gourmet kitchen designed for both everyday living and entertaining. The kitchen features upgraded white cabinetry, granite countertops, a tile backsplash, stainless steel appliances, recessed and pendant lighting, a coffee and wine bar, and an oversized center island with seating for six. Sliding glass doors lead directly to the spacious rear deck, creating a seamless indoor-outdoor living experience.
Open to the kitchen, the dramatic two-story family room is filled with natural light from its impressive floor-to-ceiling windows and is anchored by a beautiful brick wood-burning fireplace, creating the perfect gathering space for family and friends.
The formal dining room showcases elegant wood trim, wainscoting, and chair rail molding and is currently being enjoyed as a formal living room. A private first-floor office with upgraded flooring and custom French doors provides an ideal work-from-home space. Completing the main level are a beautifully updated powder room and mudroom, both renovated in 2026.
Upstairs, the center hall staircase leads to three generously sized secondary bedrooms, a beautifully remodeled hall bathroom completed in 2024, and a spacious primary suite designed as a private retreat. The owner's suite features a tray ceiling, upgraded carpeting, a large walk-in closet with custom built-in shelving, and a luxurious en-suite bath with dual vanities, tile flooring, an oversized glass-enclosed tile shower, and a separate soaking tub.
The finished lower level offers outstanding flexibility with a spacious recreation room, exercise area, a second private office, and a separate storage room.
Step outside and discover your own backyard oasis. The expansive deck overlooks the large pool deck area and beautiful in-ground pool, all surrounded by mature trees and a peaceful stream that provides exceptional privacy and a tranquil setting. Whether hosting summer gatherings or enjoying a quiet evening outdoors, this backyard was designed to be enjoyed.
Ideally located just minutes from Route 422, this home offers convenient access to Collegeville, King of Prussia, and Philadelphia, along with an abundance of shopping, dining, parks, and everyday conveniences.
Offering exceptional living spaces, quality updates, and an outstanding location, this beautiful home is ready to welcome its next owners....
Contact an agent
Home facts
- Year built:1998
- Listing ID #:PAMC2188236
- Added:4 day(s) ago
- Updated:July 27, 2026 at 01:44 PM
Rooms and interior
- Bedrooms:4
- Total bathrooms:3
- Full bathrooms:2
- Half bathrooms:1
- Flooring:Carpet, Ceramic Tile, Engineered Wood
- Dining Description:Dining Room
- Bathrooms Description:Bathroom 2, Half Bath, Primary Bathroom
- Kitchen Description:Crown Moldings, Kitchen - Eat-In, Kitchen - Island, Recessed Lighting, Stainless Steel Appliances, Upgraded Countertops
- Bedroom Description:Primary Bedroom, Walk In Closet(s)
- Basement:Yes
- Basement Description:Fully Finished
- Living area:3,503 sq. ft.
Heating and cooling
- Cooling:Central A/C
- Heating:Forced Air, Natural Gas
Structure and exterior
- Year built:1998
- Building area:3,503 sq. ft.
- Lot area:0.41 Acres
- Architectural Style:Colonial
- Construction Materials:Brick, Vinyl Siding
- Exterior Features:Deck(s), Patio(s), Sidewalks
- Foundation Description:Concrete Perimeter
- Levels:2 Stories
Utilities
- Water:Public
- Sewer:Public Sewer
Finances and disclosures
- Price:$869,900
- Price per sq. ft.:$248.33
- Tax amount:$8,136 (2025)
Features and amenities
- Amenities:Cable TV, Crown Moldings, Recessed Lighting
- Pool features:Concrete
Parking
- Parking description:Asphalt Driveway, Attached Garage, Garage - Side Entry
- Garage:Yes
- Garage spaces:2
New listings near 56 Long Meadow Rd
- Open Sat, 12 to 3pmNew
 $519,987Active3 beds 3 baths2,169 sq. ft.
306 East Sawyer Court, ROYERSFORD, PA 19468
MLS# PAMC2188890Listed by: WINDTREE REAL ESTATE - Coming SoonOpen Sat, 11am to 1pm
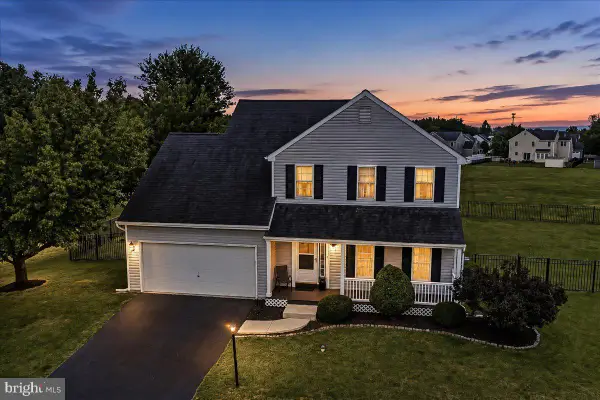 $624,810Coming Soon4 beds 3 baths
423 Larchwood Dr, ROYERSFORD, PA 19468
MLS# PAMC2188714Listed by: KLINE REAL ESTATE WORKS - Coming SoonOpen Sat, 12 to 2pm
 $399,000Coming Soon4 beds 2 baths
467 Church St, ROYERSFORD, PA 19468
MLS# PAMC2188840Listed by: WALTER M WOOD JR INC - Open Sat, 12 to 3pm
 $519,747Active3 beds 4 baths2,169 sq. ft.
308 East Sawyer Court, ROYERSFORD, PA 19468
MLS# PAMC2174890Listed by: WINDTREE REAL ESTATE - Coming SoonOpen Fri, 5 to 7pm
 $475,000Coming Soon3 beds 3 baths
138 Jordan Ct, ROYERSFORD, PA 19468
MLS# PAMC2188506Listed by: EVERYHOME REALTORS - New
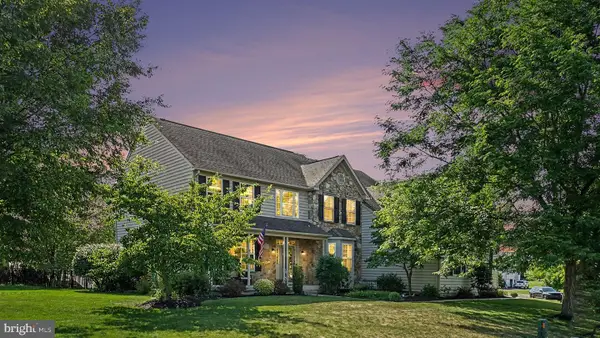 $969,900Active4 beds 4 baths5,075 sq. ft.
2011 Willowwood Dr, ROYERSFORD, PA 19468
MLS# PAMC2188770Listed by: KELLER WILLIAMS REAL ESTATE-BLUE BELL  $449,900Pending4 beds 2 baths1,411 sq. ft.
547 Limerick Center Rd, ROYERSFORD, PA 19468
MLS# PAMC2188402Listed by: COLDWELL BANKER HEARTHSIDE REALTORS-COLLEGEVILLE $524,900Pending4 beds 3 baths1,980 sq. ft.
25 Iroquois Dr, ROYERSFORD, PA 19468
MLS# PAMC2188092Listed by: BHHS FOX & ROACH-COLLEGEVILLE- Coming Soon
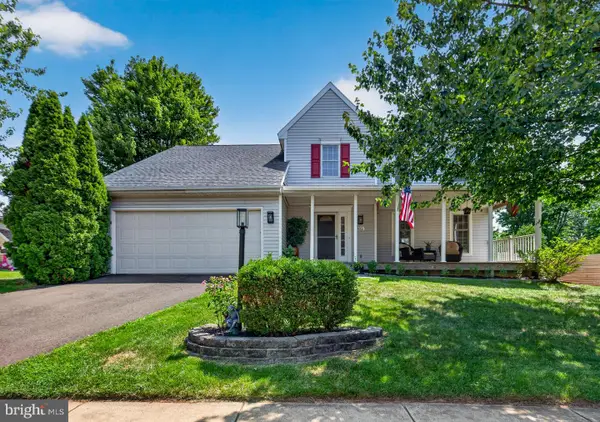 $615,000Coming Soon3 beds 3 baths
302 Mulberry Dr, ROYERSFORD, PA 19468
MLS# PAMC2188420Listed by: BHHS FOX & ROACH WAYNE-DEVON


Protect your home and budget from life's surprises with an Assurant Home Warranty, backed by a partner that supports you through every step of homeownership. Explore Plans.
©2026 Century 21 Real Estate LLC. All rights reserved. CENTURY 21®, the CENTURY 21 Logo and C21® are service marks owned by Century 21 Real Estate LLC. Century 21 Real Estate LLC fully supports the principles of the Fair Housing Act and the Equal Opportunity Act. Each office is independently owned and operated. Listing information is deemed reliable but not guaranteed accurate.