
612 Crosshill Rd, Royersford, PA 19468
Local realty services provided by:CENTURY 21 Sylvia Geist Agency
612 Crosshill Rd,Royersford, PA 19468
$759,900
- 4 Beds
- 3 Baths
- 2,672 sq. ft.
- Single family
- Coming Soon
Listed by: bryan andrew walbridge
Office: coldwell banker hearthside realtors-collegeville
MLS#:PAMC2197624
Source:BRIGHTMLS
Price summary
- Price:$759,900
- Price per sq. ft.:$284.39
About this home
Welcome to 612 Crosshill Road, a spacious four-bedroom, two-and-a-half-bath Colonial situated on approximately one-third of an acre in the Highlands community of Upper Providence Township and the Spring-Ford Area School District.
Offering approximately 2,672 square feet of above-grade living space, plus a finished basement, this home combines classic Colonial charm with flexible spaces for everyday living and entertaining.
Step inside the impressive two-story foyer and discover a traditional floor plan featuring a formal living room with crown molding, a separate dining room with crown molding, and a welcoming family room with a fireplace. The kitchen offers a center island, pantry, gas cooking, built-in microwave, and a comfortable breakfast area with access to the rear yard.
The second floor features four bedrooms and two full bathrooms, providing plenty of room to spread out. Downstairs, the finished basement adds valuable bonus living space with possibilities for recreation, hobbies, a home office, or entertaining.
Outdoor living is equally inviting, with a deck overlooking the backyard, offering a great setting for outdoor dining, grilling, or relaxing. An attached two-car garage provides additional convenience and storage.
Major improvements include a new roof and HVAC system in 2021, replacement windows documented in 2021, and a finished basement and deck completed with permits and approvals. The home also benefits from public water, public sewer, natural gas heating, and central air conditioning.
Conveniently located near Royersford and Spring City, with access to local parks, shopping, dining, and major commuting routes, this property offers an appealing combination of space, location, and established neighborhood charm.
Discover the possibilities at 612 Crosshill Road and make this wonderful home your own!...
Contact an agent
Home facts
- Year built:1999
- Subdivision & Development:THE HIGHLANDS
- Listing ID #:PAMC2197624
- Updated:October 24, 2026 at 10:39 AM
Rooms and interior
- Bedrooms:4
- Total bathrooms:3
- Full bathrooms:2
- Half bathrooms:1
- Flooring:Carpet, Luxury Vinyl Plank
- Basement:Yes
- Basement Description:Partially Finished
- Living area:2,672 sq. ft.
Heating and cooling
- Cooling:Central A/C
- Heating:Electric, Forced Air
Structure and exterior
- Roof:Shingle
- Year built:1999
- Building area:2,672 sq. ft.
- Lot area:0.34 Acres
- Lot Features:Suburban
- Architectural Style:Colonial
- Construction Materials:Stick Built, Vinyl Siding
- Foundation Description:Concrete Perimeter
- Levels:2 Stories
Schools
- High school:SPRING-FORD SENIOR
- Middle school:SPRING-FORD MS 8TH GRADE CENTER
- Elementary school:ROYERSFORD
Utilities
- Water:Public
- Sewer:Public Sewer
Finances and disclosures
- Price:$759,900
- Price per sq. ft.:$284.39
- Tax amount:$8,452 (2026)
Parking
- Parking description:Attached Garage, Garage Door Opener, Inside Access
- Garage:Yes
- Garage spaces:2
New listings near 612 Crosshill Rd
- Coming Soon
 $899,000Coming Soon4 beds 4 baths4,686 sq. ft.
58 Boraten Rd #, ROYERSFORD, PA 19468
MLS# PAMC2197276Listed by: KELLER WILLIAMS REALTY GROUP - New
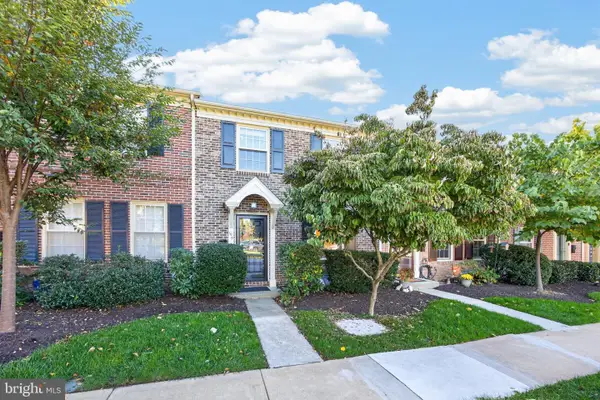 $360,000Active3 beds 2 baths1,400 sq. ft.
195 Roboda Blvd, ROYERSFORD, PA 19468
MLS# PAMC2198580Listed by: SPRINGER REALTY GROUP - New
 $434,900Active3 beds 3 baths1,520 sq. ft.
1037 Colin Dr, ROYERSFORD, PA 19468
MLS# PAMC2197880Listed by: COLDWELL BANKER REALTY - New
 $409,000Active3 beds 3 baths1,682 sq. ft.
29 Cochise Ln, ROYERSFORD, PA 19468
MLS# PAMC2198050Listed by: HOMESMART REALTY ADVISORS  $350,000Pending3 beds 2 baths1,568 sq. ft.
5406 Drawbridge Ct, ROYERSFORD, PA 19468
MLS# PAMC2197872Listed by: EVERYHOME REALTORS- New
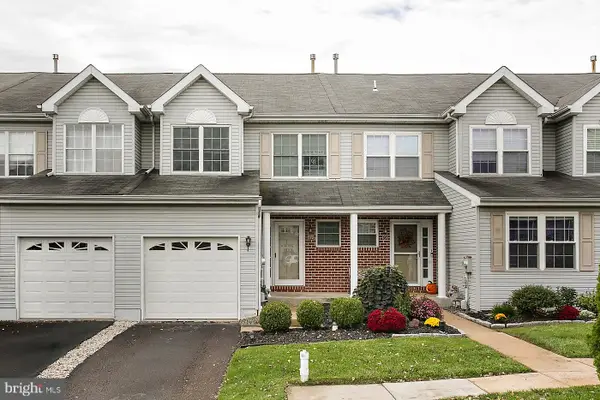 $399,900Active3 beds 3 baths1,789 sq. ft.
89 Forrest Ct, ROYERSFORD, PA 19468
MLS# PAMC2196986Listed by: COLDWELL BANKER REALTY 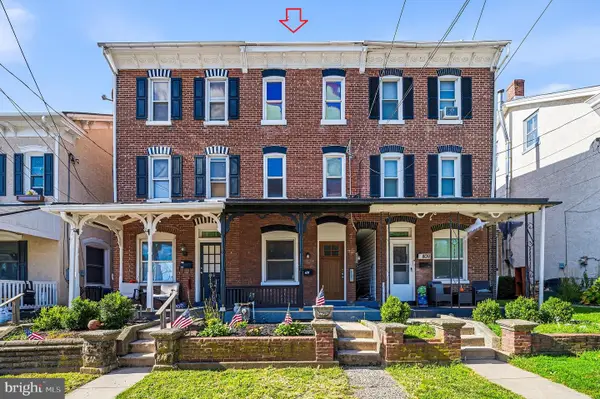 $299,900Pending4 beds 2 baths1,588 sq. ft.
407 Walnut St, ROYERSFORD, PA 19468
MLS# PAMC2197754Listed by: COUNTRYSIDE REALTY $399,900Pending3 beds 2 baths1,678 sq. ft.
675 S 5th Ave, ROYERSFORD, PA 19468
MLS# PAMC2197316Listed by: KELLER WILLIAMS REAL ESTATE-BLUE BELL $619,900Pending4 beds 3 baths2,844 sq. ft.
308 Fox Trl, ROYERSFORD, PA 19468
MLS# PAMC2197306Listed by: REAL OF PENNSYLVANIA


Protect your home and budget from life's surprises with an Assurant Home Warranty, backed by a partner that supports you through every step of homeownership. Explore Plans.
©2026 Century 21 Real Estate LLC. All rights reserved. CENTURY 21®, the CENTURY 21 Logo and C21® are service marks owned by Century 21 Real Estate LLC. Century 21 Real Estate LLC fully supports the principles of the Fair Housing Act and the Equal Opportunity Act. Each office is independently owned and operated. Listing information is deemed reliable but not guaranteed accurate.