
40 Augusta Lane, Ruscombmanor, PA 19522
Local realty services provided by:CENTURY 21 Ryon Real Estate
Listed by: denise y. golant
Office: weichert realtors - allentown
MLS#:776246
Source:PA_LVAR
Price summary
- Price:$760,000
- Price per sq. ft.:$120.08
About this home
This exceptional home in the highly desirable GOLDEN OAKS GOLF COURSE neighborhood provides wonderful views in a beautifully-manicured, friendly neighborhood. Spacious rooms, designer colors, wonderful room flow and wonderful light, a kitchen to delight the cook, crown moulding and wainscoting, cozy conversation area and lovely rooms for family gatherings or wonderful parties.
~~ Beautiful Cherry HW Floors
~~ Two-Story Foyer w/18' Ceiling, Dual Staircases (foyer and family room)
~~ Formal LR, DR, 1st Floor Office
~~ Very Large Family Room w/18' Ceiling, Stone Fireplace (propane), Walls of Windows
~~ Massive Primary Suite w/Dressing Room, Two Walk-in Closets
~~ Primary Bath w/Two Vanities, Jetted Tub, Separate Shower Room (large shower)
~~ Full Bath on 1st Floor w/Walk-in Shower and Custom Ceiling-to-Floor Shower Curtain
~~ BR 2 (junior Suite( w/Full Bath); BRs 3 and 4 share a Jack-and-Jill Full Bath
~~ Kitchen: Granite Countertops, Wide Island, Cherry Cabinets, @@ Appliances, Counter Seating at Island and Peninsula, plus a Dining Area and Large Walk-in Pantry
~~ 1st Floor Laundry w/Utility Sink, Pull-Down Ironing Board, Hidden Drying Rack
~~ Huge Walk-out Bright Basement with Finished Family Room, Great Storage Cabinets and Closets
~~ Unfinished Section of Basement offers Great Storage Space
~~ New Trex Deck
~~ 3-Bay Garage (21X32’); Side Entry
~~ Utilities: Central Air; Propane Tank (underground); Tankless Water Heater
~~ New 12X26’ Utility Shed with Power
This beautifully styled, sophisticated country home feels both comfortable and casual, perfect for daily family living as well as entertaining friends throughout the year. You'll enjoy wonderful scenery year-round, you’ll enjoy magnificent views of Hawk Mountain and the River of Rocks. This well-maintained and completely move-in ready home can be yours before the holidays!...
Contact an agent
Home facts
- Year built:2009
- Subdivision & Development:Not in Development
- Listing ID #:776246
- Added:118 day(s) ago
- Updated:October 28, 2026 at 09:42 PM
Rooms and interior
- Bedrooms:4
- Total bathrooms:4
- Full bathrooms:4
- Rooms Total:13
- Flooring:Carpet, Ceramic Tile, Hardwood, Tile, Vinyl
- Dining Description:Dining Area, Entrance Foyer, Separate Formal Dining Room
- Kitchen Description:Dishwasher, Gas Cooktop, Gas Oven, Gas Range, Microwave
- Basement:Yes
- Basement Description:Daylight, Partially Finished, Walk Out Access
- Living area:6,329 sq. ft.
Heating and cooling
- Cooling:Ceiling Fans, Central Air, Zoned
- Heating:Forced Air, Propane
- Central air:Yes
Structure and exterior
- Roof:Asphalt, Fiberglass
- Year built:2009
- Building area:6,329 sq. ft.
- Lot area:1.03 Acres
- Lot Features:Not In Subdivision
- Architectural Style:Colonial
- Construction Materials:Stone, Vinyl Siding
- Exterior Features:Deck, Shed
- Levels:2 Story
Utilities
- Water:Public
- Sewer:Public Sewer
Finances and disclosures
- Price:$760,000
- Price per sq. ft.:$120.08
- Tax amount:$12,708
Features and amenities
- Appliances:Dishwasher, Gas Cooktop, Gas Oven, Gas Range, Microwave, Propane Water Heater
- Laundry features:Main Level, Washer Hookup
Parking
- Parking description:Driveway, Garage, Garage Door Opener
- Garage:Yes
- Garage spaces:3
New listings near 40 Augusta Lane
- New
 $275,000Active2 beds 1 baths960 sq. ft.
309 Poplar St, FLEETWOOD, PA 19522
MLS# PABK2080220Listed by: STERLING REALTY & PROPERTY MANAGEMENT, LLC - New
 $275,000Active2 beds 1 baths960 sq. ft.
309 Poplar Street, Ruscombmanor Twp, PA 19522
MLS# 787084Listed by: STERLING REALTY&PROP MANAGEMNT - New
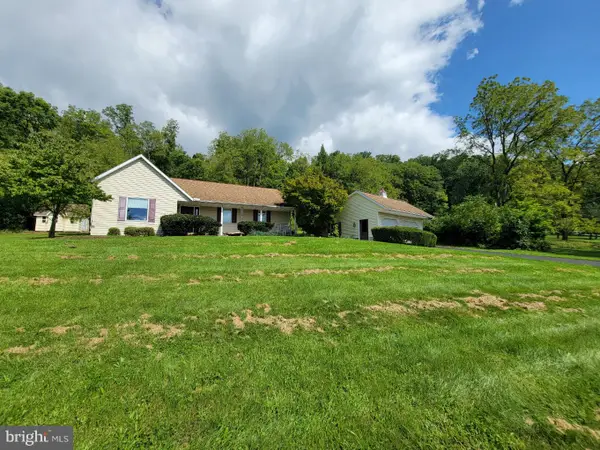 $380,000Active2 beds 2 baths1,258 sq. ft.
Address Withheld By Seller, FLEETWOOD, PA 19522
MLS# PABK2077570Listed by: IRONHORSE REALTY, LLC  $419,900Active3 beds 1 baths1,919 sq. ft.
4142 Pricetown Rd, FLEETWOOD, PA 19522
MLS# PABK2079626Listed by: UNITED REAL ESTATE STRIVE 212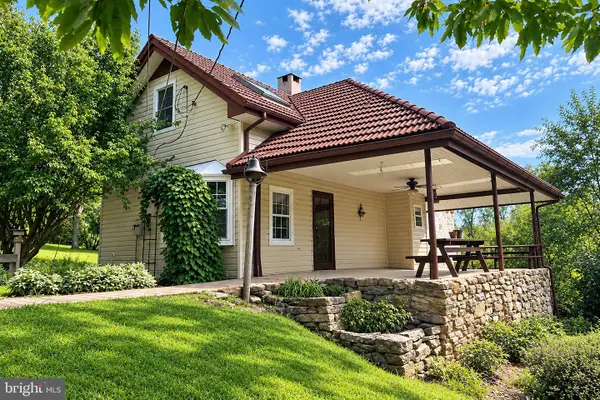 $799,900Pending2 beds 2 baths1,228 sq. ft.
155 Oley Furnace Rd, FLEETWOOD, PA 19522
MLS# PABK2079076Listed by: RE/MAX OF READING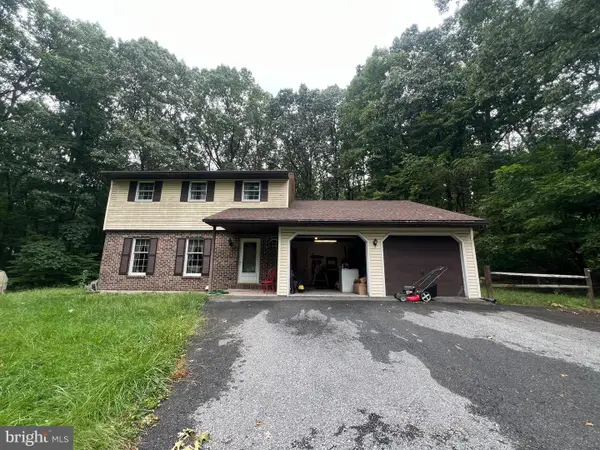 $310,000Pending3 beds 2 baths1,720 sq. ft.
162 Stitzer Rd, FLEETWOOD, PA 19522
MLS# PABK2079072Listed by: KELLER WILLIAMS ELITE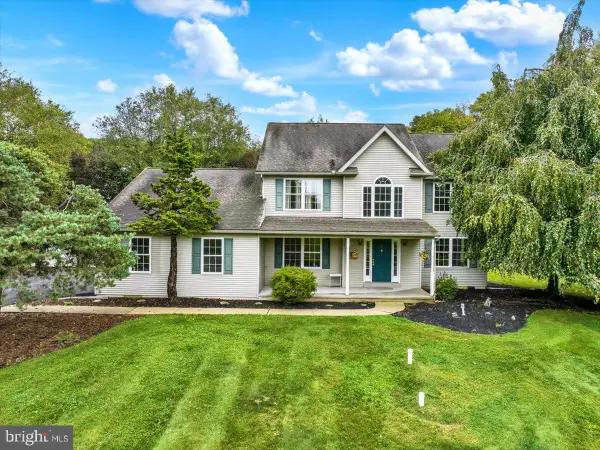 $475,000Pending4 beds 3 baths2,738 sq. ft.
7 Ohlinger Dr, FLEETWOOD, PA 19522
MLS# PABK2076746Listed by: RE/MAX OF READING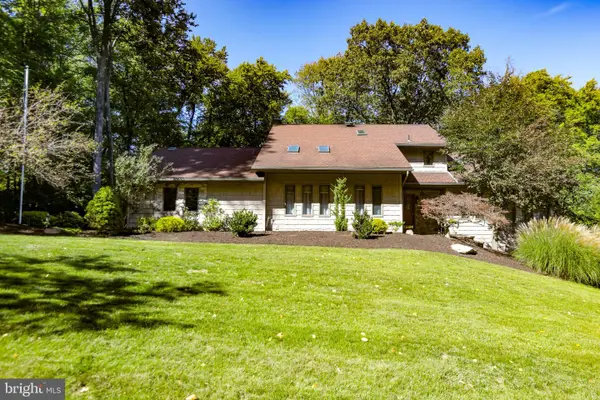 $549,000Pending4 beds 3 baths4,455 sq. ft.
30 Robin Lea Ln, FLEETWOOD, PA 19522
MLS# PABK2078412Listed by: HERB REAL ESTATE, INC.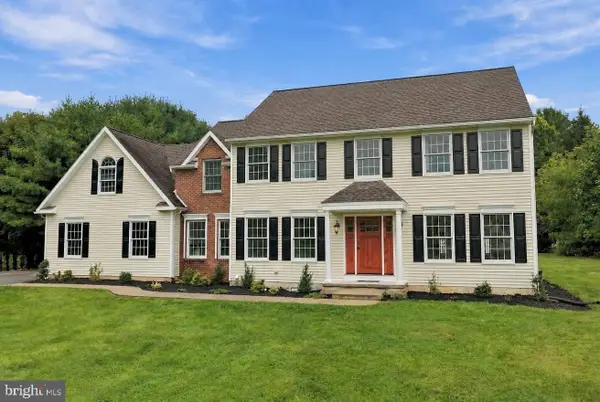 $699,000Active5 beds 4 baths3,330 sq. ft.
4 Schoolhouse Ln, FLEETWOOD, PA 19522
MLS# PABK2078602Listed by: BHHS FOX & ROACH - CENTER VALLEY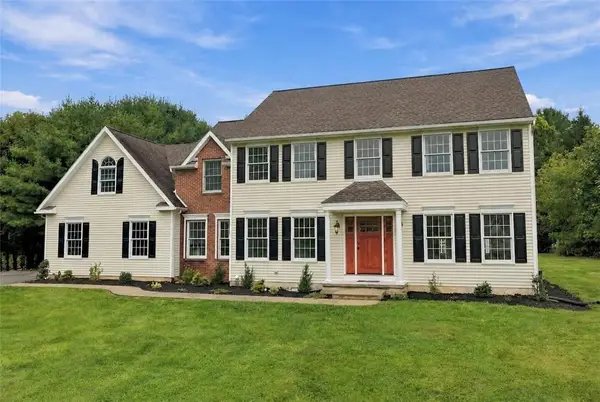 $699,000Active5 beds 4 baths3,330 sq. ft.
4 Schoolhouse Lane, Ruscombmanor Twp, PA 19522
MLS# 782609Listed by: BHHS FOX & ROACH CENTER VALLEY


Protect your home and budget from life's surprises with an Assurant Home Warranty, backed by a partner that supports you through every step of homeownership. Explore Plans.
©2026 Century 21 Real Estate LLC. All rights reserved. CENTURY 21®, the CENTURY 21 Logo and C21® are service marks owned by Century 21 Real Estate LLC. Century 21 Real Estate LLC fully supports the principles of the Fair Housing Act and the Equal Opportunity Act. Each office is independently owned and operated. Listing information is deemed reliable but not guaranteed accurate.