
1251 Patton Dr, Russellton, PA 15076
Local realty services provided by:CENTURY 21 Fairways Real Estate
1251 Patton Dr,Russellton, PA 15076
$199,900
- 4 Beds
- 2 Baths
- 2,118 sq. ft.
- Single family
- Active
Listed by: nina jonnet
Office: exp realty llc.
MLS#:1780562
Source:PA_WPN
Price summary
- Price:$199,900
- Price per sq. ft.:$94.38
About this home
Discover the space and versatility of this unique, expansive two-story home tucked away on a dead-end street in Russellton! This property offers a distinctive layout with plenty of room to spread out, work from home, entertain, and make it your own. Step inside to find an open floor plan featuring new vinyl flooring throughout the first floor, a generously sized living room, a large kitchen with new granite countertops, a dedicated office, and a convenient mudroom with its own separate entrance. The first floor also features a full bathroom with laundry hookups for added convenience. Upstairs, you’ll find four spacious bedrooms featuring new carpeting and plenty of natural light. The lower level offers additional finished living space with endless possibilities, whether you envision a home gym, hobby area, gathering space for family and friends, or a potential additional bedroom. A full bathroom, workshop area, and additional storage space add to the home's versatility. Sliding glass doors provide convenient access to the outdoor space, where you can enjoy the yard and deck. With off-street parking available in both the front and back of the home, there’s room for multiple vehicles. If you’re looking for a home with generous living space, a flexible floor plan, and the opportunity to make it your own, 1251 Patton Drive is full of possibilities!...
Contact an agent
Home facts
- Year built:1910
- Listing ID #:1780562
- Added:1 day(s) ago
- Updated:October 23, 2026 at 08:54 PM
Rooms and interior
- Bedrooms:4
- Total bathrooms:2
- Full bathrooms:2
- Rooms Total:9
- Flooring:Carpet, Tile, Vinyl
- Kitchen Description:Dishwasher, Refrigerator, Stove
- Basement:Yes
- Basement Description:FInished, Walk Out Access
- Living area:2,118 sq. ft.
Heating and cooling
- Cooling:Wall Window Units
- Heating:Baseboard, Oil
Structure and exterior
- Roof:Asphalt
- Year built:1910
- Building area:2,118 sq. ft.
- Lot area:0.19 Acres
- Architectural Style:Colonial
Utilities
- Water:Public
Finances and disclosures
- Price:$199,900
- Price per sq. ft.:$94.38
- Tax amount:$2,767
Features and amenities
- Amenities:Some Electric Appliances
Parking
- Total parking spaces:2
 Last Updated October 23, 2026. Information deemed reliable but not guaranteed. Information is provided exclusively for consumers' personal, non-commercial use and may not be used for any purpose other than to identify prospective properties consumers may be interested in purchasing. PA_WPN Member Broker: Susan Gill
New listings near 1251 Patton Dr
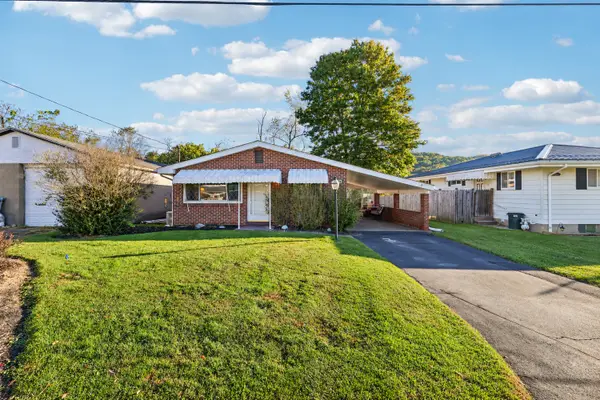 $174,900Pending3 beds 2 baths960 sq. ft.
36 Poma Street, Russellton, PA 15076
MLS# 1779478Listed by: HOWARD HANNA REAL ESTATE SERVICES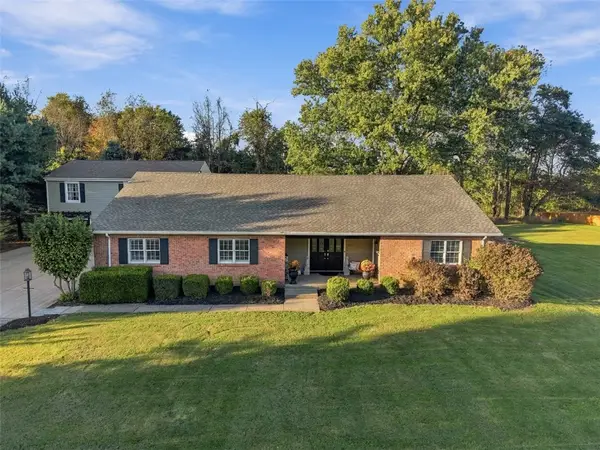 $599,000Active2 beds 3 baths3,317 sq. ft.
1378 Macarthur Drive Ext, Russellton, PA 15076
MLS# 1778489Listed by: THE GREENE REALTY GROUP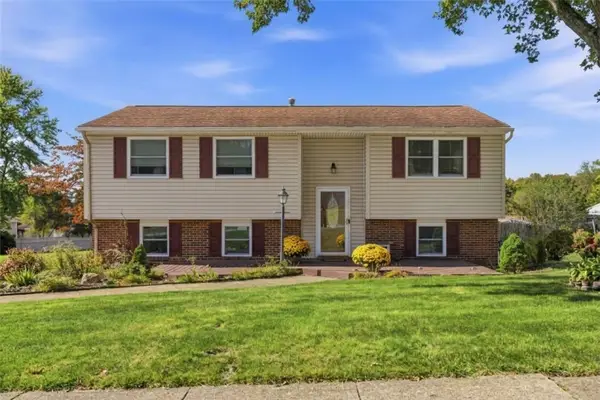 $299,900Active3 beds 2 baths
210 Meadow Wood Dr, Cheswick, PA 15024
MLS# 1778450Listed by: BERKSHIRE HATHAWAY THE PREFERRED REALTY $234,999Active3 beds 3 baths1,254 sq. ft.
5 Creek Ln, Russellton, PA 15076
MLS# 1772194Listed by: COLDWELL BANKER REALTY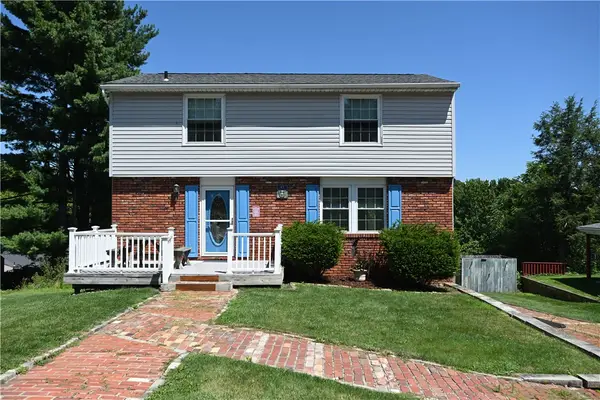 $299,000Active4 beds 3 baths1,536 sq. ft.
43 Woodhill Dr, Cheswick, PA 15024
MLS# 1768514Listed by: COLDWELL BANKER REALTY $145,000Pending4 beds 2 baths
2 Deer Park Dr, Cheswick, PA 15024
MLS# 1765355Listed by: BERKSHIRE HATHAWAY THE PREFERRED REALTY $149,900Pending4 beds 2 baths2,118 sq. ft.
1251 Patton Dr, Russellton, PA 15076
MLS# 1755148Listed by: EXP REALTY LLC


Protect your home and budget from life's surprises with an Assurant Home Warranty, backed by a partner that supports you through every step of homeownership. Explore Plans.
©2026 Century 21 Real Estate LLC. All rights reserved. CENTURY 21®, the CENTURY 21 Logo and C21® are service marks owned by Century 21 Real Estate LLC. Century 21 Real Estate LLC fully supports the principles of the Fair Housing Act and the Equal Opportunity Act. Each office is independently owned and operated. Listing information is deemed reliable but not guaranteed accurate.