
1336 Lindsay Ln, Rydal, PA 19046
Local realty services provided by:CENTURY 21 Downtown
1336 Lindsay Ln,Rydal, PA 19046
$625,000
- 4 Beds
- 3 Baths
- 2,516 sq. ft.
- Single family
- Active
Upcoming open houses
- Sat, Sep 1911:00 am - 01:00 pm
Listed by: keith s kline, jessica fontaine-burgess
Office: kline real estate works
MLS#:PAMC2194354
Source:BRIGHTMLS
Price summary
- Price:$625,000
- Price per sq. ft.:$248.41
About this home
A spectacular opportunity awaits hidden among mature landscapes, gardens, and overlooking a quaint creek setting at this beloved home where pride and character are present at every angle. 1336 Lindsay Lane will captivate your imagination as you bring your personal vision to this exclusive neighborhood and desirable setting. This thoughtfully designed multi-level living space with over 2500 Sq Ft of opportune and functional living space offers 4 sizable bedrooms with even a bonus room or passthrough 5th bedroom option, 2.5 bathrooms, and including a nice primary suite. Gorgeous original hardwood floors are present on the upper two floors where the bedrooms are situated. The main floor invokes a vision of everyday life from the expansive living room with ample natural light greeting the space daily to the warm eat-in kitchen with gracious table space for hosting as well as seasonal expansion to the offset covered patio area overlooking the creek setting. The first lower tier of this split brings together family with its cozy large family room space with beamed ceilings, wood floors, and wonderful natural light complimenting the room. An offset half bathroom and laundry room completes the level but also offers direct access to a private rear patio setting among the gardens. The lower floor or finished basement area brings back the good old days with period bar area and complimentary built-in bench seating area. A wonderful unfinished workshop area is perfect for a functional hobby room. The oversized 2 car garage provides ample storage options as well as a rear attached gardening shed to keep the beloved grounds and gardens in good order. This conveniently located property is within walking distance to both the Rydal and Meadowbrook commuter rail stations adding just one more logical reason to bring your vision of HOME to 1336 Lindsay Lane in Rydal today!...
Contact an agent
Home facts
- Year built:1958
- Subdivision & Development:MEADOWBROOK
- Listing ID #:PAMC2194354
- Added:2 day(s) ago
- Updated:September 18, 2026 at 01:44 AM
Rooms and interior
- Bedrooms:4
- Total bathrooms:3
- Full bathrooms:2
- Half bathrooms:1
- Rooms Total:8
- Flooring:Carpet, Hardwood
- Dining Description:Combination Kitchen/Dining, Dining Area
- Bathrooms Description:Primary Bath(s)
- Kitchen Description:Breakfast Area, Kitchen - Eat-In, Kitchen - Table Space, Refrigerator, Stove, Water Heater
- Basement:Yes
- Basement Description:Full, Fully Finished, Garage Access, Improved, Interior Access, Outside Entrance, Side Entrance, Walkout Level, Workshop
- Living area:2,516 sq. ft.
Heating and cooling
- Cooling:Central A/C
- Heating:Central, Natural Gas
Structure and exterior
- Roof:Asphalt, Pitched, Shingle
- Year built:1958
- Building area:2,516 sq. ft.
- Lot area:0.64 Acres
- Lot Features:Backs to Trees, Front Yard, Landscaping, Private, Rear Yard, SideYard(s), Sloping, Stream/Creek
- Architectural Style:Traditional
- Construction Materials:Brick, Stucco
- Exterior Features:Patio(s), Porch(es)
- Foundation Description:Block
- Levels:2 Stories
Schools
- High school:ABINGTON SENIOR
- Middle school:ABINGTON JUNIOR
- Elementary school:RYDAL EAST
Utilities
- Water:Public
- Sewer:Public Sewer
Finances and disclosures
- Price:$625,000
- Price per sq. ft.:$248.41
- Tax amount:$10,005 (2026)
Features and amenities
- Laundry features:Dryer, Washer
- Amenities:Above Ground Utilities, Attic
Parking
- Parking description:Attached Garage, Garage - Side Entry, Inside Access, Oversized, Stone Driveway
- Garage:Yes
- Garage spaces:2
New listings near 1336 Lindsay Ln
- New
 $876,000Active4 beds 3 baths4,998 sq. ft.
1200 Pheasant Rd, RYDAL, PA 19046
MLS# PAMC2194222Listed by: BHHS FOX & ROACH-JENKINTOWN - New
 $649,900Active4 beds 3 baths2,438 sq. ft.
707 Forrest Ave, RYDAL, PA 19046
MLS# PAMC2193734Listed by: HOMESMART NEXUS REALTY GROUP - NEWTOWN - Open Sat, 12 to 2pmNew
 $1,025,000Active4 beds 3 baths3,940 sq. ft.
830 Gregory Rd, RYDAL, PA 19046
MLS# PAMC2193610Listed by: PRIME REAL ESTATE TEAM - Open Sat, 11am to 1pm
 $599,000Active3 beds 3 baths1,917 sq. ft.
840 Pembroke Rd, RYDAL, PA 19046
MLS# PAMC2189948Listed by: EXP REALTY, LLC - Open Sat, 12 to 3pm
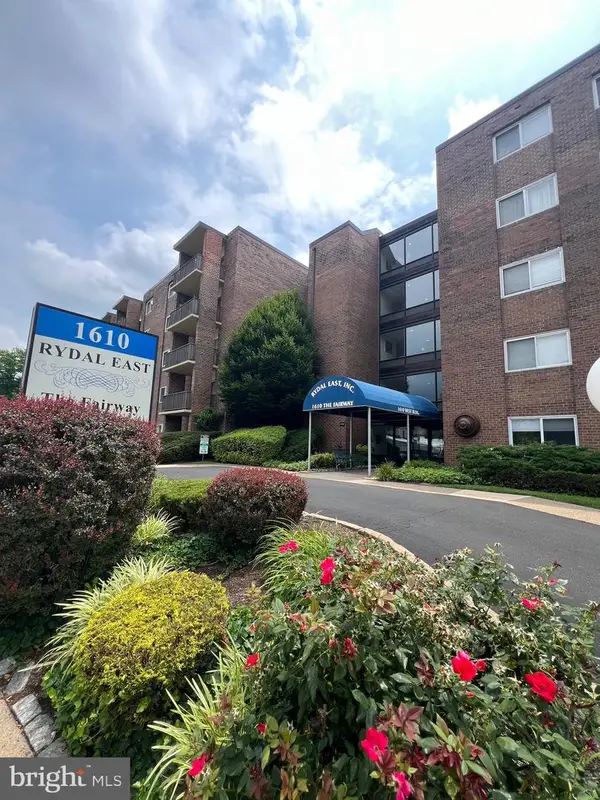 $79,900Active1 beds 1 baths800 sq. ft.
1610 The Fairway #401w, RYDAL, PA 19046
MLS# PAMC2187372Listed by: QUINN & WILSON, INC. 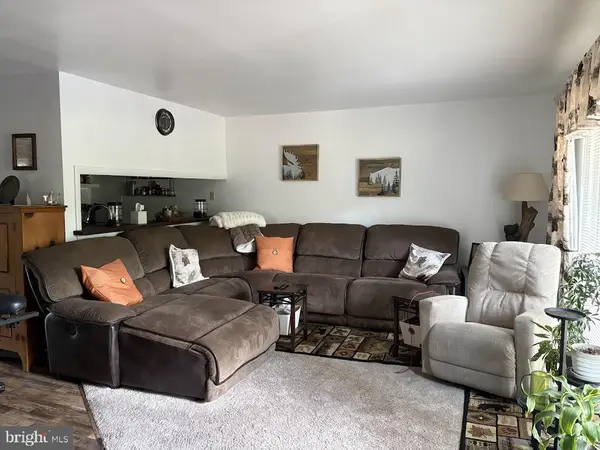 $105,000Pending1 beds 1 baths800 sq. ft.
1610 The Fairway The Fairway #307w, RYDAL, PA 19046
MLS# PAMC2183240Listed by: MCDERMOTT REAL ESTATE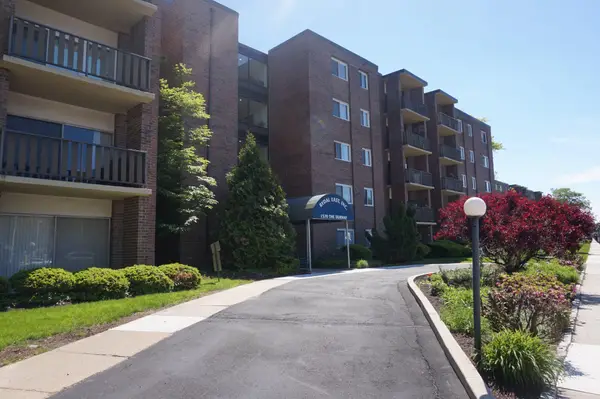 $135,000Active2 beds 2 baths950 sq. ft.
1570 The Fairway #512 E, RYDAL, PA 19046
MLS# PAMC2179916Listed by: COMPASS PENNSYLVANIA, LLC- Open Sat, 12 to 3pm
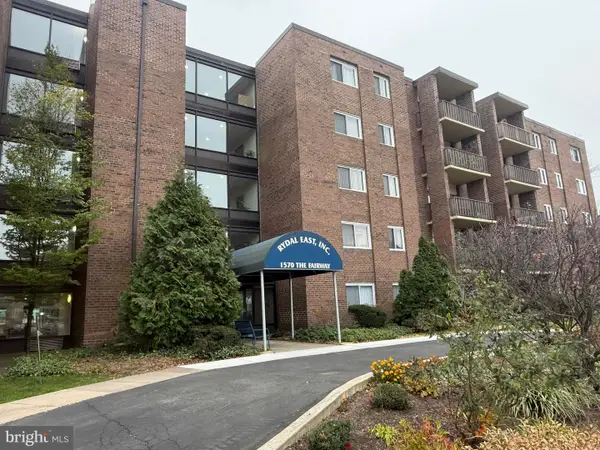 $80,000Active1 beds 1 baths800 sq. ft.
1570 The Fairway #507e, RYDAL, PA 19046
MLS# PAMC2179282Listed by: QUINN & WILSON, INC.  $90,000Pending1 beds 1 baths800 sq. ft.
1570 The Fairway #507e, RYDAL, PA 19046
MLS# PAMC2162052Listed by: QUINN & WILSON, INC.


Protect your home and budget from life's surprises with an Assurant Home Warranty, backed by a partner that supports you through every step of homeownership. Explore Plans.
©2026 Century 21 Real Estate LLC. All rights reserved. CENTURY 21®, the CENTURY 21 Logo and C21® are service marks owned by Century 21 Real Estate LLC. Century 21 Real Estate LLC fully supports the principles of the Fair Housing Act and the Equal Opportunity Act. Each office is independently owned and operated. Listing information is deemed reliable but not guaranteed accurate.