
21610 N Mosiertown Road, Saegertown, PA 16433
Local realty services provided by:CENTURY 21 Frontier Realty
21610 N Mosiertown Road,Saegertown, PA 16433
$184,900
- 3 Beds
- 1 Baths
- 1,300 sq. ft.
- Single family
- Active
Listed by: sue morley shaffer
Office: pennington lines real estate
MLS#:193832
Source:PA_GEBR
Price summary
- Price:$184,900
- Price per sq. ft.:$142.23
About this home
All of the Hard Work is Already Completed in This Great 2 Story Home! New Metal Roof 2023(House and Garage), Newer Garage Overhead Doors, Updated Vinyl Windows, Furnace, Hot Water Tank, Electric Box and some Newer Flooring. This Well Cared for Home Offers 3 Bedrooms, 1st Floor Laundry and Bath and a Large Living Room With a Center Stone Fireplace and Gas Propane Insert. The Spacious Applianced Kitchen has French Doors leading to the Beautiful Trex Deck(Vinyl Railings) and Backyard for All of your Outdoor Activities. The 26'x32' Detached 2+Car Garage has Plenty of Room for a Workshop along with a rear 10x14 Lean Enclosure for Additional Storage. There is a Wood Stove in Basement for an Additional Heat Source. Situated on .25+ Acres This Property is Ready to Move Into and Call Home!
Contact an agent
Home facts
- Year built:1965
- Listing ID #:193832
- Added:1 day(s) ago
- Updated:October 21, 2026 at 02:03 PM
Rooms and interior
- Bedrooms:3
- Total bathrooms:1
- Full bathrooms:1
- Rooms Total:9
- Flooring:Carpet, Tile, Vinyl
- Kitchen Description:Electric Oven, Electric Range, Refrigerator
- Basement:Yes
- Basement Description:Full
- Living area:1,300 sq. ft.
Heating and cooling
- Heating:Forced Air, Propane, Wood
Structure and exterior
- Roof:Metal
- Year built:1965
- Building area:1,300 sq. ft.
- Lot area:0.25 Acres
- Lot Features:Landscaped, Level
- Architectural Style:Two Story
- Construction Materials:Frame, Vinyl Siding
- Exterior Features:Deck
- Levels:2 Story
Utilities
- Water:Well
- Sewer:Septic Tank
Finances and disclosures
- Price:$184,900
- Price per sq. ft.:$142.23
- Tax amount:$1,177 (2026)
Features and amenities
- Appliances:Dehumidifier, Dryer, Electric Oven, Electric Range, Refrigerator, Washer, Water Softener
- Laundry features:Dryer, Washer
- Amenities:All Window Treatments, Drapes
Parking
- Parking description:Detached Garage, Garage
- Garage:Yes
- Garage spaces:2
New listings near 21610 N Mosiertown Road
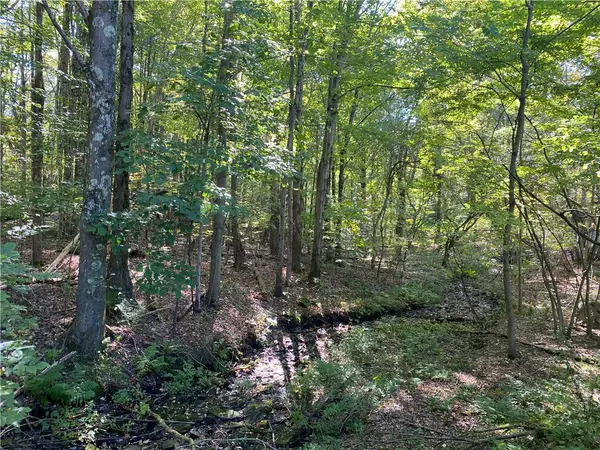 $50,000Active-- beds -- baths
0 Carlyn Drive, Saegertown, PA 16433
MLS# 1778022Listed by: EXP REALTY LLC
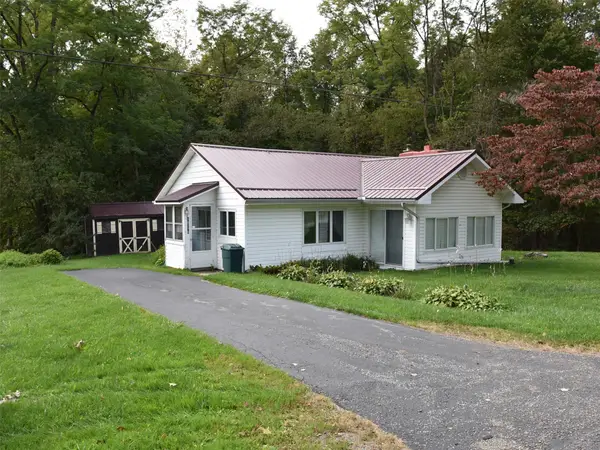 $149,800Pending2 beds 1 baths832 sq. ft.
16779 S Mosiertown Road, Saegertown, PA 16433
MLS# 193502Listed by: ERA RICHMOND REAL ESTATE SERVICE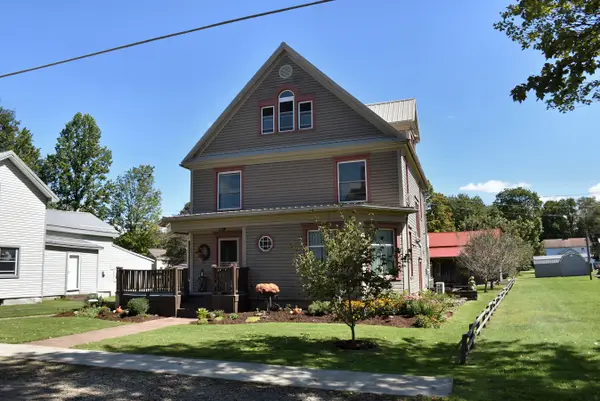 $280,000Active4 beds 2 baths1,460 sq. ft.
443 Euclid Avenue, Saegertown, PA 16433
MLS# 193246Listed by: ERA RICHMOND REAL ESTATE SERVICE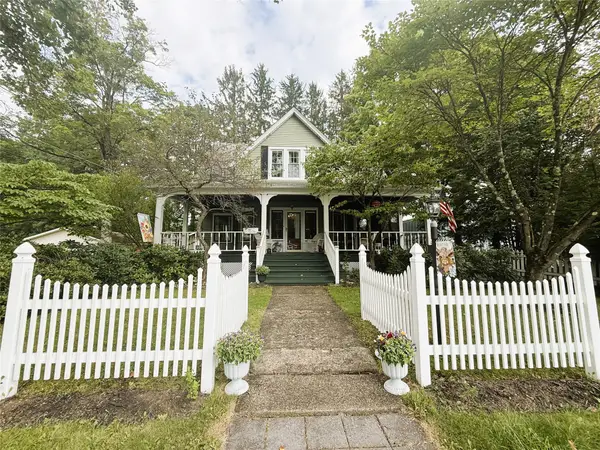 $220,000Pending3 beds 2 baths1,938 sq. ft.
230 Erie Street, Saegertown, PA 16433
MLS# 192936Listed by: RE/MAX HOMETOWN REALTY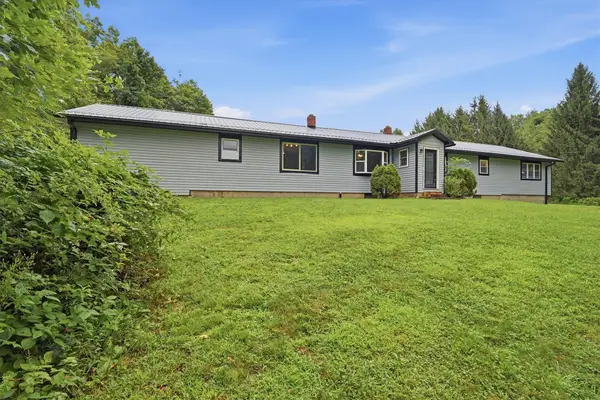 $324,900Pending3 beds 3 baths1,763 sq. ft.
19268 Bradway Road, Saegertown, PA 16433
MLS# 192901Listed by: RE/MAX HOMETOWN REALTY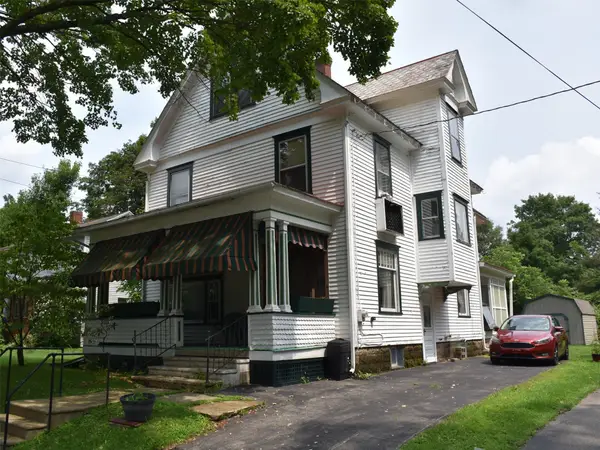 $99,900Active4 beds 1 baths1,440 sq. ft.
335 Euclid Avenue, Saegertown, PA 16433
MLS# 192715Listed by: ERA RICHMOND REAL ESTATE SERVICE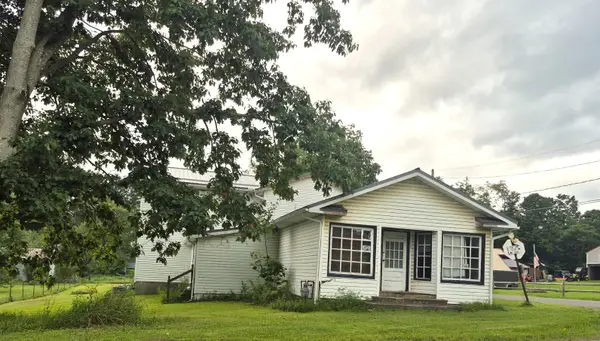 $140,000Pending5 beds 2 baths3,354 sq. ft.
22973 & 22975 Gravel Run Road, Saegertown, PA 16433
MLS# 192574Listed by: RE/MAX HOMETOWN REALTY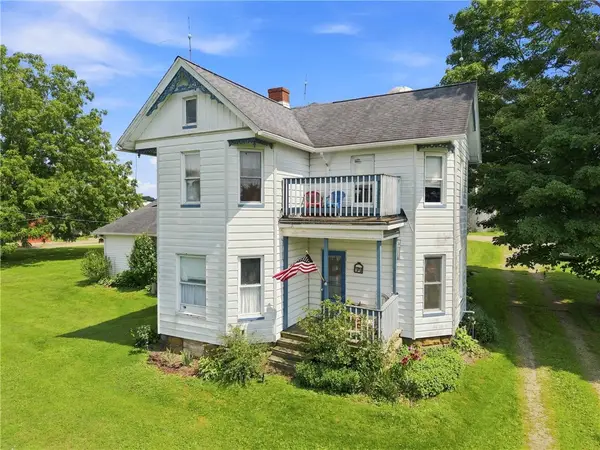 $1,600,000Active4 beds 3 baths2,200 sq. ft.
19960 Bockman Hollow Rd, Saegertown, PA 16433
MLS# 1769485Listed by: ERA JOHNSON REAL ESTATE INC.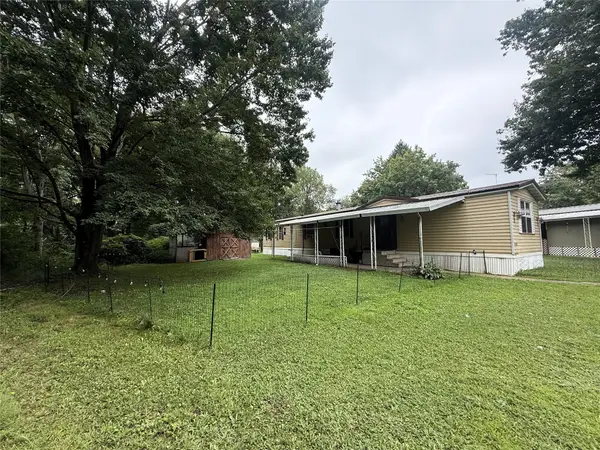 $10,000Active2 beds 1 baths980 sq. ft.
16327 Horseshoe Drive, Saegertown, PA 16433
MLS# 192490Listed by: HOWARD HANNA BK MEADVILLE


Protect your home and budget from life's surprises with an Assurant Home Warranty, backed by a partner that supports you through every step of homeownership. Explore Plans.
©2026 Century 21 Real Estate LLC. All rights reserved. CENTURY 21®, the CENTURY 21 Logo and C21® are service marks owned by Century 21 Real Estate LLC. Century 21 Real Estate LLC fully supports the principles of the Fair Housing Act and the Equal Opportunity Act. Each office is independently owned and operated. Listing information is deemed reliable but not guaranteed accurate.