
1929 Earls Court, Salisbury, PA 18103
Local realty services provided by:CENTURY 21 Keim Realtors
1929 Earls Court,Salisbury Twp, PA 18103
$520,000
- 4 Beds
- 3 Baths
- 2,364 sq. ft.
- Single family
- Active
Listed by: amy y. ling, catherine tien
Office: ling realty inc
MLS#:776935
Source:PA_LVAR
Price summary
- Price:$520,000
- Price per sq. ft.:$219.97
About this home
Well kept spacious detached single home is located in Salisbury township with beautiful scenery in a cul-de-sac. Property offers living room, family room with brick fireplace and wooden wall panels, formal dining room, 4 bedrooms with master bedroom, 2.5 baths, large brand new deck great for entertainment, very nice large fenced back yard with a sizable shed. Home has an attached 2 car garages. All appliances will remain with sale (brand new dishwasher, brand new flooring in kitchen). Home is conveniently located with easy access to all the major routes. Please call today for an appointment.
Contact an agent
Home facts
- Year built:1987
- Listing ID #:776935
- Added:12 day(s) ago
- Updated:May 25, 2026 at 02:38 PM
Rooms and interior
- Bedrooms:4
- Total bathrooms:3
- Full bathrooms:2
- Half bathrooms:1
- Rooms Total:9
- Flooring:Carpet, Tile, Vinyl
- Dining Description:Dining Area, Separate Formal Dining Room
- Kitchen Description:Dishwasher, Electric Oven, Electric Range, Refrigerator
- Basement:Yes
- Basement Description:Full
- Living area:2,364 sq. ft.
Heating and cooling
- Cooling:Central Air
- Heating:Electric, Forced Air
- Central air:Yes
Structure and exterior
- Roof:Asphalt, Fiberglass
- Year built:1987
- Building area:2,364 sq. ft.
- Lot area:0.33 Acres
- Lot Features:Cul De Sac
- Architectural Style:Colonial
- Construction Materials:Brick, Vinyl Siding
- Exterior Features:Deck, Fence, Shed
- Levels:2 Story
Utilities
- Water:Public
- Sewer:Public Sewer
Finances and disclosures
- Price:$520,000
- Price per sq. ft.:$219.97
- Tax amount:$8,779
Features and amenities
- Appliances:Dishwasher, Electric Oven, Electric Water Heater, Refrigerator, Washer
- Laundry features:Electric Dryer Hookup, Main Level, Washer, Washer Hookup
Parking
- Parking description:Garage, Garage Door Opener
- Garage:Yes
- Garage spaces:2
New listings near 1929 Earls Court
- New
 $314,000Active3 beds 1 baths1,218 sq. ft.
321 E Montgomery Street, Salisbury Twp, PA 18103
MLS# 777366Listed by: BHGRE VALLEY PARTNERS - EMMAUS - New
 $439,000Active4 beds 2 baths2,290 sq. ft.
2590 31st Street Sw, Salisbury Twp, PA 18103
MLS# 777564Listed by: BHHS FOX & ROACH MACUNGIE - Open Thu, 4 to 6pmNew
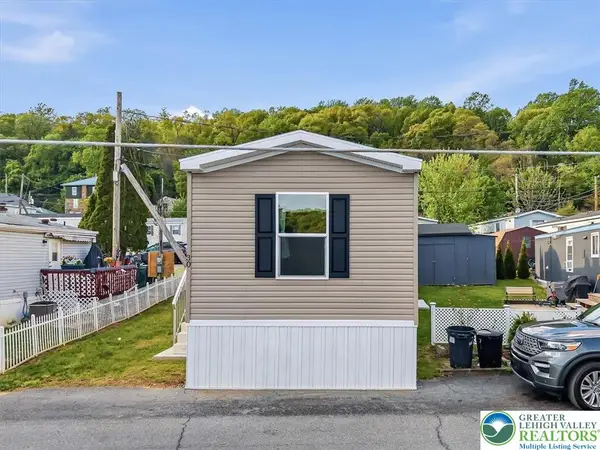 $84,900Active2 beds 1 baths728 sq. ft.
1414 Susquehanna Street #LOT 30, Salisbury Twp, PA 18103
MLS# 776855Listed by: SERHANT PENNSYLVANIA LLC - Open Thu, 4 to 6pmNew
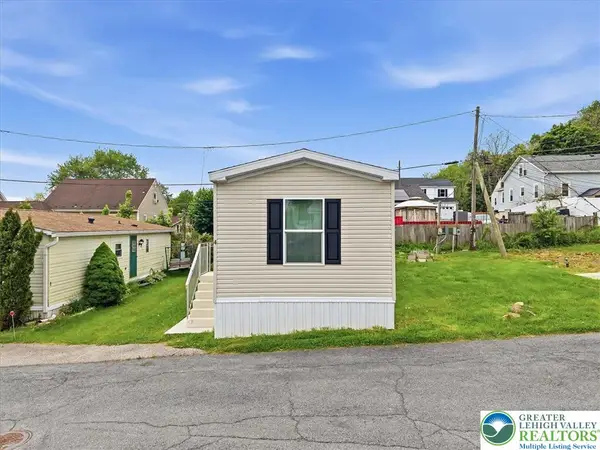 $89,900Active2 beds 2 baths672 sq. ft.
1414 E Susquehanna #Lot 4, Salisbury Twp, PA 18103
MLS# 777032Listed by: SERHANT PENNSYLVANIA LLC - New
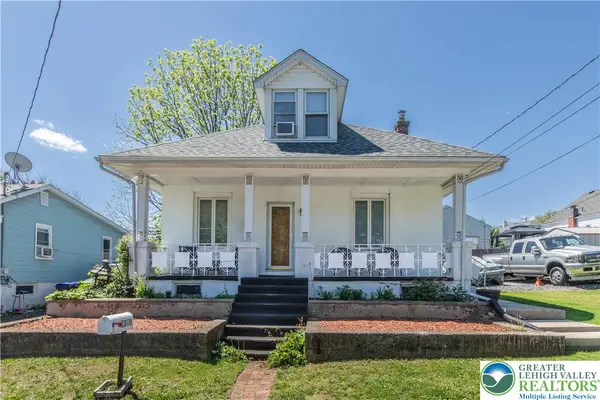 $283,999Active3 beds 1 baths2,400 sq. ft.
1310 Ueberroth Avenue, Allentown City, PA 18103
MLS# 777079Listed by: D.E. HUBER REAL ESTATE  $424,999Pending5 beds 2 baths1,921 sq. ft.
814 S Hays St, ALLENTOWN, PA 18103
MLS# PALH2015522Listed by: BHHS FOX & ROACH - CENTER VALLEY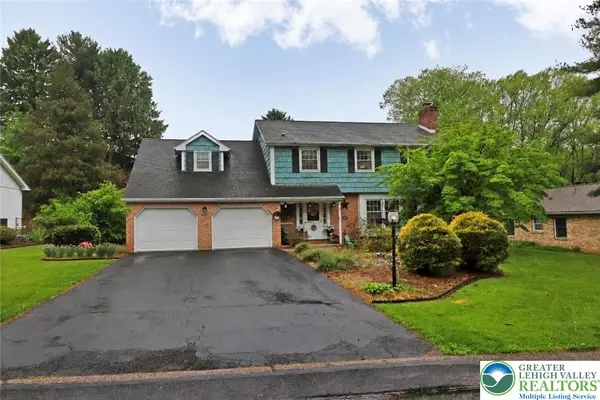 $520,000Active5 beds 3 baths2,605 sq. ft.
3076 Lindberg Avenue, Salisbury Twp, PA 18103
MLS# 776589Listed by: RE/MAX UNLIMITED REAL ESTATE $1,149,990Active5 beds 5 baths4,899 sq. ft.
6860 Lawrence Street, East Allen Twp, PA 18017
MLS# 775997Listed by: K. HOVNANIAN AT PA REAL ESTATE $534,000Active4 beds 4 baths
811 S Glenwood St, ALLENTOWN, PA 18103
MLS# PALH2015366Listed by: RAMOS REALTY


Protect your home and budget from life's surprises with an Assurant Home Warranty, backed by a partner that supports you through every step of homeownership. Explore Plans.
©2026 Century 21 Real Estate LLC. All rights reserved. CENTURY 21®, the CENTURY 21 Logo and C21® are service marks owned by Century 21 Real Estate LLC. Century 21 Real Estate LLC fully supports the principles of the Fair Housing Act and the Equal Opportunity Act. Each office is independently owned and operated. Listing information is deemed reliable but not guaranteed accurate.