
306 E Emmaus Avenue, Salisbury, PA 18103
Local realty services provided by:CENTURY 21 Keim Realtors
306 E Emmaus Avenue,Allentown City, PA 18103
$299,999
- 3 Beds
- 2 Baths
- 2,156 sq. ft.
- Single family
- Active
Listed by: amanda morales, eric a. rothenberger
Office: bhgre valley partners-allentwn
MLS#:781278
Source:PA_LVAR
Price summary
- Price:$299,999
- Price per sq. ft.:$139.15
About this home
Rare opportunity to own a spacious Victorian twin in the highly desirable Salisbury Township School District! Offering 3 bedrooms and 1.5 bathrooms, this home provides incredible flexibility with multiple opportunities to create additional bedrooms, home offices, or hobby spaces to fit your lifestyle. The generous floor plan includes two bonus flex rooms, an additional family room, and an expansive walk-up attic offers outstanding potential to be finished into additional living space, creating even more value and square footage.
Outside, enjoy your own private backyard designed for relaxing and entertaining. The fully fenced yard features an above-ground pool, a covered deck area perfect for summer gatherings, and plenty of room for pets, play, or gardening. The inviting wraparound porch adds timeless Victorian charm and provides the perfect place to enjoy your morning coffee or unwind at the end of the day.
Additional highlights include OFF STREET PARKING in the rear for up to four vehicles, making everyday living and entertaining even more convenient.
Lovingly maintained by the same family for over 35 years, this home has been well cared for and offers an excellent opportunity to personalize and update. Conveniently located near shopping, dining, parks, hospitals, and major commuter routes, this home combines character, space, and endless possibilities in one exceptional property.
Homes offering this much space, character, flexibility, outdoor living, and parking in Salisbury Township are hard to find. Schedule your private showing today!...
Contact an agent
Home facts
- Year built:1913
- Listing ID #:781278
- Added:4 day(s) ago
- Updated:July 27, 2026 at 01:07 PM
Rooms and interior
- Bedrooms:3
- Total bathrooms:2
- Full bathrooms:1
- Half bathrooms:1
- Rooms Total:9
- Flooring:Carpet, Hardwood, Luxury Vinyl, Luxury Vinyl Plank
- Dining Description:Dining Area, Separate Formal Dining Room
- Kitchen Description:Dishwasher, Electric Oven, Electric Range, Microwave, Refrigerator
- Basement:Yes
- Basement Description:Full
- Living area:2,156 sq. ft.
Heating and cooling
- Cooling:Ceiling Fans, Wall Window Units
- Heating:Hot Water, Oil
Structure and exterior
- Roof:Asphalt, Fiberglass
- Year built:1913
- Building area:2,156 sq. ft.
- Lot area:0.13 Acres
- Lot Features:Pond On Lot
- Architectural Style:Victorian
- Construction Materials:Brick
- Exterior Features:Covered, Deck, Fence, Patio, Pool, Porch, Shed
- Levels:2 Story
Schools
- High school:Salisbury High
- Middle school:Salisbury Middle
- Elementary school:Salisbury Elementary
Utilities
- Water:Public
- Sewer:Public Sewer
Finances and disclosures
- Price:$299,999
- Price per sq. ft.:$139.15
- Tax amount:$4,738
Features and amenities
- Appliances:Dishwasher, Electric Oven, Electric Water Heater, Microwave, Refrigerator, Washer
- Laundry features:Electric Dryer Hookup, Main Level, Washer
- Pool features:Above Ground
Parking
- Parking description:Off Street, Parking Pad
- Garage:Yes
- Garage spaces:4
New listings near 306 E Emmaus Avenue
- New
 $599,900Active4 beds 2 baths3,165 sq. ft.
2045 Church Road, Salisbury Twp, PA 18015
MLS# 781494Listed by: HAWTHORNE REAL ESTATE - New
 $374,900Active4 beds 2 baths1,685 sq. ft.
82 White Oak Lane, Salisbury Twp, PA 18049
MLS# 781386Listed by: BHGRE VALLEY PARTNERS-ALLENTWN - New
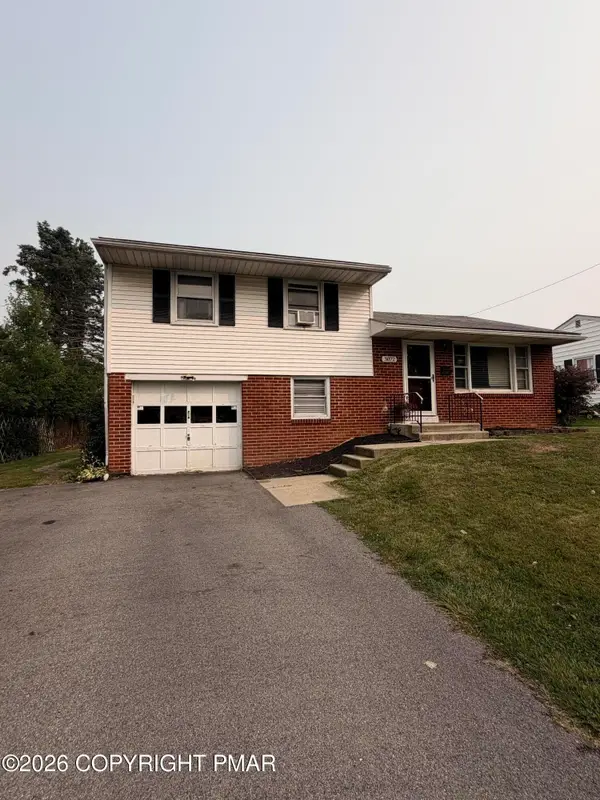 $324,360Active3 beds 1 baths1,900 sq. ft.
3072 Essex Road, Allentown, PA 18103
MLS# PM-143275Listed by: AXEN REALTY LLC - New
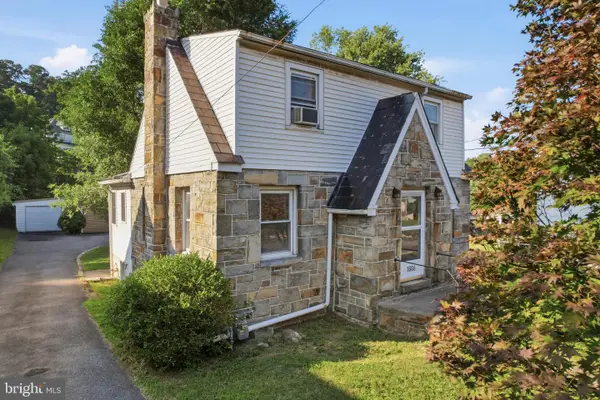 $299,000Active2 beds 2 baths
1665 Broadway, BETHLEHEM, PA 18015
MLS# PALH2016342Listed by: RE/MAX RELIANCE - New
 $485,000Active4 beds 3 baths2,364 sq. ft.
1929 Earls Court, Salisbury Twp, PA 18103
MLS# 780810Listed by: FREEBY LAI REAL ESTATE - New
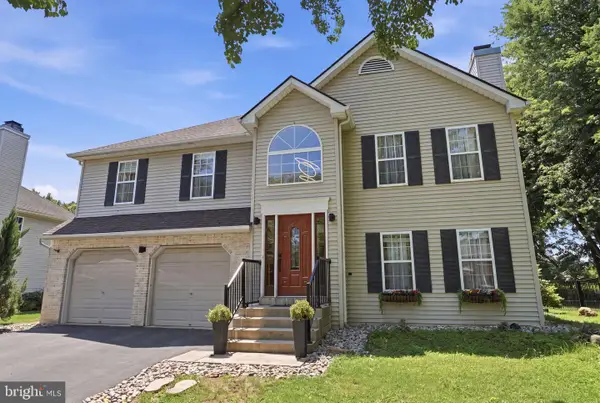 $544,900Active3 beds 2 baths1,990 sq. ft.
1709 33rd Sw, ALLENTOWN, PA 18103
MLS# PALH2016222Listed by: COLDWELL BANKER HEARTHSIDE REALTORS - Open Sun, 11am to 1pm
 $364,000Active4 beds 2 baths1,612 sq. ft.
816 E Lexington Street, Allentown City, PA 18103
MLS# 780581Listed by: KEYSTONE PROP MNGMNT&MAINT LLC 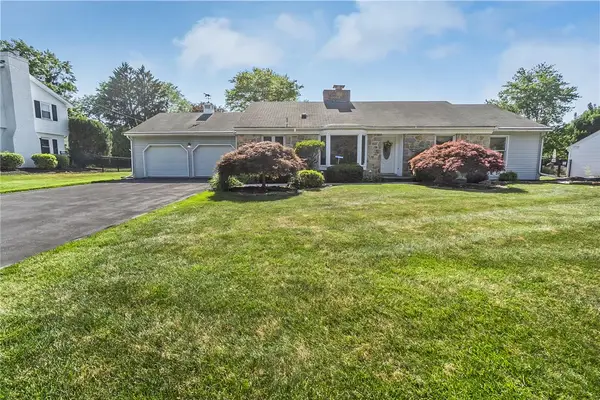 $450,000Active3 beds 3 baths2,545 sq. ft.
1148 Meadowbrook Circle W, Allentown City, PA 18103
MLS# 778597Listed by: RE/MAX REAL ESTATE $625,000Active5 beds 3 baths3,387 sq. ft.
2898 Fairfield Drive, Salisbury Twp, PA 18103
MLS# 780048Listed by: CORBY REALTY LLC


Protect your home and budget from life's surprises with an Assurant Home Warranty, backed by a partner that supports you through every step of homeownership. Explore Plans.
©2026 Century 21 Real Estate LLC. All rights reserved. CENTURY 21®, the CENTURY 21 Logo and C21® are service marks owned by Century 21 Real Estate LLC. Century 21 Real Estate LLC fully supports the principles of the Fair Housing Act and the Equal Opportunity Act. Each office is independently owned and operated. Listing information is deemed reliable but not guaranteed accurate.