836 Gilly Avenue, Salisbury, PA 18015
Local realty services provided by:CENTURY 21 Gold
Listed by: megan morris, justin r. kline
Office: house & land real estate
MLS#:782711
Source:PA_LVAR
Price summary
- Price:$319,000
- Price per sq. ft.:$262.34
About this home
Welcome to 836 Gilly Avenue! This well-cared-for home has been thoughtfully improved by its current owners, with so much love and attention given to the property during their time here. The updated kitchen features new cabinetry, stone counter tops, a wood range hood, dishwasher, floating shelves, recessed lighting with night-light settings, and smart-home features. Engineered bamboo flooring flows throughout the first floor, complemented by fresh paint, new trim and beautiful handmade doors. Powered Zebra blinds and remote-operated living room blinds add another modern touch. The home also offers additional finished space in the basement, a pellet stove, updated HVAC features, new water heater, water treatment/softener system, and a brand-new well pump installed in January 2026. Outside, enjoy a fully fenced .44-acre lot with an above-ground pool, back deck, large shed, and plenty of parking in the six-car driveway. Pride of ownership shines throughout this charming home, ready for its next owners to move in and make it their own!...
Contact an agent
Home facts
- Year built:1952
- Subdivision & Development:Not in Development
- Listing ID #:782711
- Added:1 day(s) ago
- Updated:August 14, 2026 at 01:59 PM
Rooms and interior
- Bedrooms:2
- Total bathrooms:1
- Full bathrooms:1
- Rooms Total:5
- Dining Description:Dining Area
- Kitchen Description:Dishwasher, Electric Oven, Electric Range, Refrigerator
- Basement:Yes
- Basement Description:Partially Finished
- Living area:1,216 sq. ft.
Heating and cooling
- Cooling:Ceiling Fans, Central Air
- Heating:Oil, Pellet Stove
- Central air:Yes
Structure and exterior
- Roof:Asphalt, Fiberglass
- Year built:1952
- Building area:1,216 sq. ft.
- Lot area:0.44 Acres
- Architectural Style:Ranch
- Construction Materials:Brick
- Levels:1 Story
Schools
- High school:Salisbury High School
- Middle school:Salisbury Middle School
- Elementary school:Salisbury Elementary School
Utilities
- Water:Well
- Sewer:Public Sewer
Finances and disclosures
- Price:$319,000
- Price per sq. ft.:$262.34
- Tax amount:$4,147
Features and amenities
- Appliances:Dishwasher, Electric Oven, Oil Water Heater, Refrigerator, Water Softener - Owned
- Laundry features:Stacked
- Smart home:Yes
Parking
- Parking description:Driveway, Off Street
New listings near 836 Gilly Avenue
- New
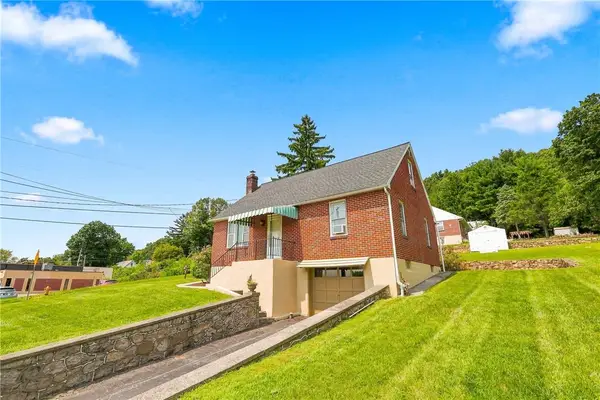 $340,000Active4 beds 2 baths1,355 sq. ft.
1135 E Susquehanna Street, Salisbury Twp, PA 18103
MLS# 782625Listed by: RUDY AMELIO REAL ESTATE - New
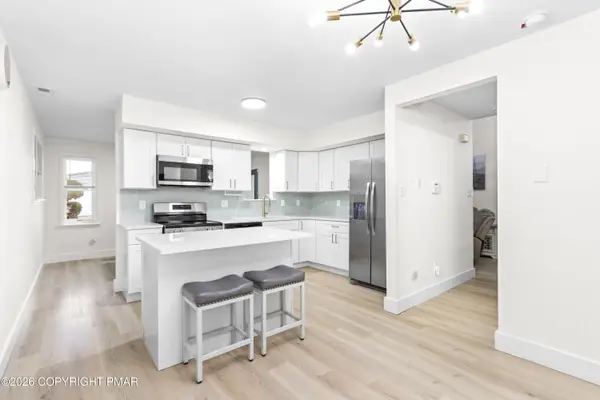 $399,900Active3 beds 3 baths1,640 sq. ft.
721 Wistar Street, Bethlehem, PA 18015
MLS# PM-143880Listed by: KELLER WILLIAMS REAL ESTATE - NORTHAMPTON CO - Open Sat, 1 to 3pmNew
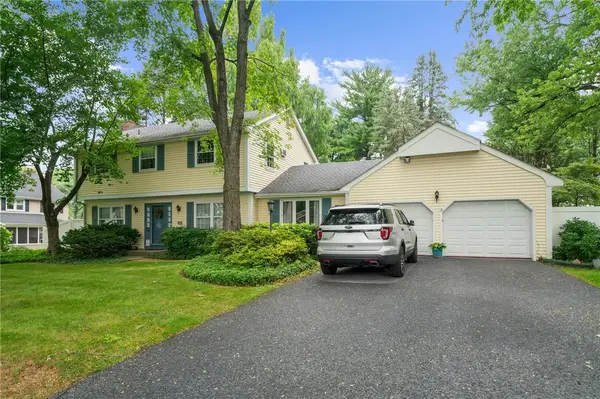 $484,900Active4 beds 3 baths2,736 sq. ft.
2847 Fairfield Drive, Allentown City, PA 18103
MLS# 782561Listed by: COLDWELL BANKER HEARTHSIDE - Open Sat, 11am to 1pmNew
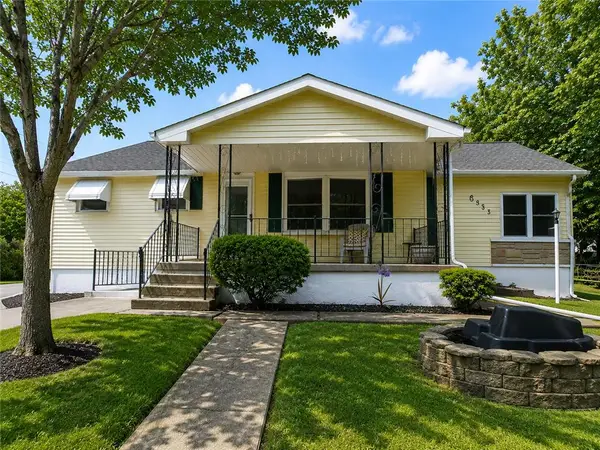
 $324,900Active3 beds 2 baths2,560 sq. ft.
835 E Montgomery Street, Allentown City, PA 18103
MLS# 782446Listed by: CENTURY 21 KEIM REALTORS - Open Sat, 11am to 1pmNew
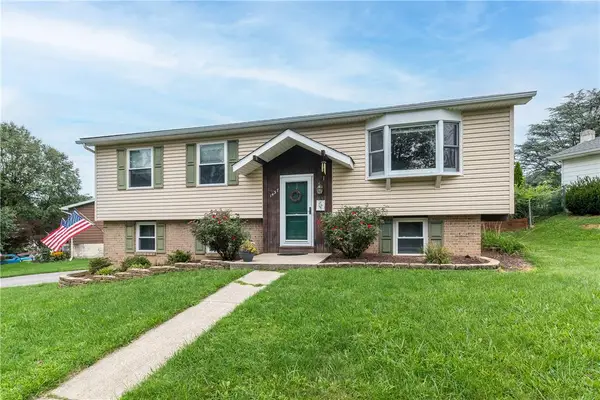 $365,000Active3 beds 2 baths1,836 sq. ft.
1437 Pearl Street, Salisbury Twp, PA 18103
MLS# 782457Listed by: WEICHERT REALTORS - Open Sat, 12 to 3pmNew
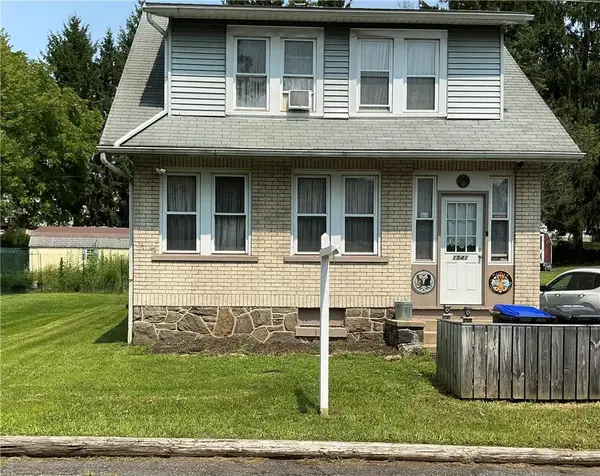 $289,000Active4 beds 1 baths1,520 sq. ft.
1541 Graham Street, Bethlehem City, PA 18015
MLS# 780429Listed by: WEICHERT REALTORS - ALLENTOWN - New
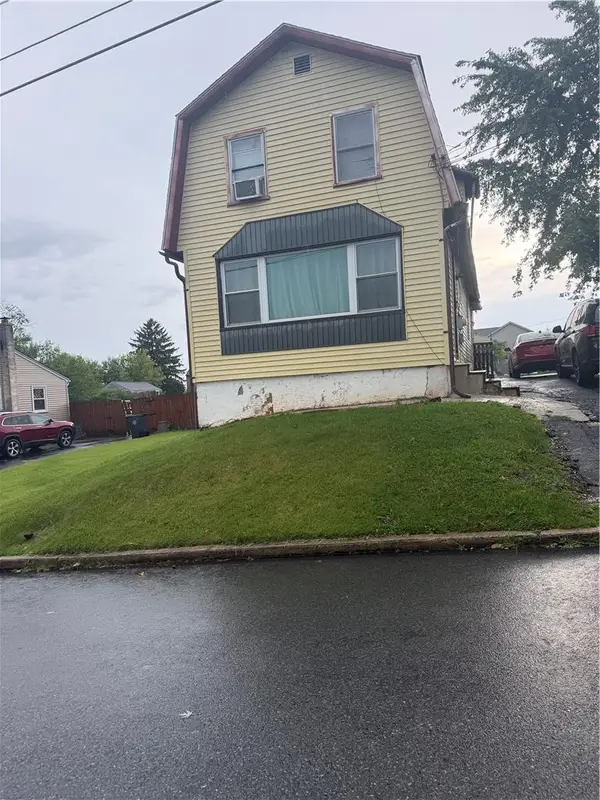 $338,000Active3 beds 3 baths1,406 sq. ft.
1602 Maumee Avenue, Allentown City, PA 18103
MLS# 782394Listed by: ALLENTOWN CITY REALTY - New
 $549,900Active4 beds 3 baths3,643 sq. ft.
3146 Club Drive, Allentown City, PA 18103
MLS# 781545Listed by: EXP REALTY LLC 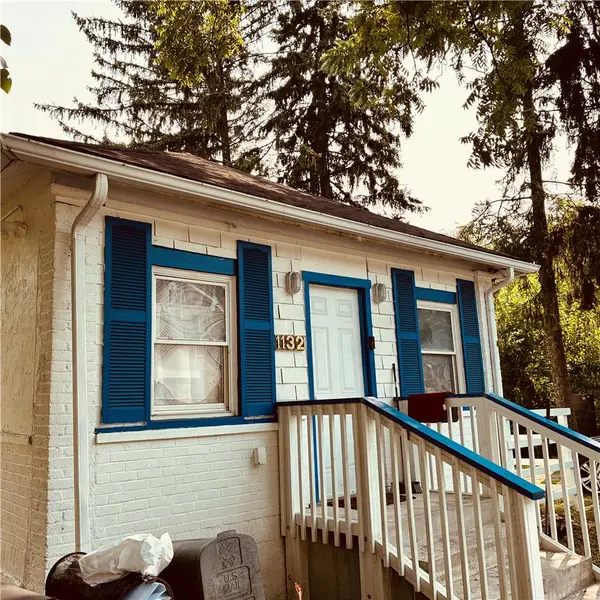 $350,000Active4 beds 2 baths1,700 sq. ft.
1132 E Susquehanna Street, Allentown City, PA 18103
MLS# 781907Listed by: SUNNY CURB APPEAL LLC


Protect your home and budget from life's surprises with an Assurant Home Warranty, backed by a partner that supports you through every step of homeownership. Explore Plans.
©2026 Century 21 Real Estate LLC. All rights reserved. CENTURY 21®, the CENTURY 21 Logo and C21® are service marks owned by Century 21 Real Estate LLC. Century 21 Real Estate LLC fully supports the principles of the Fair Housing Act and the Equal Opportunity Act. Each office is independently owned and operated. Listing information is deemed reliable but not guaranteed accurate.