
126 Grassy Run Road, Salisbury, PA 15558
Local realty services provided by:CENTURY 21 All Service, Inc.
Listed by: justin vardian
Office: howard hanna bardell realty somerset
MLS#:96042167
Source:PA_CSAR
Price summary
- Price:$134,900
- Price per sq. ft.:$109.5
About this home
Tucked away on a quiet dead-end street on the edge of town, this 2-bedroom, 1-bath ranch in Elk Lick Township offers the peaceful setting so many buyers are searching for. Situated on nearly 2 acres bordering the woods, you'll enjoy the privacy and tranquility of country living while remaining just minutes from Salisbury. Inside, the home features 1,232 square feet of comfortable living space with a convenient one-floor layout, including main-floor laundry. Step outside to a relaxing patio overlooking the property, perfect for entertaining or simply enjoying the peace and quiet. A detached 2-car garage/workshop, utility shed, and full basement provide plenty of storage and workspace. Recent improvements include professionally installed French drains, basement waterproofing, and foundation regrading for added peace of mind. If you've been looking for a quiet place to slow down, this property is one you won't want to miss. Call today to schedule your private showing!
Contact an agent
Home facts
- Year built:1955
- Listing ID #:96042167
- Added:92 day(s) ago
- Updated:August 22, 2026 at 08:08 AM
Rooms and interior
- Bedrooms:2
- Total bathrooms:1
- Full bathrooms:1
- Flooring:Laminate Wood, Wood
- Kitchen Description:Dishwasher
- Basement Description:Full Basement, Unfinished
- Living area:1,232 sq. ft.
Heating and cooling
- Cooling:Ceiling Fans, Wall Unit(s)
- Heating:Baseboard, Hot Water, Radiant
Structure and exterior
- Roof:Metal
- Year built:1955
- Building area:1,232 sq. ft.
- Lot area:1.75 Acres
- Lot Features:Irregular, More Than One Lot, Rectangular
- Construction Materials:Block, Masonary, T-111
- Exterior Features:Patio, Shed/Utility Building, Workshop
- Levels:1 Story
Utilities
- Water:Public, Well for Yard
- Sewer:Septic Tank
Finances and disclosures
- Price:$134,900
- Price per sq. ft.:$109.5
- Tax amount:$958 (2026)
Features and amenities
- Laundry features:Main Floor Laundry
- Amenities:Separate Dining Room
Parking
- Parking description:Detached, Off Street
- Garage spaces:2
New listings near 126 Grassy Run Road
 $129,000Pending2 beds 1 baths1,356 sq. ft.
124 Union St, Salisbury, PA 15558
MLS# 96042755Listed by: HOWARD HANNA BARDELL REALTY SOMERSET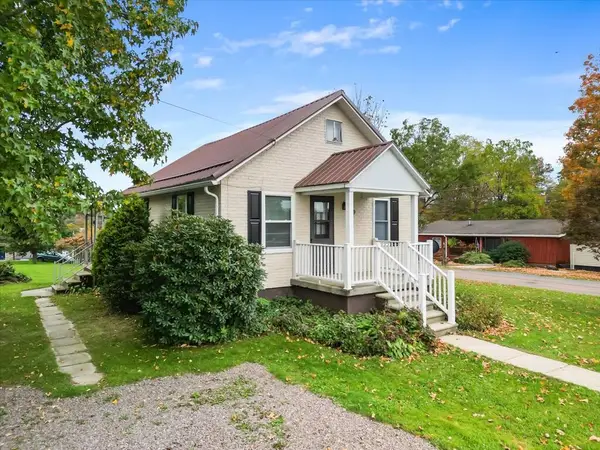 $160,000Active2 beds 1 baths818 sq. ft.
159 Beachy St, Salisbury, PA 15558
MLS# 96042743Listed by: THE KW COLLECTIVE $249,000Pending14 beds 6 baths6,168 sq. ft.
120 Grant Street, Salisbury, PA 15558
MLS# 1777917Listed by: RE/MAX PREMIER, REALTORS
 $114,900Pending3 beds 1 baths1,288 sq. ft.
400 Ord St, Salisbury, PA 15558
MLS# 96042631Listed by: HOWARD HANNA BARDELL REALTY SOMERSET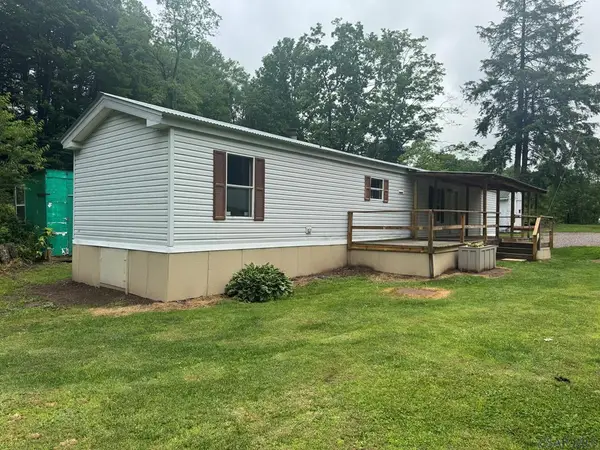 $145,000Pending3 beds 1 baths1,960 sq. ft.
1554 Greenville Road, Salisbury, PA 15558
MLS# 96041912Listed by: REALTY ONE GROUP LANDMARK SOMERSET $289,900Pending5 beds 2 baths3,640 sq. ft.
168 Ord St, Salisbury, PA 15558
MLS# 96041803Listed by: BHHS PREFERRED SOMERSET $289,900Pending4 beds 3 baths4,253 sq. ft.
85 Gay St, Salisbury, PA 15558
MLS# 96041441Listed by: THE KW COLLECTIVE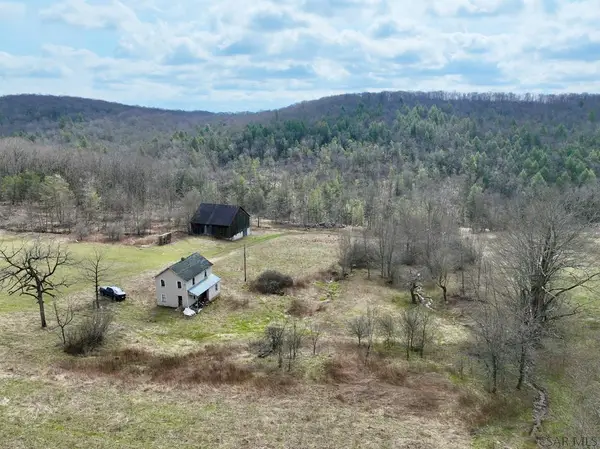 $600,000Pending94 Acres
1250 Piney Run Rd, Salisbury, PA 15558
MLS# 96041307Listed by: THE KW COLLECTIVE $10,000Pending4 beds 1 baths2,144 sq. ft.
119 Grant, Salisbury, PA 15558
MLS# 96041158Listed by: THE KW COLLECTIVE


Protect your home and budget from life's surprises with an Assurant Home Warranty, backed by a partner that supports you through every step of homeownership. Explore Plans.
©2026 Century 21 Real Estate LLC. All rights reserved. CENTURY 21®, the CENTURY 21 Logo and C21® are service marks owned by Century 21 Real Estate LLC. Century 21 Real Estate LLC fully supports the principles of the Fair Housing Act and the Equal Opportunity Act. Each office is independently owned and operated. Listing information is deemed reliable but not guaranteed accurate.