
212 Edgewood Drive, Sarver, PA 16055
Local realty services provided by:CENTURY 21 Fairways Real Estate
Listed by: heidi powell
Office: nexthome dynamic
MLS#:1775023
Source:PA_WPN
Price summary
- Price:$375,000
- Price per sq. ft.:$159.37
About this home
BIG Cape Cod. BIG spaces. BIG fun! This 3-bedroom, 3-full-bath Brick Sarver home was made for living well and entertaining even better. Gather in the oversized family room with gas fireplace, or head to the beautiful kitchen with double oven, and a large island ready for everything from morning coffee to a full house. Outside is where the fun really starts—wraparound front porch, massive deck for grilling and chilling, in-ground pool with diving board and slide, fire pit, mature landscaping and a large, flat yard. Car enthusiast? Bring the toys! A 4-car integral garage, oversized driveway with room for a motorhome and large shed deliver serious space. Downstairs, movie night gets its own theater room plus excellent storage. Two gas fireplaces, hardwoods under some carpeting and plenty of room to spread out complete this one-of-a-kind package. Come for the space. Stay for the lifestyle! Convenient access to Route 28 keeps Pittsburgh’s medical centers, universities, business districts, sports, culture and recreation within easy reach. There is even easy access to the Butler-Freeport Rails to trails. HSA Warranty included!...
Contact an agent
Home facts
- Year built:1956
- Listing ID #:1775023
- Added:2 day(s) ago
- Updated:September 20, 2026 at 10:36 AM
Rooms and interior
- Bedrooms:3
- Total bathrooms:3
- Full bathrooms:3
- Rooms Total:14
- Flooring:Carpet
- Kitchen Description:Dishwasher, Disposal, Microwave, Pantry, Refrigerator, Stove
- Basement:Yes
- Basement Description:Walk Up Access
- Living area:2,353 sq. ft.
Heating and cooling
- Cooling:Central Air
- Heating:Gas
- Central air:Yes
Structure and exterior
- Roof:Asphalt
- Year built:1956
- Building area:2,353 sq. ft.
- Lot area:0.43 Acres
- Construction Materials:Brick
Utilities
- Water:Public
Finances and disclosures
- Price:$375,000
- Price per sq. ft.:$159.37
- Tax amount:$7,755
Features and amenities
- Laundry features:Dryer, Washer
- Amenities:Multi Pane Windows, Screens, Some Gas Appliances, Window Treatments
- Pool features:Pool
Parking
- Total parking spaces:4
- Garage:Yes
 Last Updated September 20, 2026. Information deemed reliable but not guaranteed. Information is provided exclusively for consumers' personal, non-commercial use and may not be used for any purpose other than to identify prospective properties consumers may be interested in purchasing. PA_WPN Member Broker: Susan Gill
New listings near 212 Edgewood Drive
- New
 $435,000Active2 beds 2 baths1,669 sq. ft.
1111 Sandy Ridge Dr, Sarver, PA 16055
MLS# 1773875Listed by: REALTY ONE GROUP GOLD STANDARD  $439,990Active3 beds 3 baths2,148 sq. ft.
106 Laurel Hills Drive, Sarver, PA 16055
MLS# 1773516Listed by: D.R. HORTON REALTY OF PA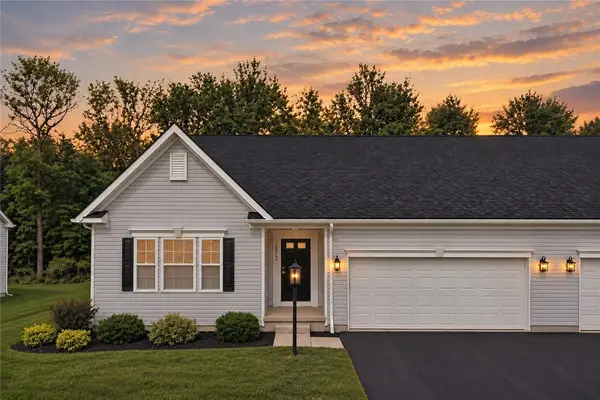 $329,990Pending2 beds 2 baths1,544 sq. ft.
173 Raven Circle, Sarver, PA 16055
MLS# 1773132Listed by: NEW HOME STAR PENNSYLVANIA, LLC $499,900Active5 beds 6 baths3,600 sq. ft.
115 Mohawk Dr, Sarver, PA 16055
MLS# 1772836Listed by: THE GREENE REALTY GROUP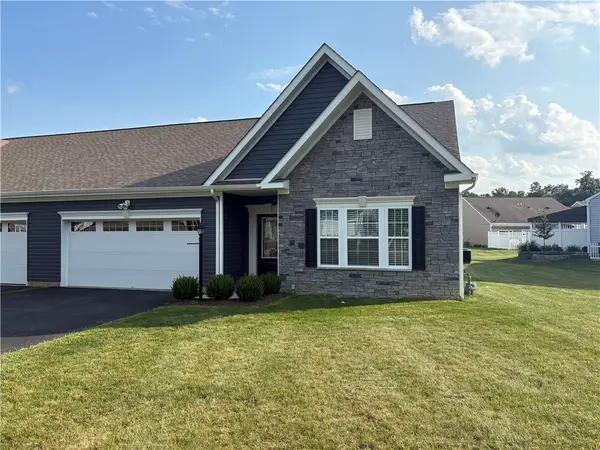 $350,000Active2 beds 2 baths1,455 sq. ft.
202 Raven Circle, Sarver, PA 16055
MLS# 1772398Listed by: BERKSHIRE HATHAWAY HOMESERVICES THE PREFERRED REAL $69,900Active-- beds -- baths
Lot 2R Parker Road, Sarver, PA 16055
MLS# 1772436Listed by: BERKSHIRE HATHAWAY THE PREFERRED REALTY $299,990Active3 beds 3 baths1,748 sq. ft.
163 Laurel Hills Drive, Sarver, PA 16055
MLS# 1772469Listed by: D.R. HORTON REALTY OF PA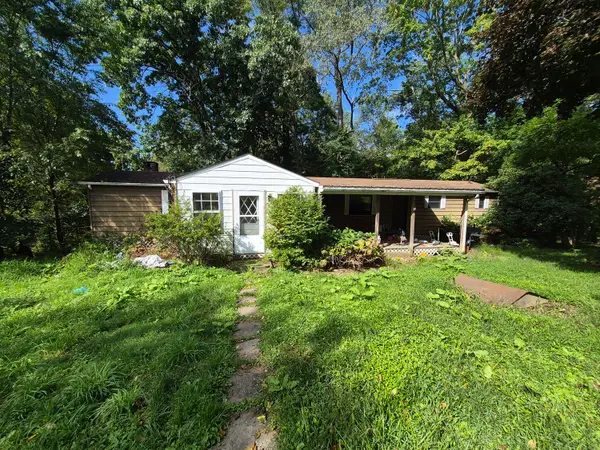 $80,000Active3 beds 2 baths
414 Sun Mine Road, Sarver, PA 16055
MLS# 1772211Listed by: HOWARD HANNA REAL ESTATE SERVICES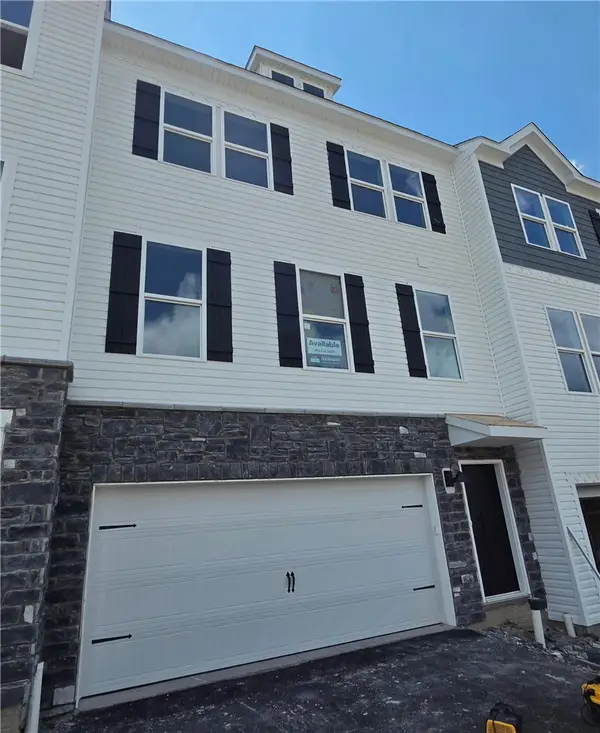 $339,990Pending3 beds -- baths
101 Laurel Hills Drive, Sarver, PA 16055
MLS# 1772093Listed by: D.R. HORTON REALTY OF PA


Protect your home and budget from life's surprises with an Assurant Home Warranty, backed by a partner that supports you through every step of homeownership. Explore Plans.
©2026 Century 21 Real Estate LLC. All rights reserved. CENTURY 21®, the CENTURY 21 Logo and C21® are service marks owned by Century 21 Real Estate LLC. Century 21 Real Estate LLC fully supports the principles of the Fair Housing Act and the Equal Opportunity Act. Each office is independently owned and operated. Listing information is deemed reliable but not guaranteed accurate.