
3166 Cherry Ridge Road, Saw Creek, PA 18324
Local realty services provided by:CENTURY 21 Gold
3166 Cherry Ridge Road,Lehman Twp, PA 18324
$299,900
- 3 Beds
- 2 Baths
- 1,100 sq. ft.
- Single family
- Active
Listed by: samantha bonnett
Office: re/max of the poconos
MLS#:778484
Source:PA_LVAR
Price summary
- Price:$299,900
- Price per sq. ft.:$272.64
- Monthly HOA dues:$180.83
About this home
CHARMING UPGRADED POCONOS CHALET Meticulously Maintained & Upgraded 3BR 2BA Chalet Home Feature Open Layout w/ Vaulted Ceilings, Wood-Burning Fireplace, Easy Maintenance Tile Floors in Main Living Area Plus Ample Natural Lighting Throughout! Upgrades Include: New Energy Efficient Mini Split Heating/Cooling Units, Gas Fireplace Installation, New Siding, New Gutters & Downspouts, New Exterior Doors & Windows Plus New Ceiling Fans! Open Modern Kitchen w/ Granite Counters & SS Appliances Flowing into Living/Dining Area w/ Access to Oversized Front Outdoor Deck! 2 Generous Sized Bedrooms w/ Full Closet & Main Renovated Bath Features Soaking Tub & Glass Shower Combo! Upstairs Offers Cozy Privacy w/ Primary Bedroom Suite, Private Bath w/ Tiled Walk-In Shower & Loft Sitting Area/2nd Family Room or Office Area! Cozy, Clean & Comfortable! SAW CREEK ESTATES Voted #1 Community in the Poconos is a Private, Gated Community Offering an Abundance of Year Round Amenities Including Fitness Center, Indoor Pools, Outdoor Seasonal Pools, Indoor/Outdoor Tennis, Basketball Court, Pavilion Picnic Area, Baseball Field, Beach. Boats, Summer Camps, Private Ski Area & Ongoing Community Events Year Round! Call Today for Your Private Showing!...
Contact an agent
Home facts
- Year built:1985
- Subdivision & Development:Saw Creek Estates
- Listing ID #:778484
- Added:100 day(s) ago
- Updated:September 14, 2026 at 03:17 PM
Rooms and interior
- Bedrooms:3
- Total bathrooms:2
- Full bathrooms:2
- Rooms Total:6
- Dining Description:Dining Area
- Kitchen Description:Electric Oven, Microwave, Refrigerator
- Basement:Yes
- Basement Description:Crawl Space
- Living area:1,100 sq. ft.
Heating and cooling
- Cooling:Ceiling Fans
- Heating:Baseboard, Electric
Structure and exterior
- Roof:Asphalt, Fiberglass
- Year built:1985
- Building area:1,100 sq. ft.
- Lot area:0.56 Acres
- Architectural Style:ChaletAlpine, Contemporary
- Construction Materials:Vinyl Siding
Utilities
- Water:Public
- Sewer:Public Sewer
Finances and disclosures
- Price:$299,900
- Price per sq. ft.:$272.64
- Tax amount:$3,397
Features and amenities
- Appliances:Electric Oven, Electric Water Heater, Microwave, Refrigerator
Parking
- Parking description:Off Street
- Garage:Yes
- Garage spaces:3
New listings near 3166 Cherry Ridge Road
- New
 $274,900Active3 beds 2 baths1,914 sq. ft.
272 Stafford Drive, Lehman Twp, PA 18324
MLS# 784363Listed by: ALLENTOWN CITY REALTY - New
 $359,900Active4 beds 2 baths2,181 sq. ft.
203 St Andrews Drive, Bushkill, PA 18324
MLS# PM-144646Listed by: KELLER WILLIAMS REAL ESTATE - STROUDSBURG - New
 $510,000Active6 beds 5 baths5,428 sq. ft.
1007 Hampstead Road, Bushkill, PA 18324
MLS# PM-144609Listed by: MORE MODERN REAL ESTATE LLC - New
 $510,000Active6 beds 5 baths5,428 sq. ft.
1007 Hampstead Road, Lehman Twp, PA 18324
MLS# 784109Listed by: MORE MODERN REAL ESTATE LLC - New
 $374,900Active5 beds 3 baths4,032 sq. ft.
193 St Andrews Dr, BUSHKILL, PA 18324
MLS# PAPI2001250Listed by: IRON VALLEY REAL ESTATE-MOUNTAINSIDE - New
 $374,900Active5 beds 3 baths4,032 sq. ft.
193 St Andrews Drive, Lehman Twp, PA 18324
MLS# 783940Listed by: IRON VALLEY R E - MOUNTAINSIDE - New
 $487,000Active4 beds 3 baths2,354 sq. ft.
1142 Yorkshire Lane, Bushkill, PA 18324
MLS# PM-144487Listed by: SAW CREEK REAL ESTATE - New
 $264,900Active3 beds 1 baths1,200 sq. ft.
2128 Apley Drive, Bushkill, PA 18324
MLS# PM-144482Listed by: REALTY EXECUTIVES - STROUDSBURG 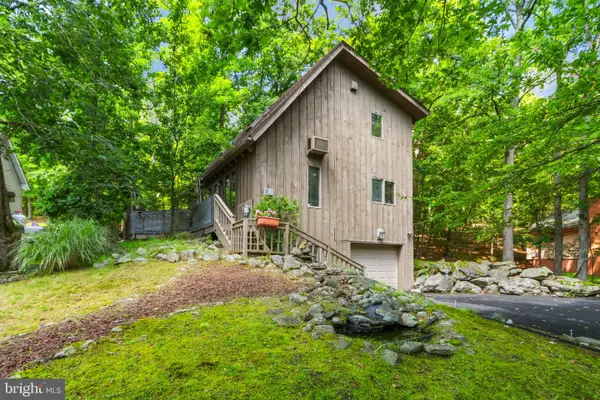 $297,000Active3 beds 2 baths1,608 sq. ft.
424 Saunders Dr, BUSHKILL, PA 18324
MLS# PAPI2001246Listed by: KELLER WILLIAMS REAL ESTATE - BETHLEHEM $297,000Active3 beds 2 baths1,608 sq. ft.
424 Saunders Drive, Lehman Twp, PA 18324
MLS# 783560Listed by: KELLER WILLIAMS NORTHAMPTON


Protect your home and budget from life's surprises with an Assurant Home Warranty, backed by a partner that supports you through every step of homeownership. Explore Plans.
©2026 Century 21 Real Estate LLC. All rights reserved. CENTURY 21®, the CENTURY 21 Logo and C21® are service marks owned by Century 21 Real Estate LLC. Century 21 Real Estate LLC fully supports the principles of the Fair Housing Act and the Equal Opportunity Act. Each office is independently owned and operated. Listing information is deemed reliable but not guaranteed accurate.