1503 Grassy Run, Saylorsburg, PA 18353
Local realty services provided by:CENTURY 21 Select Group
1503 Grassy Run,Saylorsburg, PA 18353
$479,900
- 4 Beds
- 4 Baths
- 3,019 sq. ft.
- Single family
- Active
Listed by: troy t breen
Office: keller williams real estate - stroudsburg 803 main
MLS#:PM-144253
Source:PA_PMAR
Price summary
- Price:$479,900
- Price per sq. ft.:$118.52
About this home
TAKE ADVANTAGE OF A $10,000 SELLER'S ASSIST TO HELP BUY DOWN YOUR INTEREST RATE OR COVER CLOSING COSTS! Do not wait to see this BEAUTIFUL CORNER LOT 4bd/3.5ba Colonial featuring a true IN-LAW SUITE/APARTMENT w/ its own entrance! Just one of the many reasons this home stands out! The foyer leads to a Formal Living Room w/ barn doors for added privacy, Dining Room, & a SPACIOUS Eat-in Kitchen w/ plenty of cabinetry & counter space for everything from weeknight dinners to holiday meals. The Kitchen opens into the Family Room, where a cozy FIREPLACE creates the perfect spot to relax. Upstairs, you'll find 4bds, including a spacious Primary Suite w/ a WALK-IN CLOSET & private ensuite featuring a jetted tub. One of the most special features of this home is the IN-LAW SUITE, offering incredible flexibility for extended family, guests, or multigenerational living. Complete w/ its own entrance, Living Room, full Kitchen, bedroom & bath, it provides a separate space to feel at home. The FULL WALKOUT BASEMENT adds even more possibilities for storage, recreation, hobbies, or future finishing. Outside, the DOUBLE-TIER DECK is ready for summer BBQs, morning coffee & entertaining, while the covered front porch offers another place to enjoy the day. A 2-car garage, CENTRAL VAC, NEW HOT WATER HEATER, BRAND NEW heating & cooling system + BRAND NEW well pump provide even more value & peace of mind. Opportunities like this at this price point are rare!...
Contact an agent
Home facts
- Year built:1987
- Subdivision & Development:Silver Valley Estates
- Listing ID #:PM-144253
- Added:49 day(s) ago
- Updated:October 16, 2026 at 02:58 PM
Rooms and interior
- Bedrooms:4
- Total bathrooms:4
- Full bathrooms:3
- Half bathrooms:1
- Flooring:Carpet, Hardwood, Laminate, Linoleum, Tile
- Dining Description:Eat-in Kitchen
- Kitchen Description:Dishwasher, Eat-in Kitchen, Electric Oven, Electric Range, Microwave, Range, Refrigerator, Second Kitchen, Stainless Steel Appliance(s)
- Basement:Yes
- Living area:3,019 sq. ft.
Heating and cooling
- Cooling:Ceiling Fan(s), Central Air
- Heating:Electric, Forced Air, Heat Pump, Heating, Oil
- Central air:Yes
Structure and exterior
- Year built:1987
- Building area:3,019 sq. ft.
- Lot area:1.07 Acres
- Lot Features:Corner Lot, Level
- Architectural Style:Colonial
- Construction Materials:Vinyl Siding
Utilities
- Water:Well
- Sewer:Septic Tank
Finances and disclosures
- Price:$479,900
- Price per sq. ft.:$118.52
- Tax amount:$6,969
Features and amenities
- Appliances:Dishwasher, Dryer, Electric Oven, Electric Range, Microwave, Range, Refrigerator, Stainless Steel Appliance(s), Washer, Water Heater
- Laundry features:Dryer, Electric Dryer Hookup, Washer, Washer Hookup
- Amenities:Ceiling Fan(s), Central Vacuum, In-Law Floorplan, Storage, Walk-In Closet(s)
Parking
- Parking description:Attached Garage
- Garage:Yes
New listings near 1503 Grassy Run
- Open Sat, 12 to 2pmNew
 $399,000Active5 beds 3 baths2,941 sq. ft.
222 Lily Street, Saylorsburg, PA 18353
MLS# PM-145691Listed by: KELLER WILLIAMS REAL ESTATE - STROUDSBURG 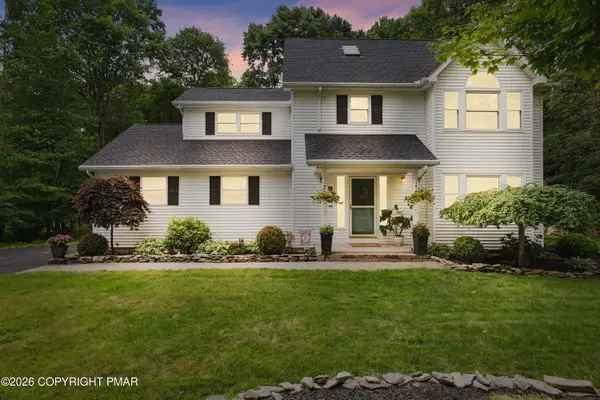 $449,000Pending4 beds 3 baths2,154 sq. ft.
216 Ruby Court, Saylorsburg, PA 18353
MLS# PM-145461Listed by: RE/MAX OF THE POCONOS- New
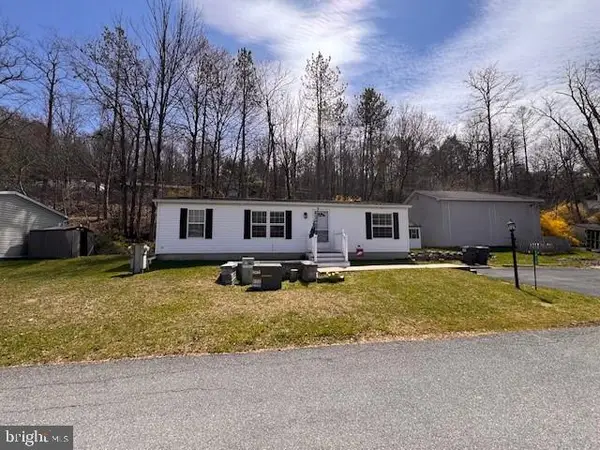 $134,900Active3 beds 2 baths1,056 sq. ft.
1215 Blue Mountain Cir, SAYLORSBURG, PA 18353
MLS# PAMR2007494Listed by: DIAMOND 1ST REAL ESTATE, LLC. - New
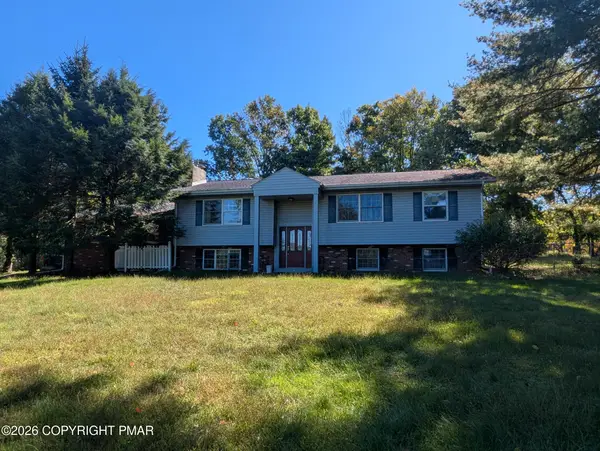
 $399,000Active4 beds 2 baths2,140 sq. ft.
132 Leather Lane, Saylorsburg, PA 18353
MLS# PM-145392Listed by: CENTURY 21 KEIM - E. STROUDSBURG 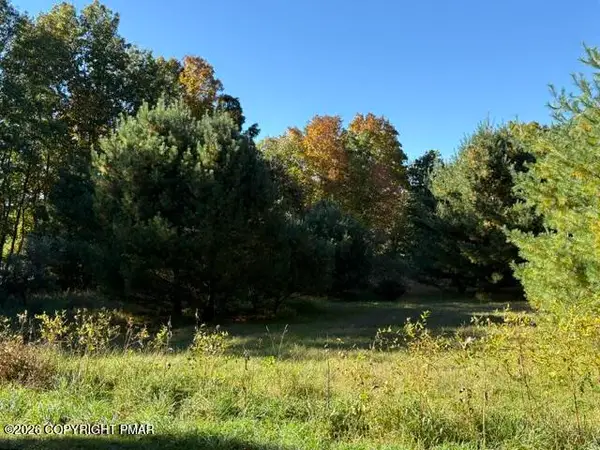 $50,000Pending1 Acres
Maplewood Ln 70 Drive, Saylorsburg, PA 18353
MLS# PM-145369Listed by: KELLER WILLIAMS REAL ESTATE - STROUDSBURG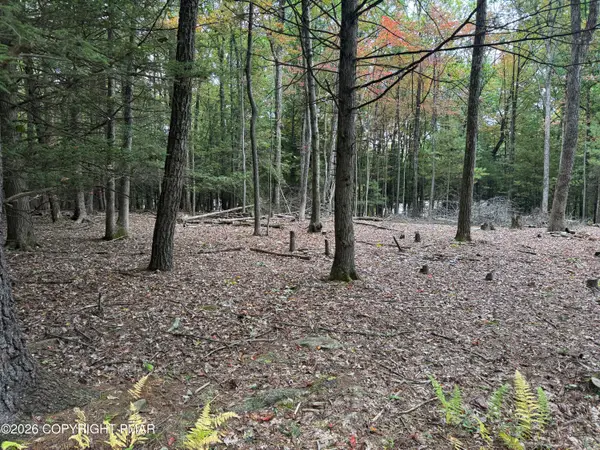 $27,000Pending1.08 Acres
14 Oak Lane, Saylorsburg, PA 18353
MLS# PM-145306Listed by: KELLER WILLIAMS REAL ESTATE - STROUDSBURG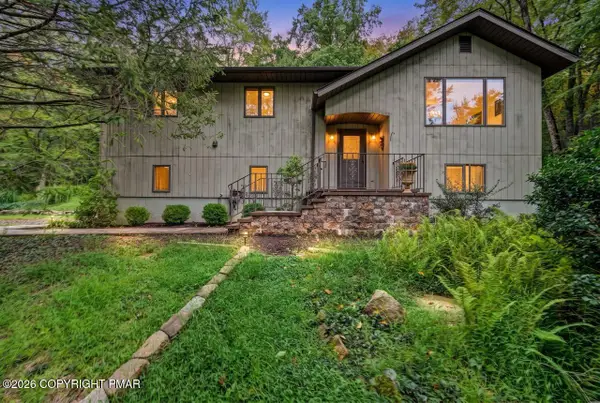 $349,900Active2 beds 2 baths1,801 sq. ft.
2311 Woodhaven Drive, Saylorsburg, PA 18353
MLS# PM-145258Listed by: KELLER WILLIAMS REAL ESTATE - STROUDSBURG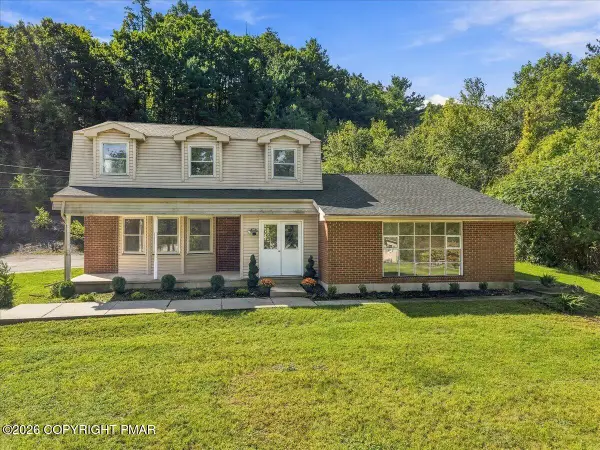 $419,000Active5 beds 4 baths2,570 sq. ft.
607 Glendale Road, Saylorsburg, PA 18353
MLS# PM-145163Listed by: TACM COMMERCIAL REALTY INC.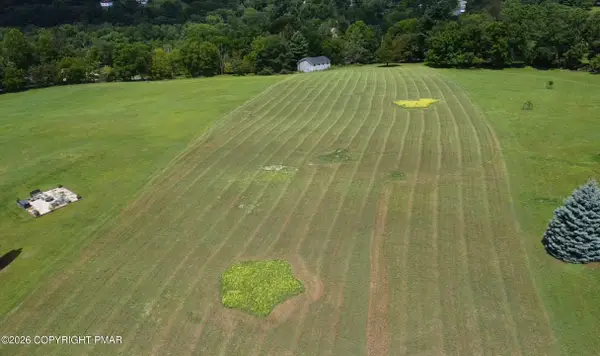 $129,000Active2.51 Acres
Pheasant Rd Lot 39, Saylorsburg, PA 18353
MLS# PM-145029Listed by: RE/MAX CROSSROADS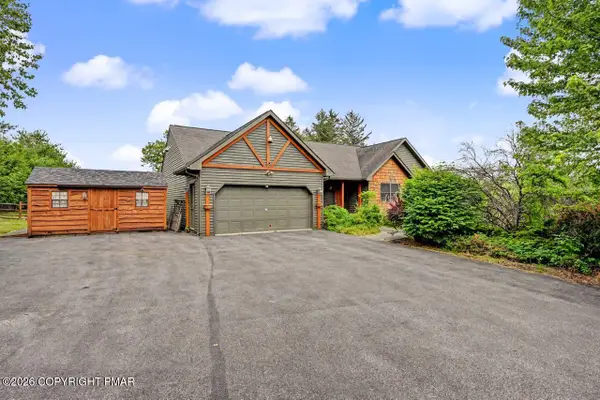 $449,900Active4 beds 3 baths3,344 sq. ft.
260 Mcilhaney Road, Saylorsburg, PA 18353
MLS# PM-145010Listed by: WEICHERT REALTORS ACCLAIM - TANNERSVILLE


Protect your home and budget from life's surprises with an Assurant Home Warranty, backed by a partner that supports you through every step of homeownership. Explore Plans.
©2026 Century 21 Real Estate LLC. All rights reserved. CENTURY 21®, the CENTURY 21 Logo and C21® are service marks owned by Century 21 Real Estate LLC. Century 21 Real Estate LLC fully supports the principles of the Fair Housing Act and the Equal Opportunity Act. Each office is independently owned and operated. Listing information is deemed reliable but not guaranteed accurate.