
2733 Aspen Way, Saylorsburg, PA 18353
Local realty services provided by:CENTURY 21 Select Group
2733 Aspen Way,Saylorsburg, PA 18353
$349,000
- 3 Beds
- 2 Baths
- 1,482 sq. ft.
- Single family
- Active
Listed by: daniel j demers
Office: sell your home services
MLS#:PM-144668
Source:PA_PMAR
Price summary
- Price:$349,000
- Price per sq. ft.:$235.49
About this home
Welcome to this charming 3-bedroom, 2-full-bath home with an attached two car garage in Saylorsburg, set on over an acre in the heart of the Poconos. The home features an open floor plan connecting the kitchen and living room, with high ceilings, and a beautiful fireplace. A beautiful sunroom provides additional living space for relaxing, entertaining, or enjoying your morning coffee. With generous property and convenient access to the many attractions of the Pocono Mountains, this home offers a wonderful combination of comfort, space, and location. (Some photographs have been virtually staged. Digital enhancements are limited to added furnishings and minor landscaping cleanup for presentation purposes. No structural features of the property have been altered in any way.)
Contact an agent
Home facts
- Year built:2002
- Subdivision & Development:Sherwood Forest
- Listing ID #:PM-144668
- Added:1 day(s) ago
- Updated:September 12, 2026 at 03:08 PM
Rooms and interior
- Bedrooms:3
- Total bathrooms:2
- Full bathrooms:2
- Flooring:Carpet, Vinyl
- Kitchen Description:Refrigerator
- Living area:1,482 sq. ft.
Heating and cooling
- Cooling:Ceiling Fan(s), Wall/Window Unit(s)
- Heating:Heating, Oil, Wood Stove
Structure and exterior
- Year built:2002
- Building area:1,482 sq. ft.
- Lot area:1.15 Acres
- Architectural Style:Traditional
Utilities
- Water:Well
- Sewer:Septic Tank
Finances and disclosures
- Price:$349,000
- Price per sq. ft.:$235.49
- Tax amount:$4,234
Features and amenities
- Appliances:Dryer, Refrigerator, Washer
- Laundry features:Dryer, Washer
- Amenities:Ceiling Fan(s)
Parking
- Parking description:Attached Garage
- Garage:Yes
New listings near 2733 Aspen Way
- Coming Soon
 $394,900Coming Soon2 beds 2 baths1,081 sq. ft.
375 Rustic, SAYLORSBURG, PA 18353
MLS# PAMR2007378Listed by: REALTY ONE GROUP SUPREME - New
 $424,999Active4 beds 3 baths1,681 sq. ft.
175 Deer Trail Dr, SAYLORSBURG, PA 18353
MLS# PAMR2007390Listed by: KELLER WILLIAMS REAL ESTATE - BETHLEHEM - New
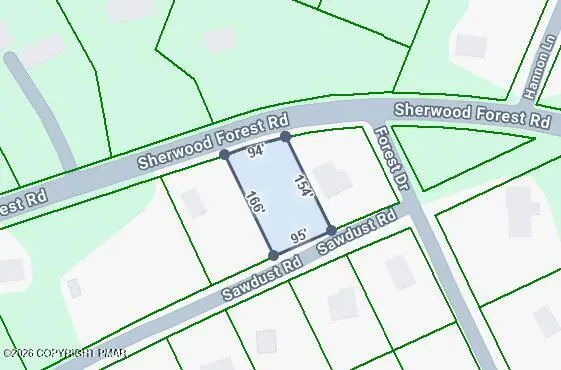 $35,000Active0.45 Acres
Lot 316 Sherwood Forest Road, Saylorsburg, PA 18353
MLS# PM-144379Listed by: WILKINS & ASSOCIATES REAL ESTATE, INC. 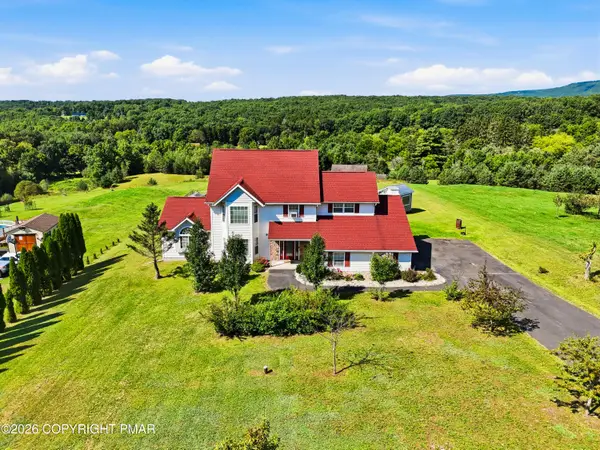 $515,000Active4 beds 4 baths2,851 sq. ft.
214 Terrace Drive, Saylorsburg, PA 18353
MLS# PM-144285Listed by: KELLER WILLIAMS REAL ESTATE - STROUDSBURG 803 MAIN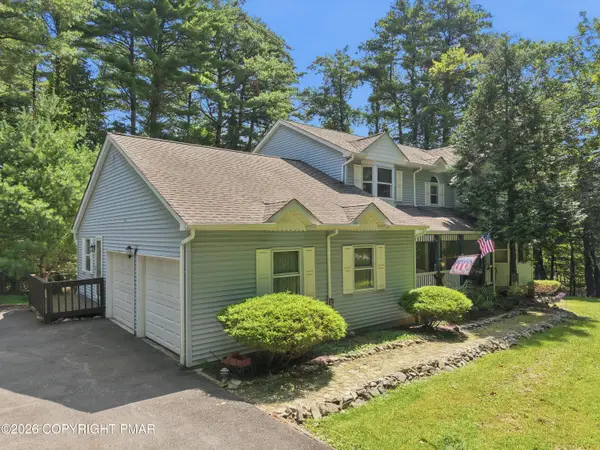 $489,900Active4 beds 4 baths3,019 sq. ft.
1503 Grassy Run, Saylorsburg, PA 18353
MLS# PM-144253Listed by: KELLER WILLIAMS REAL ESTATE - STROUDSBURG 803 MAIN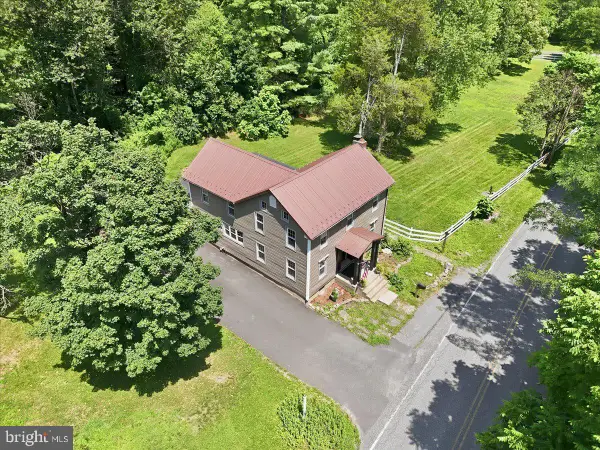 $399,999Pending4 beds 2 baths2,092 sq. ft.
531 Effort Neola Rd, SAYLORSBURG, PA 18353
MLS# PAMR2007298Listed by: E-REALTY SERVICES, INC.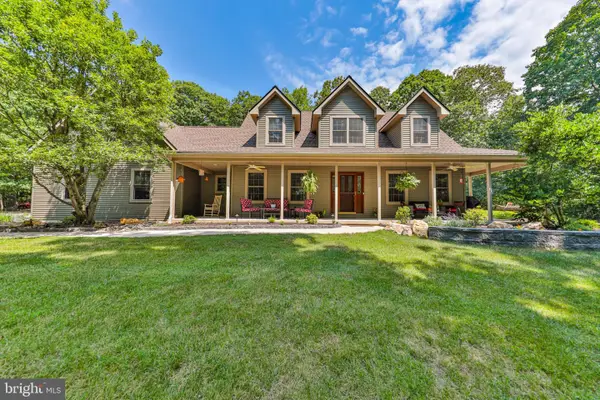 $799,000Pending3 beds 3 baths3,027 sq. ft.
169 Dogwood Ln, SAYLORSBURG, PA 18353
MLS# PAMR2007230Listed by: DIAMOND 1ST REAL ESTATE, LLC.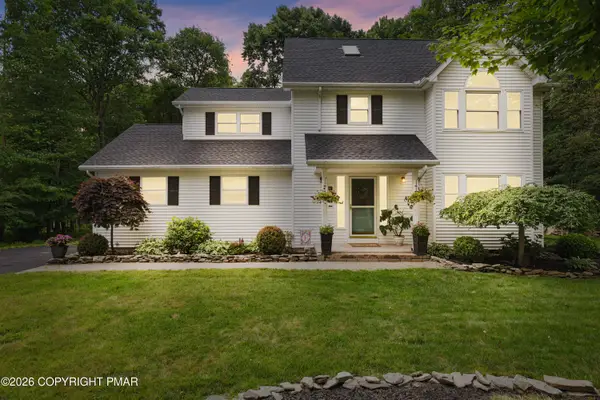 $449,000Pending4 beds 3 baths2,154 sq. ft.
216 Ruby Court, Saylorsburg, PA 18353
MLS# PM-144085Listed by: RE/MAX OF THE POCONOS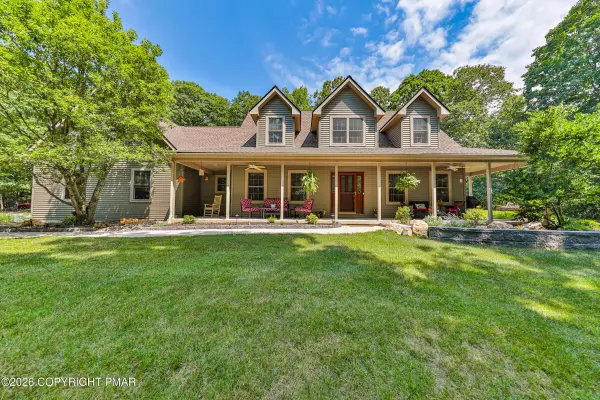 $799,000Pending3 beds 3 baths3,027 sq. ft.
169 Dogwood Lane, Saylorsburg, PA 18353
MLS# PM-144041Listed by: DIAMOND 1ST REAL ESTATE, LLC


Protect your home and budget from life's surprises with an Assurant Home Warranty, backed by a partner that supports you through every step of homeownership. Explore Plans.
©2026 Century 21 Real Estate LLC. All rights reserved. CENTURY 21®, the CENTURY 21 Logo and C21® are service marks owned by Century 21 Real Estate LLC. Century 21 Real Estate LLC fully supports the principles of the Fair Housing Act and the Equal Opportunity Act. Each office is independently owned and operated. Listing information is deemed reliable but not guaranteed accurate.