
351 Rossmor Drive, Saylorsburg, PA 18353
Local realty services provided by:CENTURY 21 Select Group
Listed by: donna nacarlo
Office: the collective real estate agency
MLS#:PM-145916
Source:PA_PMAR
Price summary
- Price:$399,900
- Price per sq. ft.:$129.04
About this home
Welcome to this charming two-story contemporary home situated on 2.33 acres in Saylorsburg, Pennsylvania!
Offering a wonderful combination of indoor comfort and outdoor space, this home features 3 bedrooms, 2.5 bathrooms, and a blend of hardwood and laminate flooring throughout.
The full walkout basement offers a great combination of finished and unfinished space. The finished portion features a spacious family room, perfect for relaxing, entertaining, or additional living space, along with a versatile bonus room ideal for a home office, den, hobby room, or other flexible use. The expansive unfinished portion provides an abundance of storage space and additional possibilities to suit your needs.
Step outside onto the brand-new trex deck, perfect for relaxing, entertaining, or simply enjoying the peaceful surroundings. The 2.33-acre property features a beautiful mix of cleared and wooded land, offering plenty of room to enjoy the outdoors.
Numerous recent improvements add to this home's appeal, including a new well, newer roof, newly installed mini-split units providing air conditioning and supplemental heat, new trex deck, brand-new two-car garage door, and freshly sealed driveway. Additional features include oil heat, a spacious two-car garage, outdoor storage shed, and plenty of storage space throughout.
With generous acreage, versatile living space, and several valuable recent improvements, this Saylorsburg property offers a wonderful opportunity to make it your own!...
Contact an agent
Home facts
- Year built:1989
- Subdivision & Development:None
- Listing ID #:PM-145916
- Added:1 day(s) ago
- Updated:October 24, 2026 at 07:05 PM
Rooms and interior
- Bedrooms:3
- Total bathrooms:3
- Full bathrooms:2
- Half bathrooms:1
- Flooring:Carpet, Hardwood, Laminate, Tile
- Kitchen Description:Dishwasher, Electric Oven, Electric Range, Microwave, Refrigerator
- Basement:Yes
- Living area:2,279 sq. ft.
Heating and cooling
- Cooling:Ceiling Fan(s), Ductless
- Heating:Baseboard, Ductless, Electric, Heating, Oil, Zoned
Structure and exterior
- Year built:1989
- Building area:2,279 sq. ft.
- Lot area:2.33 Acres
- Lot Features:Cleared, Sloped, Wooded Lot
- Architectural Style:Contemporary, Traditional
- Construction Materials:Brick, Vinyl Siding
- Exterior Features:Storage
Utilities
- Water:Well
- Sewer:Septic Tank
Finances and disclosures
- Price:$399,900
- Price per sq. ft.:$129.04
- Tax amount:$4,501
Features and amenities
- Appliances:Dishwasher, Dryer, Electric Oven, Electric Range, Microwave, Refrigerator, Washer
- Laundry features:Dryer, Electric Dryer Hookup, In Basement, Washer, Washer Hookup
- Amenities:Ceiling Fan(s), Storage, Walk-In Closet(s)
Parking
- Parking description:Attached Garage
- Garage:Yes
New listings near 351 Rossmor Drive
- Open Sat, 12 to 2pmNew
 $609,999Active4 beds 3 baths2,644 sq. ft.
1516 Hickory Court, Saylorsburg, PA 18353
MLS# PM-145904Listed by: WEICHERT REALTORS ACCLAIM - TANNERSVILLE - New
 $665,000Active3 beds 2 baths1,588 sq. ft.
270 Brink Road, Saylorsburg, PA 18353
MLS# PM-145873Listed by: EXP REALTY, LLC - PHILADELPHIA  $165,000Pending3 beds 2 baths1,636 sq. ft.
2303 Bass Lane, Saylorsburg, PA 18353
MLS# PM-145824Listed by: KELLER WILLIAMS REAL ESTATE - WEST END- New
 $349,900Active3 beds 2 baths2,185 sq. ft.
1121 Overlook Court, Saylorsburg, PA 18353
MLS# PM-145790Listed by: POCONO MOUNTAINS REAL ESTATE, INC - BRODHEADSVILLE - New
 $275,000Active2 beds 1 baths1,693 sq. ft.
217 Adams Avenue, Saylorsburg, PA 18353
MLS# PM-145774Listed by: NEXTHOME MALY REALTY  $55,000Pending3 beds 2 baths1,296 sq. ft.
1208 Herbst Ave, SAYLORSBURG, PA 18353
MLS# PAMR2007582Listed by: REBUILT BROKERAGE LLC- New
 $119,900Active4 beds 2 baths2,752 sq. ft.
853 Route 115, SAYLORSBURG, PA 18353
MLS# PAMR2007580Listed by: REBUILT BROKERAGE LLC  $399,000Pending5 beds 3 baths2,941 sq. ft.
222 Lily Street, Saylorsburg, PA 18353
MLS# PM-145691Listed by: KELLER WILLIAMS REAL ESTATE - STROUDSBURG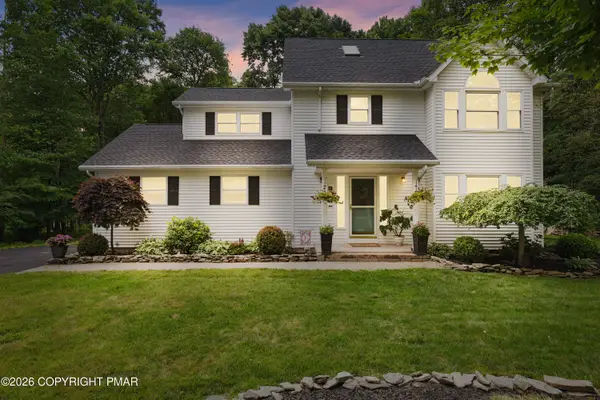 $449,000Pending4 beds 3 baths2,154 sq. ft.
216 Ruby Court, Saylorsburg, PA 18353
MLS# PM-145461Listed by: RE/MAX OF THE POCONOS


Protect your home and budget from life's surprises with an Assurant Home Warranty, backed by a partner that supports you through every step of homeownership. Explore Plans.
©2026 Century 21 Real Estate LLC. All rights reserved. CENTURY 21®, the CENTURY 21 Logo and C21® are service marks owned by Century 21 Real Estate LLC. Century 21 Real Estate LLC fully supports the principles of the Fair Housing Act and the Equal Opportunity Act. Each office is independently owned and operated. Listing information is deemed reliable but not guaranteed accurate.