111 Louise Street, Sayre, PA 18840
Local realty services provided by:CENTURY 21 Jackson Real Estate
Listed by:

Office: century 21 jackson real estate - athens
MLS#:31728477
Source:PA_NCPBR
Price summary
- Price:$297,500
- Price per sq. ft.:$158.92
About this home
LOCATION, LOCATION, LOCATION! Nestled on a quiet cul-de-sac in Sayre, this well-maintained split-level offers the perfect blend of convenience, space and comfort! Just minutes from Guthrie Robert Packer Hospital, shopping and dining, with easy access to Route 86. Big-ticket improvements are already done, including a NEW METAL ROOF (2024) with transferable warranty, updated electrical service (2023) and deck (2022)! Inside you?ll find 3 bedrooms, an office/den, 2 full baths, a primary half bath, hardwood floors and a cozy wood-burning fireplace. The spacious primary suite offers generous closet space, while the finished lower level features a second living area with an electric fireplace, perfect for relaxing or entertaining. Enjoy the covered deck, fenced backyard and oversized attached 2-car garage. A wonderful opportunity to enjoy an established neighborhood, convenient location and important updates all in one home!
Contact an agent
Home facts
- Year built:1977
- Listing ID #:31728477
- Added:1 day(s) ago
- Updated:October 24, 2026 at 10:02 PM
Rooms and interior
- Bedrooms:3
- Total bathrooms:3
- Full bathrooms:2
- Half bathrooms:1
- Rooms Total:8
- Basement Description:Concrete Floor, Finished
- Living area:1,872 sq. ft.
Heating and cooling
- Heating:Baseboard, Electric
Structure and exterior
- Roof:Metal
- Year built:1977
- Building area:1,872 sq. ft.
- Lot area:0.34 Acres
- Architectural Style:Split Entry
- Construction Materials:Vinyl Siding
Utilities
- Water:Community
- Sewer:Public Sewer
Finances and disclosures
- Price:$297,500
- Price per sq. ft.:$158.92
Parking
- Parking description:2 Car Garage, Attached, Paved Drive
- Garage spaces:2
New listings near 111 Louise Street
- New
 $469,000Active5 beds 3 baths3,440 sq. ft.
108 Lambert St, Sayre, PA 18840
MLS# 31728467Listed by: IVRE HOMETOWN - New

 $259,000Active4 beds 2 baths1,740 sq. ft.
3154 Wilawana Rd, Sayre, PA 18840
MLS# 31728463Listed by: CENTURY 21 JACKSON REAL ESTATE - ATHENS - New
 $239,900Active2 beds 2 baths2,008 sq. ft.
2564 Litchfield Rd, Sayre, PA 18840
MLS# 31728448Listed by: REALTY ONE GROUP SUPREME - New
 $259,000Active2 beds 1 baths1,200 sq. ft.
21 Pitney, Sayre, PA 18840
MLS# 31728439Listed by: COLDWELL BANKER TOWN & COUNTRY - SAYRE - New
 $429,000Active4 beds 3 baths3,534 sq. ft.
107 Murray Street, Sayre, PA 18840
MLS# 31728430Listed by: HENRY DUNN, INC. TOWANDA - New
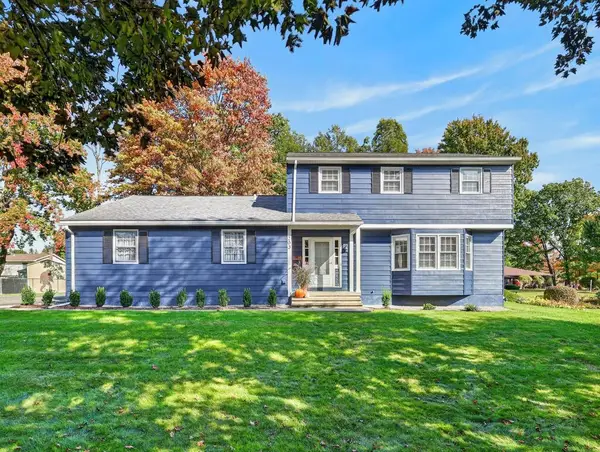 $450,000Active3 beds 3 baths2,410 sq. ft.
203 Hillcrest Dr, Sayre, PA 18840
MLS# 31728411Listed by: REALTY ONE GROUP SUPREME 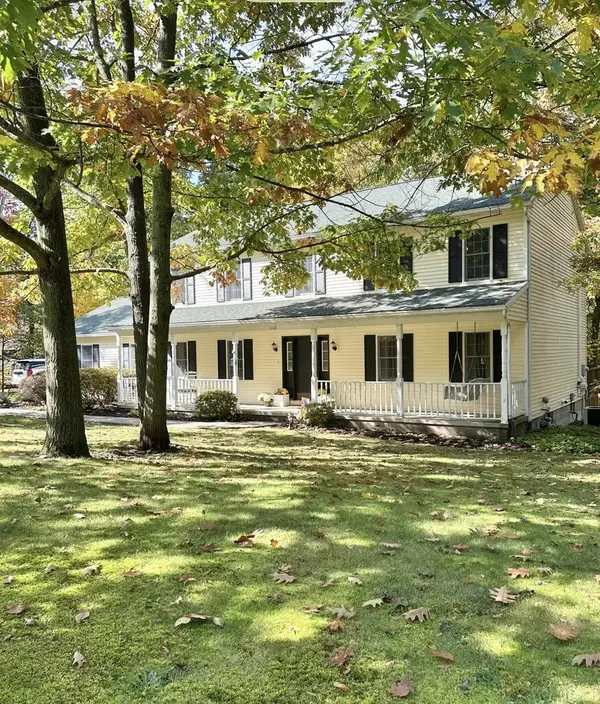 $435,000Pending4 beds 3 baths3,621 sq. ft.
1008 Queen Esther Dr, Sayre, PA 18840
MLS# 31728408Listed by: CENTURY 21 JACKSON REAL ESTATE - ATHENS $65,000Active3 beds 1 baths1,152 sq. ft.
98 Chemung Street, Sayre, PA 18840
MLS# SC265045Listed by: ACROSS COUNTRY REAL ESTATE $249,900Active4 beds 2 baths1,536 sq. ft.
358 Plouse Lane, Sayre, PA 18840
MLS# 31728354Listed by: CENTURY 21 JACKSON REAL ESTATE - ATHENS


Protect your home and budget from life's surprises with an Assurant Home Warranty, backed by a partner that supports you through every step of homeownership. Explore Plans.
©2026 Century 21 Real Estate LLC. All rights reserved. CENTURY 21®, the CENTURY 21 Logo and C21® are service marks owned by Century 21 Real Estate LLC. Century 21 Real Estate LLC fully supports the principles of the Fair Housing Act and the Equal Opportunity Act. Each office is independently owned and operated. Listing information is deemed reliable but not guaranteed accurate.