311 N. Hopkins Street, Sayre, PA 18840
Local realty services provided by:CENTURY 21 Jackson Real Estate
Listed by: sarah dunn
Office: henry dunn, inc. sayre
MLS#:31728233
Source:PA_NCPBR
Price summary
- Price:$239,900
- Price per sq. ft.:$150.79
About this home
AFFORABLE, well maintained and ready for the next owner. This smart easy care ranch home has 3 bedroom with hardwood flooring. Upgraded step saving kitchen with modern appliances. Spacious family/game room finished on the lower level, adds valuable living space. When its laundry day this upgraded laundry area will make it much more enjoyable. Large open deck and spacious back yard is perfect for relaxing and entertaining and making memories
Contact an agent
Home facts
- Year built:1953
- Listing ID #:31728233
- Added:2 day(s) ago
- Updated:September 16, 2026 at 04:15 PM
Rooms and interior
- Bedrooms:3
- Total bathrooms:1
- Full bathrooms:1
- Rooms Total:6
- Basement Description:Concrete Floor, Part-Finished
- Living area:1,591 sq. ft.
Heating and cooling
- Heating:Baseboard, Electric, Hot Water, Natural Gas
Structure and exterior
- Roof:Composition
- Year built:1953
- Building area:1,591 sq. ft.
- Lot area:0.23 Acres
- Architectural Style:Ranch
- Construction Materials:Vinyl Siding
Utilities
- Water:Community
- Sewer:Public Sewer
Finances and disclosures
- Price:$239,900
- Price per sq. ft.:$150.79
Parking
- Parking description:1 Car Garage, Attached, Paved Drive
- Garage spaces:1
New listings near 311 N. Hopkins Street
- New
 $159,000Active4 beds 2 baths2,240 sq. ft.
20 Howard St., Sayre, PA 18840
MLS# 31728237Listed by: HOWARD HANNA AT HOME REALTY - New

 $55,000Active0.33 Acres
0 Hillcrest Dr, Sayre, PA 18840
MLS# 31728224Listed by: CENTURY 21 JACKSON REAL ESTATE - ATHENS - New
 $225,000Active4 beds 3 baths2,010 sq. ft.
45 Hillcrest Dr, Sayre, PA 18840
MLS# 31728222Listed by: CENTURY 21 JACKSON REAL ESTATE - ATHENS 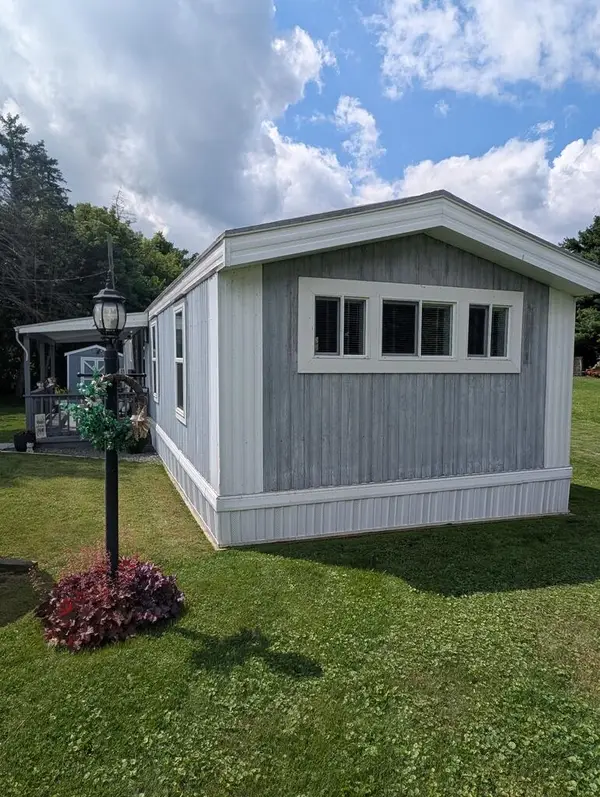 $42,000Active3 beds 1 baths980 sq. ft.
1771 Meadowlark Dr, Sayre, PA 18840
MLS# 31728165Listed by: SHERLOCK HOMES AND PROPERTIES, INC.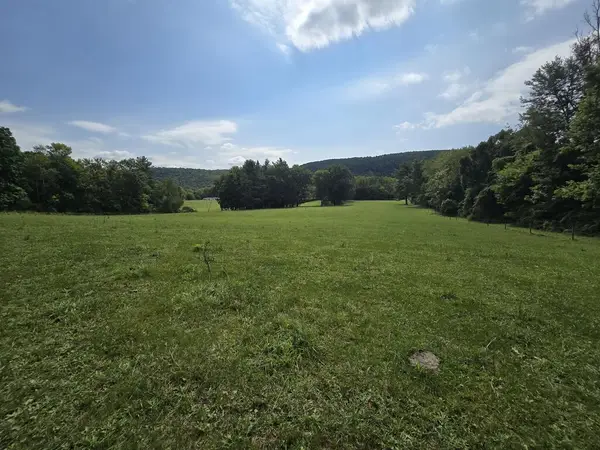 $125,000Active13.88 Acres
0 Wildwood Rd, Sayre, PA 18840
MLS# 31728157Listed by: COLDWELL BANKER TOWN & COUNTRY - SAYRE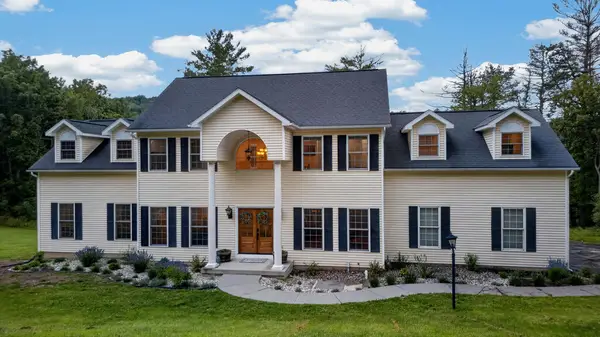 $825,000Active4 beds 4 baths5,138 sq. ft.
1567 Queen Esther Drive, Sayre, PA 18840
MLS# 31728152Listed by: CENTURY 21 JACKSON REAL ESTATE - ATHENS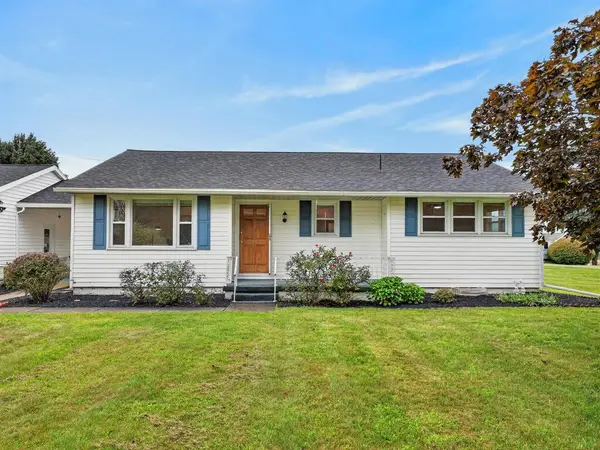 $285,000Pending3 beds 1 baths1,248 sq. ft.
921 W Lockhart St, Sayre, PA 18840
MLS# 31728145Listed by: IVRE HOMETOWN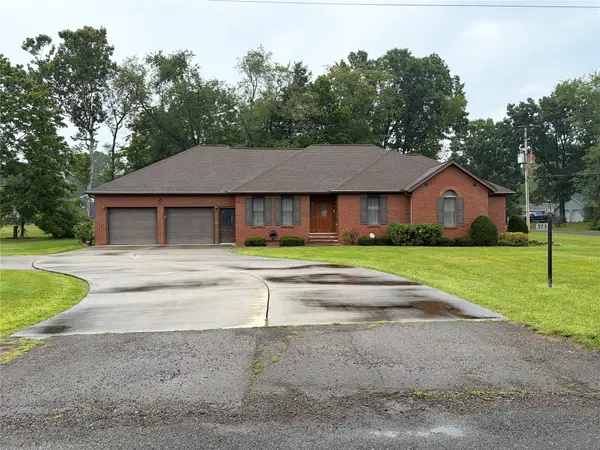 $440,900Active3 beds 3 baths1,817 sq. ft.
373 Westbrook St, Sayre, PA 18840
MLS# 337788Listed by: CENTURY 21 NORTH EAST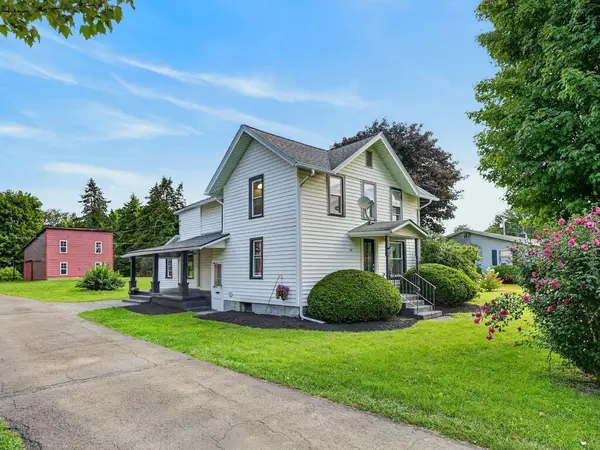 $339,500Active3 beds 3 baths1,740 sq. ft.
31 Pitney Street, Sayre, PA 18840
MLS# 31728092Listed by: KNOLLES REAL ESTATE, LLC


Protect your home and budget from life's surprises with an Assurant Home Warranty, backed by a partner that supports you through every step of homeownership. Explore Plans.
©2026 Century 21 Real Estate LLC. All rights reserved. CENTURY 21®, the CENTURY 21 Logo and C21® are service marks owned by Century 21 Real Estate LLC. Century 21 Real Estate LLC fully supports the principles of the Fair Housing Act and the Equal Opportunity Act. Each office is independently owned and operated. Listing information is deemed reliable but not guaranteed accurate.