
4250 Iroquois Street, Schnecksville, PA 18078
Local realty services provided by:CENTURY 21 Keim Realtors
4250 Iroquois Street,North Whitehall Twp, PA 18078
$302,000
- 3 Beds
- 3 Baths
- 1,816 sq. ft.
- Townhouse
- Active
Listed by: rudy amelio jr., jennifer r. hart
Office: rudy amelio real estate
MLS#:781743
Source:PA_LVAR
Price summary
- Price:$302,000
- Price per sq. ft.:$166.3
- Monthly HOA dues:$5
About this home
Townhome located in Parkland SD offering 1,416 square feet of bright living space. The main floor features a spacious living room, dining room, and an eat-in kitchen. Upstairs, the primary bedroom boasts its own dedicated full bathroom, complemented by two additional spacious bedrooms and a separate full main bath. The lower level expands your layout with a large family room, and additional storage space. Enjoy low-maintenance brick and vinyl exterior construction, central AC. Enjoy the deck overlooking the fenced back yard. Bring your design ideas to maximize this home's true potential!
Contact an agent
Home facts
- Year built:1986
- Subdivision & Development:Schnecksville North
- Listing ID #:781743
- Added:3 day(s) ago
- Updated:August 03, 2026 at 02:52 PM
Rooms and interior
- Bedrooms:3
- Total bathrooms:3
- Full bathrooms:2
- Half bathrooms:1
- Rooms Total:7
- Flooring:Carpet, Laminate, Resilient, Vinyl
- Dining Description:Dining Area, Separate Formal Dining Room
- Kitchen Description:Dishwasher, Electric Oven, Electric Range, Refrigerator
- Basement:Yes
- Basement Description:Full, Partially Finished
- Living area:1,816 sq. ft.
Heating and cooling
- Cooling:Central Air
- Heating:Forced Air, Oil
- Central air:Yes
Structure and exterior
- Roof:Asphalt, Fiberglass
- Year built:1986
- Building area:1,816 sq. ft.
- Lot area:0.16 Acres
- Architectural Style:Colonial
- Construction Materials:Brick, Vinyl Siding
- Exterior Features:Deck, Fence
- Levels:2 Story
Utilities
- Water:Public
- Sewer:Public Sewer
Finances and disclosures
- Price:$302,000
- Price per sq. ft.:$166.3
- Tax amount:$3,576
Features and amenities
- Appliances:Dishwasher, Electric Oven, Electric Water Heater, Refrigerator, Washer
- Laundry features:Washer
Parking
- Parking description:No Garage
New listings near 4250 Iroquois Street
- New
 $665,000Active3 beds 2 baths
5247 Route 309, SCHNECKSVILLE, PA 18078
MLS# PALH2016350Listed by: RE/MAX UNLIMITED REAL ESTATE 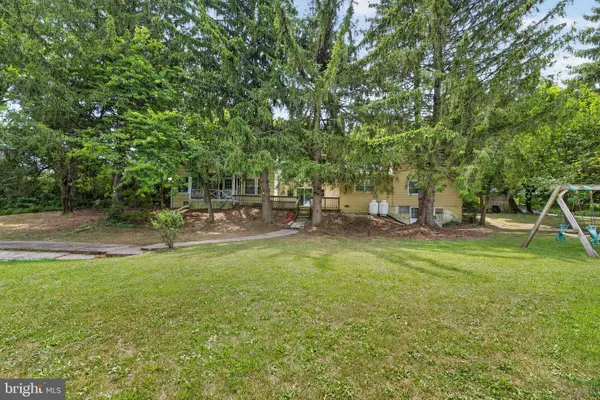 $479,900Pending5 beds 3 baths3,554 sq. ft.
3940 Schneck Rd, SCHNECKSVILLE, PA 18078
MLS# PALH2016264Listed by: COLDWELL BANKER HEARTHSIDE - BETHLEHEM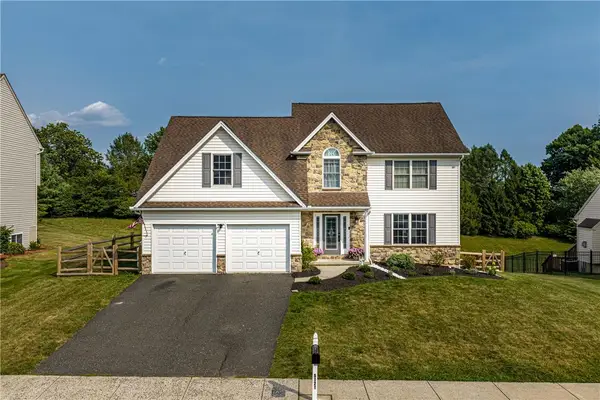 $599,900Active4 beds 3 baths2,550 sq. ft.
5121 Cassidy Drive, North Whitehall Twp, PA 18078
MLS# 780902Listed by: KELLER WILLIAMS ALLENTOWN $350,000Active3 beds 3 baths
4258 Iroquois St, SCHNECKSVILLE, PA 18078
MLS# PALH2016180Listed by: REALTY ONE GROUP EXCLUSIVE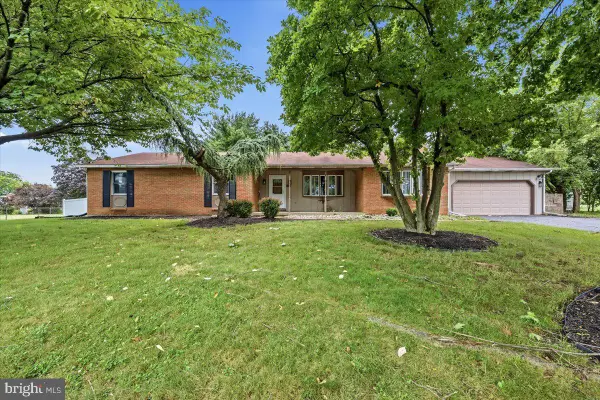 $475,000Active3 beds 2 baths3,820 sq. ft.
5429 Curtis Dr, SCHNECKSVILLE, PA 18078
MLS# PALH2016148Listed by: SERHANT PENNSYLVANIA LLC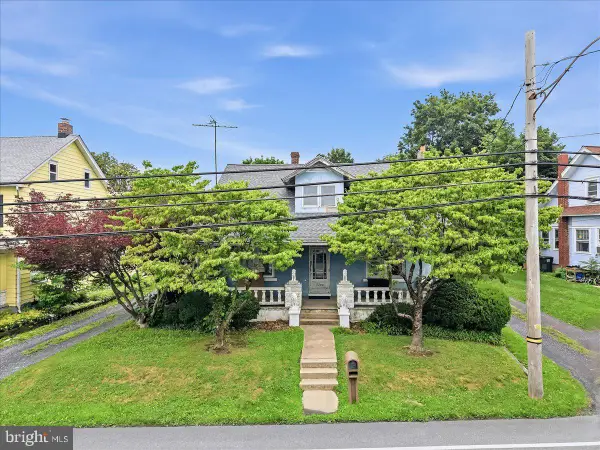 $329,900Active3 beds 1 baths2,016 sq. ft.
5744 Route 873, SCHNECKSVILLE, PA 18078
MLS# PALH2016108Listed by: GODFREY PROPERTIES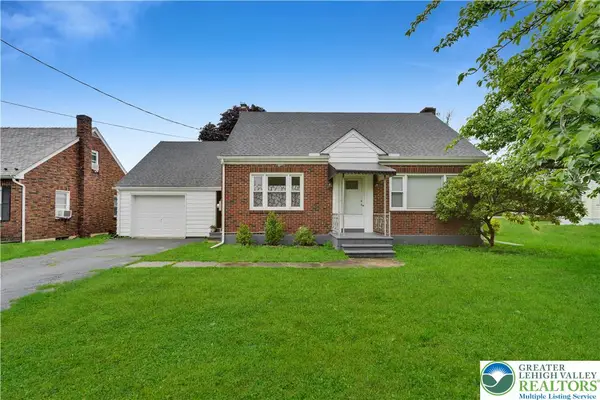 $369,900Active4 beds 2 baths2,028 sq. ft.
5140 Route 873, North Whitehall Twp, PA 18078
MLS# 779699Listed by: GRACE REALTY CO INC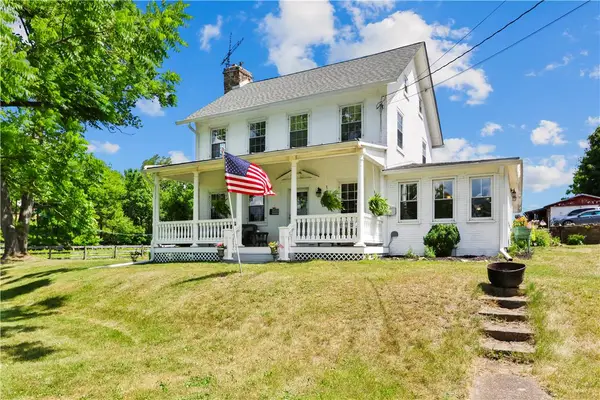 $665,000Active3 beds 2 baths2,432 sq. ft.
5247 Pa Route 309, North Whitehall Twp, PA 18078
MLS# 779636Listed by: RE/MAX UNLIMITED REAL ESTATE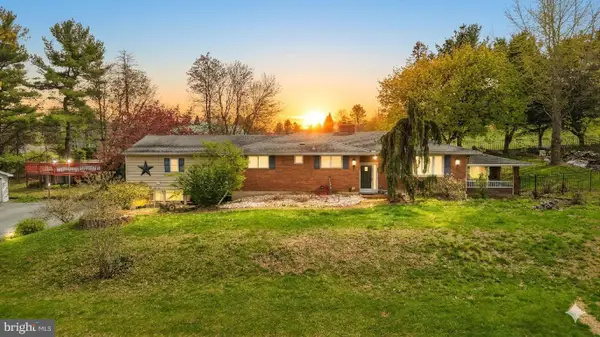 $499,900Active4 beds 4 baths2,944 sq. ft.
1042 Neffs Laurys Rd, SCHNECKSVILLE, PA 18078
MLS# PALH2015600Listed by: KELLER WILLIAMS REAL ESTATE - BETHLEHEM


Protect your home and budget from life's surprises with an Assurant Home Warranty, backed by a partner that supports you through every step of homeownership. Explore Plans.
©2026 Century 21 Real Estate LLC. All rights reserved. CENTURY 21®, the CENTURY 21 Logo and C21® are service marks owned by Century 21 Real Estate LLC. Century 21 Real Estate LLC fully supports the principles of the Fair Housing Act and the Equal Opportunity Act. Each office is independently owned and operated. Listing information is deemed reliable but not guaranteed accurate.