
4280 E Wyndemere Cir, Schnecksville, PA 18078
Local realty services provided by:CENTURY 21 A Better Way
4280 E Wyndemere Cir,Schnecksville, PA 18078
$1,649,400
- 6 Beds
- 5 Baths
- 5,636 sq. ft.
- Single family
- Active
Listed by: michael seislove
Office: bhhs fox & roach-macungie
MLS#:PALH2016788
Source:BRIGHTMLS
Price summary
- Price:$1,649,400
- Price per sq. ft.:$292.65
- Monthly HOA dues:$54.17
About this home
Come experience this nearly-new classically detailed residence located on a rolling 2.004 acre lot within The Manor just minutes from the beloved Trexler Nature Preserve - home to the Lehigh Valley Zoo. Custom designed and crafted by award-winning designer/builder, studio26 homes, with its 5,636 square feet of finished interior living space, this timeless, energy-efficient, low-maintenance home offers 6 bedrooms, 5 bathrooms, and plenty of large spaces to both entertain and also enjoy special private time with your family. Upon arrival, walk under the custom arched front porch and through the impressive Spanish Cedar double front door into the spacious foyer where the home’s first floor 10’ high ceilings are sure to impress. To your left resides a well-conceived office anchored by custom T-shaped dual workstation built-ins. And to your right rests a first floor guest suite - which includes a delightful full bathroom - and could double as a child’s playroom or perhaps even a second office. Stepping further into the home, the floor plan opens up beautifully where multiple intriguing vignettes abound. Firstly, the magnificent three-story open staircase with its quaint window seat built-in anchors the open floor concept. Directly adjacent is the spacious great room with its eye-catching stone fireplace and ‘oodles’ of windows bringing in tons of natural natural light. And just next door within the same large volume of space resides the expansive kitchen perfect for any at-home chef. In tandem with the large adjacent dining area, with its stainless steel appliances, two grand islands - one primarily for working and the other primarily for seating - and long walls of permiter cabinetry, this striking kitchen offers seemingly endless counter space and even a special hidden coffee area where private family time or large gatherings can both be enjoyed lovingly day after day. Next door and just off the huge three-car garage is the sizable mud room with tons of cabinet storage space, a utilitarian open locker area, and an exclusive pet-lover’s dog wash. And right next door is the spacious pantry/prep kitchen with even more cabinet storage, counter space, and another sink perfect for any additional meal prep, grocery storage, or cleaning. Heading up stairs reveals a substantial laundry room with plenty of hanging space, more easily-accessible storage, 3 more full bathrooms, and 4 more bedrooms anchored by the voluminous primary suite. Inside, enjoy restful nights in this expansive bedroom with its charming electric fireplace and cathedral ceilings or recharge in its alurring primary bathroom detailed perfectly for any discerning couple. Furthermore, relish in the huge separate his and her walk-in closets, massive primary walk-in shower with dual-shower systems, and the beautiful custom tile accents throughout. Heading down to the lower level reveals more desirable open entertainment space with a second family room and custom wet bar built-in, a two-tap kegerator, and loads of cabinet/open shelf storage. Nearby at the base of the staircase is a dedicated wine room with a dazzling glass enclosure. And just down the hall resides a sixth bedroom with its own egress window - currently used as a home gym - and a fifth full bathroom. And rounding out the home is a special hidden room that the current owners use to build models, watch TV, and display some of their prized memorabilia. Also enjoy the quiet comfort and energy efficiency of the home's opulent triple-pane windows (all with easy-use shades between the second and third panes of glass) as well as the peace of mind provided by the home's security system and cameras. All in all, this nearly-new home is the perfect residence for familes, even multi-generational families, to create lasting memories for many years to come. Book your showing today!...
Contact an agent
Home facts
- Year built:2025
- Subdivision & Development:THE MANOR
- Listing ID #:PALH2016788
- Added:41 day(s) ago
- Updated:October 20, 2026 at 01:57 PM
Rooms and interior
- Bedrooms:6
- Total bathrooms:5
- Full bathrooms:5
- Flooring:Carpet, Hardwood, Luxury Vinyl Plank, Luxury Vinyl Tile
- Dining Description:Dining Room
- Bathrooms Description:Full Bath, Primary Bathroom, WhirlPool/HotTub
- Kitchen Description:Cooktop, Disposal, Energy Efficient Appliances, Kitchen - Island, Refrigerator, Wet/Dry Bar, Wine Storage
- Bedroom Description:Primary Bedroom, Walk In Closet(s)
- Basement:Yes
- Basement Description:Daylight, Full, Partially Finished, Poured Concrete, Sump Pump, Walkout Level, Windows
- Living area:5,636 sq. ft.
Heating and cooling
- Cooling:Central A/C
- Heating:Electric, Heat Pump - Electric BackUp, Heat Pump(s)
Structure and exterior
- Roof:Asphalt, Fiberglass
- Year built:2025
- Building area:5,636 sq. ft.
- Lot area:2 Acres
- Architectural Style:Colonial, Farmhouse/National Folk
- Construction Materials:Advanced Framing, Asphalt, Stone
- Foundation Description:Slab
- Levels:2 Stories
Utilities
- Water:Well
- Sewer:Public Sewer
Finances and disclosures
- Price:$1,649,400
- Price per sq. ft.:$292.65
- Tax amount:$17,852 (2026)
Features and amenities
- Laundry features:Dryer - Electric, Laundry, Washer
- Amenities:Humidifer, Security System, Wet/Dry Bar
Parking
- Parking description:Attached Garage, Garage Door Opener, Off Street, On Street
- Garage:Yes
- Garage spaces:3
New listings near 4280 E Wyndemere Cir
- New
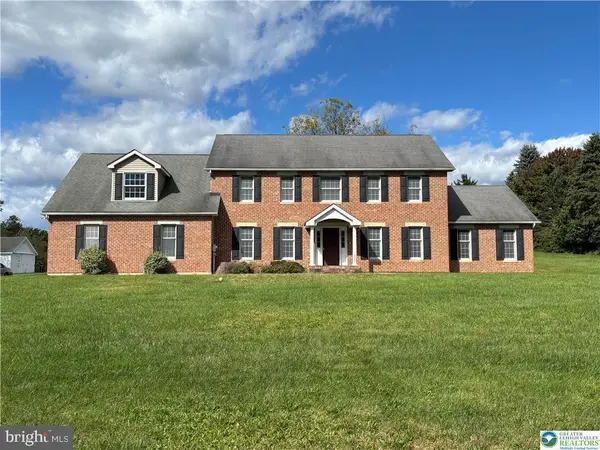 $674,900Active4 beds 3 baths3,759 sq. ft.
3511 Neffs Laurys Rd, SCHNECKSVILLE, PA 18078
MLS# PALH2017176Listed by: RE/MAX UNLIMITED REAL ESTATE - New
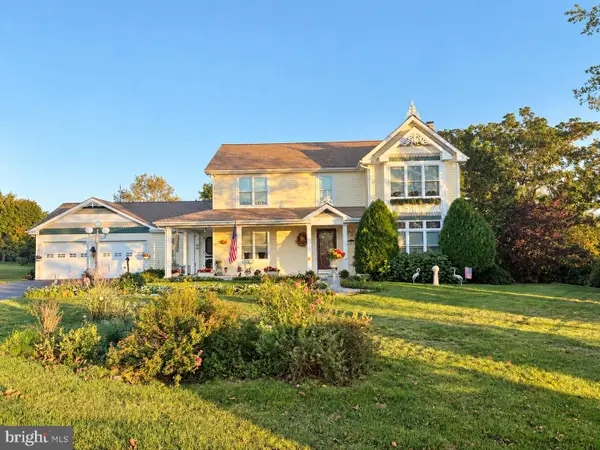 $575,000Active-- beds -- baths2,104 sq. ft.
5135 Stahley, SCHNECKSVILLE, PA 18078
MLS# PALH2017166Listed by: IRON VALLEY REAL ESTATE NORTHEAST 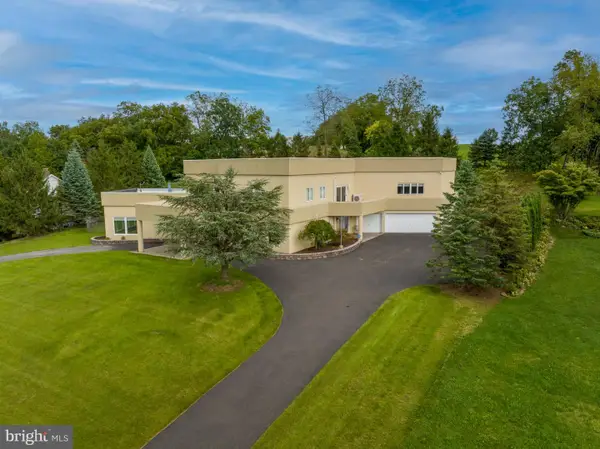 $1,099,900Active5 beds 7 baths8,840 sq. ft.
2224 Meadow Brook Dr, SCHNECKSVILLE, PA 18078
MLS# PALH2016914Listed by: RE/MAX UNLIMITED REAL ESTATE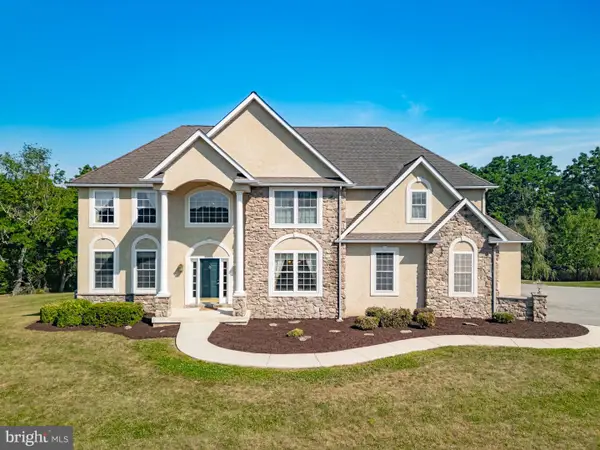 $839,900Active3 beds 4 baths4,037 sq. ft.
3940 Whitetail Ct, SCHNECKSVILLE, PA 18078
MLS# PALH2016906Listed by: WEICHERT REALTORS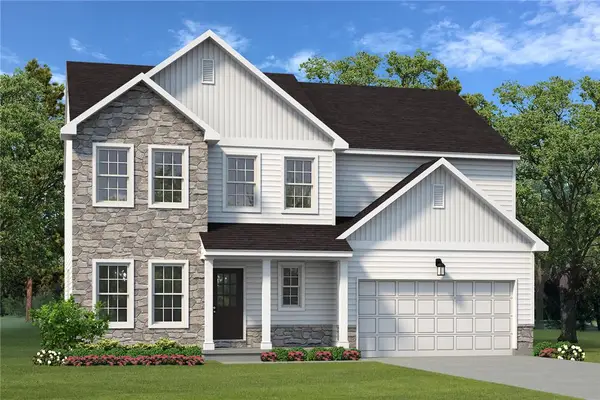 $719,900Active4 beds 3 baths2,648 sq. ft.
5170 Timber Loop #83, North Whitehall Twp, PA 18078
MLS# 784140Listed by: TUSKES REALTY $489,900Active4 beds 4 baths2,944 sq. ft.
1042 Neffs Laurys Rd, SCHNECKSVILLE, PA 18078
MLS# PALH2016742Listed by: KELLER WILLIAMS REAL ESTATE - BETHLEHEM $665,000Pending3 beds 2 baths
5247 Route 309, SCHNECKSVILLE, PA 18078
MLS# PALH2016350Listed by: RE/MAX UNLIMITED REAL ESTATE $339,900Active3 beds 3 baths1,440 sq. ft.
4258 Iroquois St, SCHNECKSVILLE, PA 18078
MLS# PALH2016180Listed by: REALTY ONE GROUP EXCLUSIVE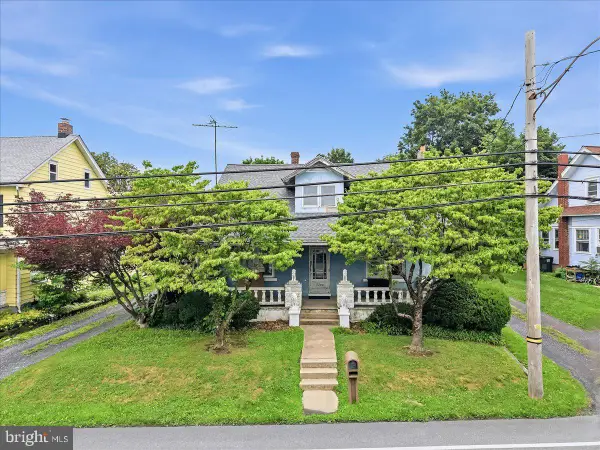 $299,900Active3 beds 1 baths2,016 sq. ft.
5744 Route 873, SCHNECKSVILLE, PA 18078
MLS# PALH2016108Listed by: GODFREY PROPERTIES


Protect your home and budget from life's surprises with an Assurant Home Warranty, backed by a partner that supports you through every step of homeownership. Explore Plans.
©2026 Century 21 Real Estate LLC. All rights reserved. CENTURY 21®, the CENTURY 21 Logo and C21® are service marks owned by Century 21 Real Estate LLC. Century 21 Real Estate LLC fully supports the principles of the Fair Housing Act and the Equal Opportunity Act. Each office is independently owned and operated. Listing information is deemed reliable but not guaranteed accurate.