
1260 Long Run Rd, Schuylkill Haven, PA 17972
Local realty services provided by:CENTURY 21 Harbor Realty
1260 Long Run Rd,Schuylkill Haven, PA 17972
$175,000
- 2 Beds
- 1 Baths
- 864 sq. ft.
- Single family
- Active
Listed by: tara grochowski
Office: bhhs homesale realty - schuylkill haven
MLS#:PASK2030224
Source:BRIGHTMLS
Price summary
- Price:$175,000
- Price per sq. ft.:$202.55
About this home
Ranch home on 1.6 acres waiting for you to make it your own! This two bedroom home has an eat in kitchen, 1st floor laundry, spacious living room and full bath. The main bedroom has ductless heating/cooling. Supplemental heat makes for economical heating costs. Two car garage and plenty of off street parking, above ground pool and gazebo. This is a great location and lot with outbuildings as well. Call for more details.
Contact an agent
Home facts
- Year built:1958
- Subdivision & Development:WAYNE TOWNSHIP
- Listing ID #:PASK2030224
- Added:1 day(s) ago
- Updated:October 26, 2026 at 02:01 PM
Rooms and interior
- Bedrooms:2
- Total bathrooms:1
- Full bathrooms:1
- Kitchen Description:Kitchen - Eat-In
- Basement:Yes
- Basement Description:Full
- Living area:864 sq. ft.
Heating and cooling
- Heating:Coal, Electric, Wall Unit, Wood Burn Stove
Structure and exterior
- Roof:Shingle
- Year built:1958
- Building area:864 sq. ft.
- Lot area:1.6 Acres
- Architectural Style:Ranch/Rambler
- Construction Materials:Aluminum Siding
- Exterior Features:Patio(s)
- Foundation Description:Block
- Levels:1 Story
Utilities
- Water:Well
- Sewer:On Site Septic
Finances and disclosures
- Price:$175,000
- Price per sq. ft.:$202.55
- Tax amount:$2,388 (2026)
Features and amenities
- Amenities:Ceiling Fan(s)
Parking
- Parking description:Attached Garage, Garage - Rear Entry
- Garage:Yes
- Garage spaces:2
New listings near 1260 Long Run Rd
- Coming Soon
 $215,000Coming Soon4 beds 2 baths1,950 sq. ft.
201 Jefferson St, SCHUYLKILL HAVEN, PA 17972
MLS# PASK2030194Listed by: SAUNDERS REAL ESTATE - New
 $159,900Active3 beds 2 baths1,204 sq. ft.
218 S Saint Peter St, SCHUYLKILL HAVEN, PA 17972
MLS# PASK2030220Listed by: BHHS HOMESALE REALTY - SCHUYLKILL HAVEN  $499,500Pending2 beds 2 baths1,660 sq. ft.
20 S Shady Rd, SCHUYLKILL HAVEN, PA 17972
MLS# PASK2029970Listed by: RE/MAX FIVE STAR REALTY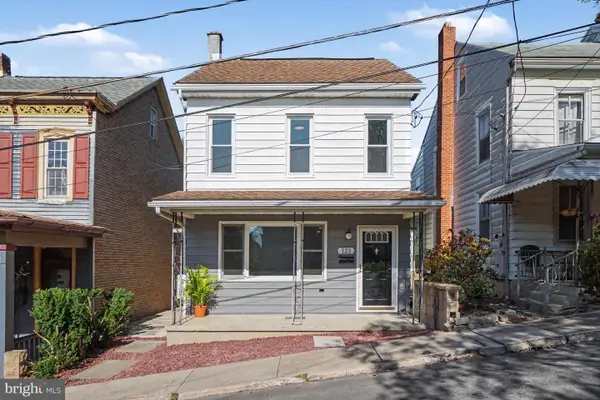 $239,900Active5 beds 2 baths2,194 sq. ft.
123 High St, SCHUYLKILL HAVEN, PA 17972
MLS# PASK2029944Listed by: IRON VALLEY REAL ESTATE KEYSTONE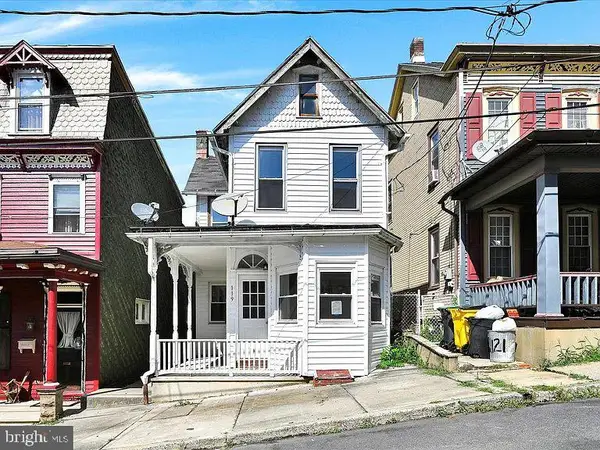 $175,000Active3 beds 2 baths1,308 sq. ft.
119 High St, SCHUYLKILL HAVEN, PA 17972
MLS# PASK2029950Listed by: COUNTRY HOME REAL ESTATE, INC. $99,900Active3 beds 1 baths1,439 sq. ft.
255 Caldwell Street, Schuylkill Haven, PA 17972
MLS# PM-145393Listed by: VRA REALTY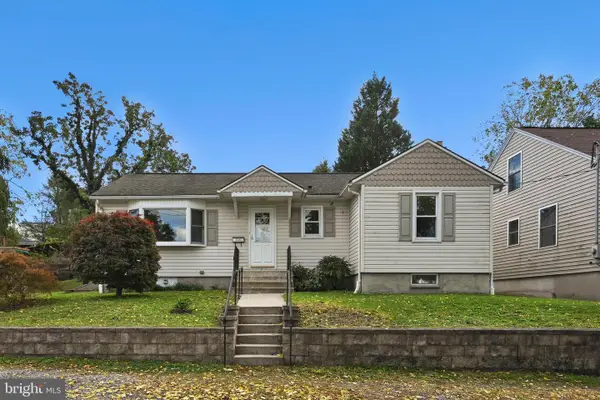 $169,900Pending2 beds 1 baths952 sq. ft.
224 Aldrich St, SCHUYLKILL HAVEN, PA 17972
MLS# PASK2029936Listed by: MULLEN REALTY ASSOCIATES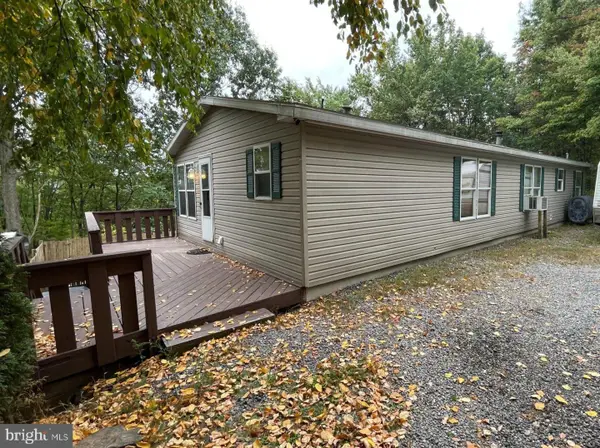 $279,900Pending4 beds 2 baths2,435 sq. ft.
32 Jane Ave, SCHUYLKILL HAVEN, PA 17972
MLS# PASK2029902Listed by: RE/MAX FIVE STAR REALTY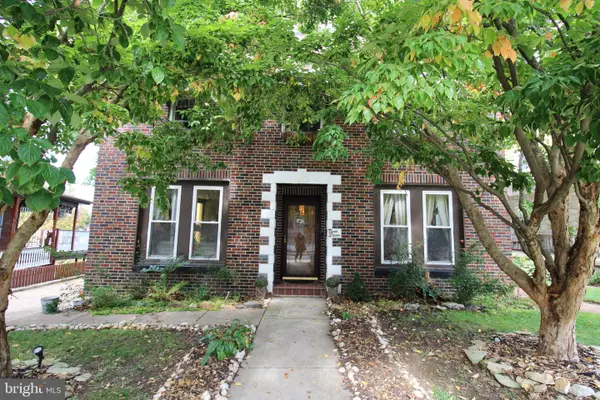 $299,900Active6 beds 3 baths2,720 sq. ft.
311 E Main St, SCHUYLKILL HAVEN, PA 17972
MLS# PASK2029836Listed by: REALTY ONE GROUP UNLIMITED


Protect your home and budget from life's surprises with an Assurant Home Warranty, backed by a partner that supports you through every step of homeownership. Explore Plans.
©2026 Century 21 Real Estate LLC. All rights reserved. CENTURY 21®, the CENTURY 21 Logo and C21® are service marks owned by Century 21 Real Estate LLC. Century 21 Real Estate LLC fully supports the principles of the Fair Housing Act and the Equal Opportunity Act. Each office is independently owned and operated. Listing information is deemed reliable but not guaranteed accurate.