
410 May Drive, Schuylkill Haven, PA 17972
Local realty services provided by:CENTURY 21 Jackson Real Estate
410 May Drive,Schuykill Haven, PA 17972
$279,900Last list price
- 2 Beds
- 2 Baths
- - sq. ft.
- Single family
- Sold
Listed by: anthony ficarra
Office: exp realty, llc.
MLS#:C-2024
Source:PA_CSVBR
Sorry, we are unable to map this address
Price summary
- Price:$279,900
About this home
Welcome to your next home!
Situated in a quiet neighborhood with beautiful views, this well maintained ranch home features TWO Trex decks, a remodeled kitchen (with new dishwasher), new windows, and plenty of deer in the backyard!
Think you might want some extra space? Not a problem! The finished basement could easily be a third bedroom.
Homes do NOT pop up in this neighborhood often! Schedule your showing TODAY!
Copy and paste to see drone footage here: https://youtu.be/Mf6c3Ftwkjw
Contact an agent
Home facts
- Year built:1968
- Subdivision & Development:0-None
- Listing ID #:C-2024
- Added:45 day(s) ago
- Updated:September 12, 2026 at 06:24 AM
Rooms and interior
- Bedrooms:2
- Total bathrooms:2
- Full bathrooms:1
- Half bathrooms:1
- Rooms Total:1
- Basement Description:Heated, Outside Entrance, Walk Out/Daylight
Heating and cooling
- Cooling:Central Air
- Heating:Heat Pump
- Central air:Yes
Structure and exterior
- Roof:Shingle
- Year built:1968
- Architectural Style:Ranch
Utilities
- Water:Public
- Sewer:Public Sewer
Finances and disclosures
- Price:$279,900
- Tax amount:$2,385
Features and amenities
- Appliances:Microwave Oven, Refrigerator, Stove/Range
Parking
- Parking description:1 Car
- Garage:Yes
New listings near 410 May Drive
- Open Wed, 5 to 7pmNew
 $239,900Active3 beds 3 baths1,368 sq. ft.
21 E Abby Ln, SCHUYLKILL HAVEN, PA 17972
MLS# PASK2029484Listed by: BHHS HOMESALE REALTY - SCHUYLKILL HAVEN - New
 $19,900Active1.34 Acres
0 E Adamsdale Rd, SCHUYLKILL HAVEN, PA 17972
MLS# PASK2029478Listed by: MULLEN REALTY ASSOCIATES - New
 $79,900Active6.41 Acres
0 E Adamsdale Rd, SCHUYLKILL HAVEN, PA 17972
MLS# PASK2029476Listed by: MULLEN REALTY ASSOCIATES - New
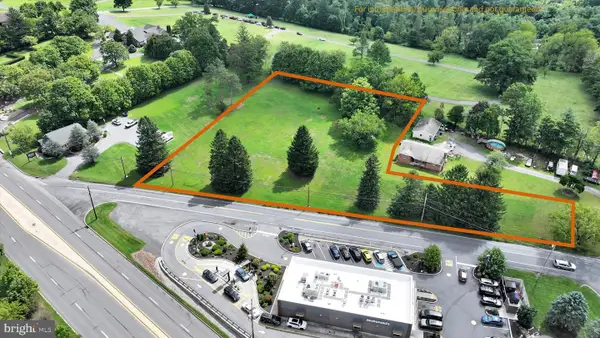 $189,000Active1.62 Acres
984 E Main St, SCHUYLKILL HAVEN, PA 17972
MLS# PASK2029226Listed by: SAUNDERS REAL ESTATE - New
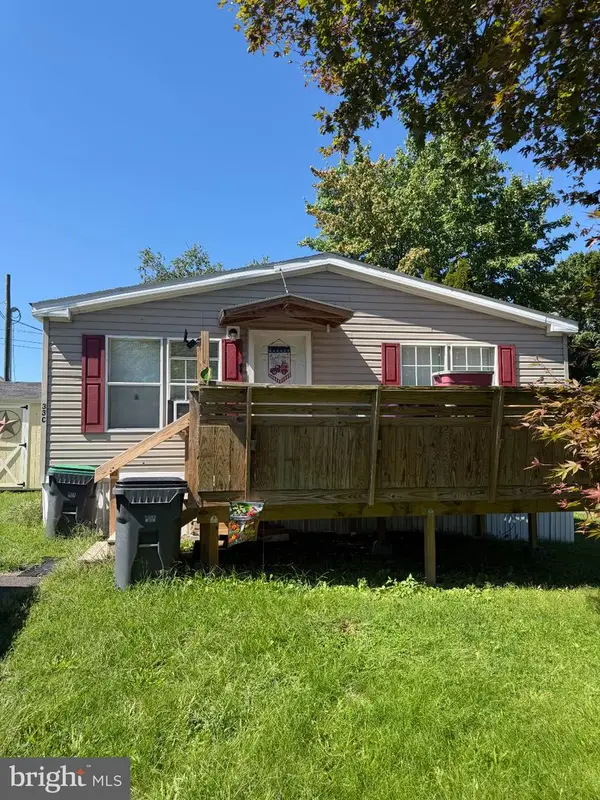 $70,000Active3 beds 2 baths1,404 sq. ft.
33 Frieden Mnr, SCHUYLKILL HAVEN, PA 17972
MLS# PASK2029418Listed by: KELLER WILLIAMS OF CENTRAL PA 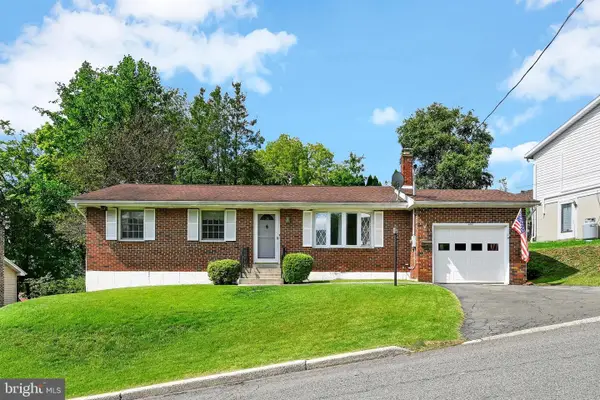 $219,900Pending2 beds 2 baths1,380 sq. ft.
402 S Margaretta St, SCHUYLKILL HAVEN, PA 17972
MLS# PASK2029342Listed by: BHHS HOMESALE REALTY - SCHUYLKILL HAVEN- New
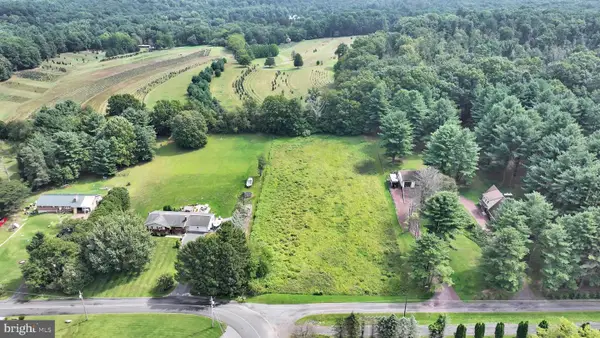 $84,900Active1.9 Acres
0 Whitetail Ln, SCHUYLKILL HAVEN, PA 17972
MLS# PASK2029358Listed by: BHHS HOMESALE REALTY - SCHUYLKILL HAVEN - Open Sun, 12 to 2pmNew
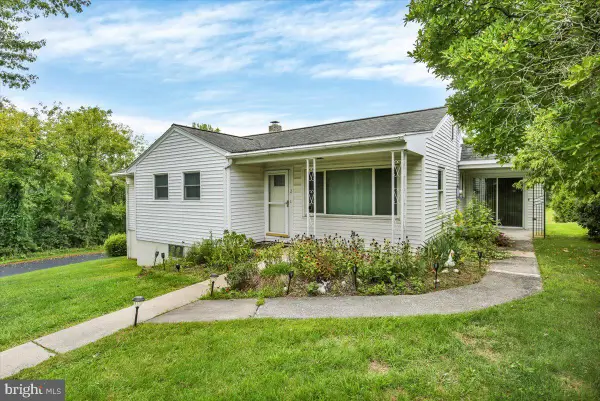 $272,000Active3 beds 2 baths1,832 sq. ft.
3 Earl Ave, SCHUYLKILL HAVEN, PA 17972
MLS# PASK2029046Listed by: KELLER WILLIAMS PLATINUM REALTY - WYOMISSING - New
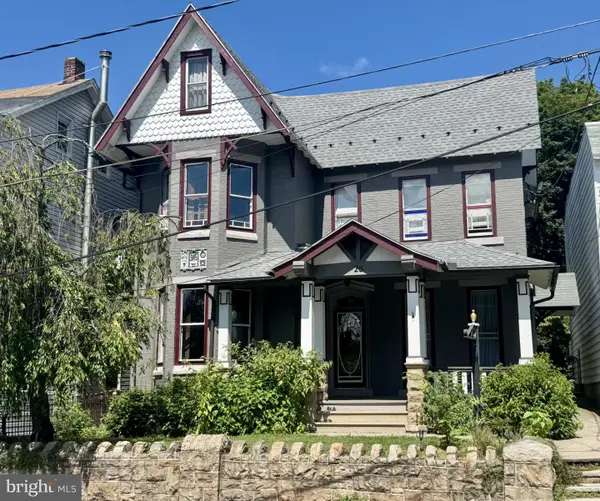 $319,000Active5 beds 2 baths3,050 sq. ft.
28 Dock St, SCHUYLKILL HAVEN, PA 17972
MLS# PASK2029300Listed by: BHHS HOMESALE REALTY - SCHUYLKILL HAVEN  $225,000Pending4 beds 2 baths1,858 sq. ft.
120 E Union St, SCHUYLKILL HAVEN, PA 17972
MLS# PASK2028932Listed by: BHHS HOMESALE REALTY - SCHUYLKILL HAVEN


Protect your home and budget from life's surprises with an Assurant Home Warranty, backed by a partner that supports you through every step of homeownership. Explore Plans.
©2026 Century 21 Real Estate LLC. All rights reserved. CENTURY 21®, the CENTURY 21 Logo and C21® are service marks owned by Century 21 Real Estate LLC. Century 21 Real Estate LLC fully supports the principles of the Fair Housing Act and the Equal Opportunity Act. Each office is independently owned and operated. Listing information is deemed reliable but not guaranteed accurate.