1717 Hamilton Dr, Schuylkill, PA 19481
Local realty services provided by:CENTURY 21 The Real Estate Store
1717 Hamilton Dr,Valley Forge, PA 19481
$900,000
- 4 Beds
- 3 Baths
- 3,148 sq. ft.
- Single family
- Coming Soon
Upcoming open houses
- Sat, Sep 1212:00 pm - 02:00 pm
Listed by: brett furman
Office: real of pennsylvania
MLS#:PACT2135712
Source:BRIGHTMLS
Price summary
- Price:$900,000
- Price per sq. ft.:$285.9
About this home
Welcome to 1717 Hamilton Drive, a distinctive four-bedroom, two-and-a-half-bath, two-story colonial set on a beautiful 2.3-acre lot in the Valley Forge Mountain area within the Tredyffrin-Easttown School District. The classic red brick and siding exterior, mature, wooded setting, two-car garage, and exceptional location offer an appealing combination of character, privacy, and convenience. The property backs directly to the historic Horse-Shoe Trail, bringing miles of scenic trail access right to the backyard.
Inside, the inviting entry and family room feature cork flooring. The family room offers a convenient pass-through to the kitchen. Beautifully renovated by Dilworth Custom Designs, the kitchen features white appliances and an adjoining eating area with built-in bench seating. A spacious laundry room provides excellent everyday convenience.
The dining room features an oversized glass sliding door opening to the private brick patio and wooded grounds.
The living room is highlighted by a dramatic brick-to-ceiling fireplace with a custom-made mantle crafted by Horace Hartshaw, a skilled craftsman who worked for renowned American artist and woodworker Wharton Esherick. This distinctive feature adds a special element of craftsmanship and history to the home.
Upstairs, all bedrooms feature hardwood flooring, and the hall bathroom includes double sinks. The primary bedroom with area rug offers a walk-in closet plus a second closet. The primary bathroom was renovated by Dilworth Custom Designs and features an updated vanity and renovated shower. The finished lower level with sink provides additional flexible space ideal for crafts, a home office, recreation, or storage.
Major improvements include a 2023 CertainTeed Landmark PRO roof installed by Dunbar Roofing & Siding and Pella windows throughout. The chimneys have also received extensive professional servicing and restoration by Chimney Scientists, including interior chimney repairs in 2024 and exterior waterproofing and masonry work in 2026.
Outside, enjoy 2.3 acres of beautiful, wooded grounds with direct access to the Horse-Shoe Trail. The Valley Forge Mountain Swim Club and Valley Forge Mountain Racquet Club are also nearby.
The location provides exceptional convenience to shopping, recreation, and major transportation routes. Nearby shopping includes Wegmans, GIANT, Acme, and Trader Joe's. The property is convenient to Routes 202 and 422, the Pennsylvania Turnpike, and the Schuylkill Expressway. Valley Forge National Historical Park is just minutes away, with convenient access to Philadelphia and surrounding Main Line and suburban communities.
Offering privacy, acreage, direct trail access, substantial improvements, and an exceptional Valley Forge Mountain setting, 1717 Hamilton Drive is a truly special property.
***Don't miss our exclusive website for this home, featuring a 3D Matterport tour, Virtual Reality Walkthrough, detailed floor plan, professional photography, aerial drone neighborhood footage. Note: Some photos have been digitally enhanced. ***...
Contact an agent
Home facts
- Year built:1963
- Subdivision & Development:VALLEY FORGE MTN
- Listing ID #:PACT2135712
- Updated:September 12, 2026 at 01:35 PM
Rooms and interior
- Bedrooms:4
- Total bathrooms:3
- Full bathrooms:2
- Half bathrooms:1
- Flooring:Carpet, Hardwood, Vinyl
- Dining Description:Formal/Separate Dining Room
- Bathrooms Description:Primary Bath(s)
- Kitchen Description:Kitchen - Eat-In, Recessed Lighting
- Basement:Yes
- Basement Description:Full
- Living area:3,148 sq. ft.
Heating and cooling
- Cooling:Central A/C
- Heating:Hot Water, Oil
Structure and exterior
- Roof:Asphalt
- Year built:1963
- Building area:3,148 sq. ft.
- Lot area:2.2 Acres
- Architectural Style:Colonial
- Construction Materials:Asbestos, Brick
- Exterior Features:Flood Lights
- Foundation Description:Block
- Levels:2 Stories
Schools
- High school:CONESTOGA
- Middle school:VALLEY FORGE
- Elementary school:VALLEY FORGE
Utilities
- Water:Public
- Sewer:On Site Septic
Finances and disclosures
- Price:$900,000
- Price per sq. ft.:$285.9
- Tax amount:$12,065 (2026)
Features and amenities
- Amenities:200+ Amp Service, Attic, Cable TV, Recessed Lighting, Replacement Windows
Parking
- Parking description:Asphalt Driveway, Attached Garage, Garage - Front Entry
- Garage:Yes
- Garage spaces:2
New listings near 1717 Hamilton Dr

 $299,000Active4 beds 2 baths3,199 sq. ft.
593 Old 209 Road, Tamaqua, PA 18252
MLS# 26-4127Listed by: CENTURY 21 SELECT GROUP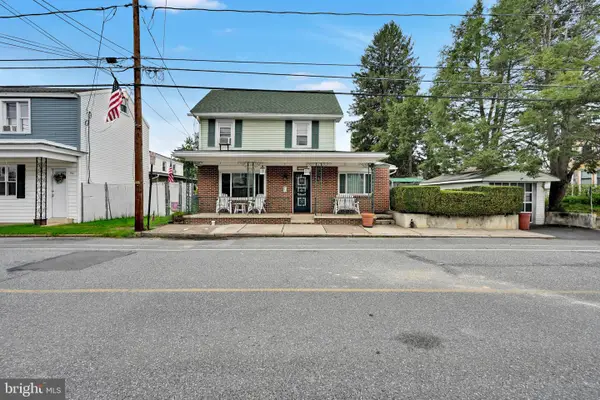 $185,000Active3 beds 1 baths1,647 sq. ft.
206 Valley St, BROCKTON, PA 17925
MLS# PASK2028758Listed by: BHHS HOMESALE REALTY - SCHUYLKILL HAVEN $172,000Pending3 beds 2 baths1,536 sq. ft.
106 S Main St, MARY D, PA 17952
MLS# PASK2028530Listed by: IRON VALLEY REAL ESTATE OF BERKS $59,900Active1 Acres
229 Cemetery Road, Brockton, PA 17925
MLS# PM-142850Listed by: TAMMY SWORD REALTY, LLC $59,900Active1 Acres
229 Cemetery Rd, BROCKTON, PA 17925
MLS# PASK2027630Listed by: TAMMY SWORD REALTY LLC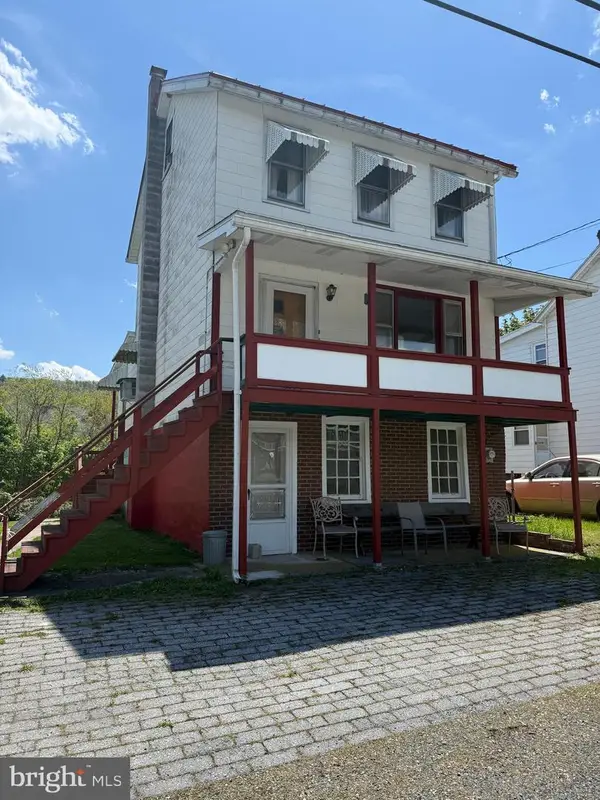 $142,000Active3 beds 2 baths1,240 sq. ft.
596 Old 209 Rd, TAMAQUA, PA 18252
MLS# PASK2026946Listed by: TOWNE AND COUNTRY REAL ESTATE, LLC


Protect your home and budget from life's surprises with an Assurant Home Warranty, backed by a partner that supports you through every step of homeownership. Explore Plans.
©2026 Century 21 Real Estate LLC. All rights reserved. CENTURY 21®, the CENTURY 21 Logo and C21® are service marks owned by Century 21 Real Estate LLC. Century 21 Real Estate LLC fully supports the principles of the Fair Housing Act and the Equal Opportunity Act. Each office is independently owned and operated. Listing information is deemed reliable but not guaranteed accurate.