
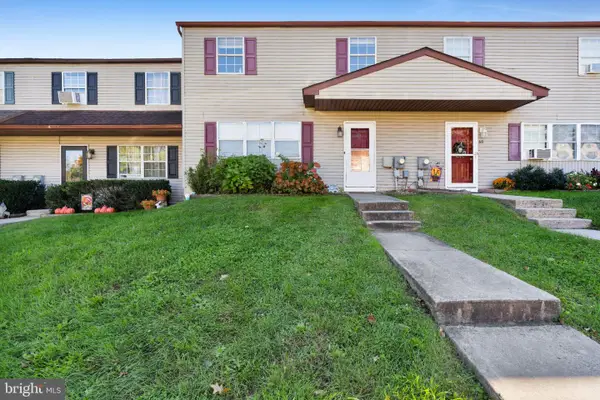
27 Village Dr, Schwenksville, PA 19473
Local realty services provided by:CENTURY 21 Harris Hawkins & Co.
27 Village Dr,Schwenksville, PA 19473
$336,900
- 3 Beds
- 3 Baths
- 1,983 sq. ft.
- Townhouse
- Active
Listed by: candyce f chimera
Office: re/max legacy
MLS#:PAMC2198612
Source:BRIGHTMLS
Price summary
- Price:$336,900
- Price per sq. ft.:$169.89
- Monthly HOA dues:$250
About this home
Light and Bright End Unit Townhome in Spring Mount! Fabulous location and move in ready! Be Home for the holidays in this charming end unit! It's been very well maintained and updated so all you will need to do is move in. Carpeting and paint throughout are very neutral and will perfectly match the decor you have or want to have. Large living room offers a cozy fireplace, and the piano can stay if you'd like it! Plenty of room in the kitchen with loads of storage and a pantry for storing the larger appliances & gadgets...and of course the snacks. The island adds a bit more space for casual meals, and you still have room for a nice sized table. Attached to the kitchen/breakfast area is another den/tv area to be used however you want. The basement is finished and the LVP flooring is Tarkett NuGenLVP and is brand new, as is the paint. Great space just waiting to be a home office, playroom, game room, home gym, etc...and a brand new hot water heater will be installed this week! Head up to the 2nd floor and you'll love the main bedroom with walk in closet and large sunlit full bath. 2 other bedrooms share the hall bath!
The roof is new 8/2026 and again--no work for you to do! Super location that is close to major roads, Spring Mountain Ski Area, Shops, Restaurants and so much more! Great place to live and love!...
Contact an agent
Home facts
- Year built:1989
- Subdivision & Development:SPRING MOUNT
- Listing ID #:PAMC2198612
- Added:1 day(s) ago
- Updated:October 25, 2026 at 03:23 PM
Rooms and interior
- Bedrooms:3
- Total bathrooms:3
- Full bathrooms:2
- Half bathrooms:1
- Rooms Total:8
- Flooring:Carpet, Ceramic Tile, Luxury Vinyl Plank
- Dining Description:Combination Kitchen/Dining
- Kitchen Description:Breakfast Area, Carpet, Kitchen - Galley, Kitchen - Island, Pantry
- Bedroom Description:Carpet
- Basement:Yes
- Basement Description:Fully Finished
- Living area:1,983 sq. ft.
Heating and cooling
- Cooling:Central A/C
- Heating:Electric, Heat Pump - Electric BackUp
Structure and exterior
- Roof:Shingle
- Year built:1989
- Building area:1,983 sq. ft.
- Lot area:0.13 Acres
- Lot Features:Suburban
- Architectural Style:Colonial
- Construction Materials:Aluminum Siding, Brick
- Foundation Description:Concrete Perimeter
- Levels:3 Story
Utilities
- Water:Public
- Sewer:Public Sewer
Finances and disclosures
- Price:$336,900
- Price per sq. ft.:$169.89
- Tax amount:$5,079 (2026)
Features and amenities
- Amenities:Carpet
Parking
- Parking description:Parking Lot
New listings near 27 Village Dr
- New
 $275,000Active3 beds 2 baths1,440 sq. ft.
69 Pennypacker Dr, SCHWENKSVILLE, PA 19473
MLS# PAMC2198368Listed by: REALTY ONE GROUP EXCLUSIVE - Open Sun, 12 to 2pmNew
 $709,000Active4 beds 3 baths2,282 sq. ft.
909 Lederach Cross Rd #, SCHWENKSVILLE, PA 19473
MLS# PAMC2197924Listed by: KELLER WILLIAMS REAL ESTATE-BLUE BELL - New
 $429,000Active3 beds 2 baths1,526 sq. ft.
461 Centennial St #, SCHWENKSVILLE, PA 19473
MLS# PAMC2197866Listed by: THE VIRTUAL REALTY OF PENNSYLVANIA  $374,900Pending3 beds 3 baths2,336 sq. ft.
215 Goshen Rd, SCHWENKSVILLE, PA 19473
MLS# PAMC2197524Listed by: KELLER WILLIAMS REAL ESTATE-BLUE BELL- New
 $364,900Active3 beds 3 baths1,690 sq. ft.
92 Aspen Way #, SCHWENKSVILLE, PA 19473
MLS# PAMC2197428Listed by: RE/MAX CENTRAL - LANSDALE  $775,000Pending2 beds 3 baths3,438 sq. ft.
4611 Spencer Dr #, SCHWENKSVILLE, PA 19473
MLS# PAMC2197256Listed by: KELLER WILLIAMS REALTY DEVON-WAYNE $549,000Pending4 beds 2 baths1,920 sq. ft.
162 Steinmetz Rd, SCHWENKSVILLE, PA 19473
MLS# PAMC2197236Listed by: RICHARD A ZUBER REALTY-BOYERTOWN $389,000Active3 beds 2 baths1,500 sq. ft.
6 Perkiomen Ave, SCHWENKSVILLE, PA 19473
MLS# PAMC2197130Listed by: REALTY ONE GROUP ADVOCATES $649,900Active3 beds 4 baths2,660 sq. ft.
4446 Skippack Pike #106, SCHWENKSVILLE, PA 19473
MLS# PAMC2196770Listed by: BHHS KEYSTONE PROPERTIES


Protect your home and budget from life's surprises with an Assurant Home Warranty, backed by a partner that supports you through every step of homeownership. Explore Plans.
©2026 Century 21 Real Estate LLC. All rights reserved. CENTURY 21®, the CENTURY 21 Logo and C21® are service marks owned by Century 21 Real Estate LLC. Century 21 Real Estate LLC fully supports the principles of the Fair Housing Act and the Equal Opportunity Act. Each office is independently owned and operated. Listing information is deemed reliable but not guaranteed accurate.