
613 Centennial St, Schwenksville, PA 19473
Local realty services provided by:CENTURY 21 Harris Hawkins & Co.
613 Centennial St,Schwenksville, PA 19473
$425,000
- 5 Beds
- 3 Baths
- 2,400 sq. ft.
- Single family
- Active
Listed by: tracey lynn hill, brandon hill
Office: innovate real estate
MLS#:PAMC2187418
Source:BRIGHTMLS
Price summary
- Price:$425,000
- Price per sq. ft.:$177.08
About this home
Welcome home to this spacious and versatile 5-bedroom, 3 full-bath Cape Cod situated on a beautiful 3/4-acre lot. Designed with flexibility in mind, this home offers the convenience of first floor living with two bedrooms and a full bath on the mail level, while the upper floor features the Primary bedroom, a second bedroom and a full bath. The finished lower level provides excellent in-law suite or multi-generational living potential., complete with a 5th bedroom and full bath, a second kitchen and additional living space.
Relax in the sunroom overlooking the beautiful expansive yard. Ample parking for up to 5 vehicles in the driveway and additional space under the carport for 2 more. The generous living space, and endless possibilities make this home a must-see. It is conveniently located near shopping, dining, parks, and major commuter routes.
Contact an agent
Home facts
- Year built:1945
- Listing ID #:PAMC2187418
- Added:5 day(s) ago
- Updated:July 28, 2026 at 10:56 AM
Rooms and interior
- Bedrooms:5
- Total bathrooms:3
- Full bathrooms:3
- Flooring:Hardwood, Vinyl
- Dining Description:Dining Room
- Bathrooms Description:Bathroom 1, Bathroom 2
- Kitchen Description:2nd Kitchen, Oven/Range - Electric
- Bedroom Description:Primary Bedroom, Walk In Closet(s)
- Basement:Yes
- Basement Description:Daylight, Full, Fully Finished, Walkout Level
- Living area:2,400 sq. ft.
Heating and cooling
- Cooling:Ductless/Mini-Split
- Heating:Hot Water, Oil
Structure and exterior
- Roof:Shingle
- Year built:1945
- Building area:2,400 sq. ft.
- Lot area:0.76 Acres
- Architectural Style:Cape Cod
- Construction Materials:Frame
- Exterior Features:Deck(s), Enclosed
- Foundation Description:Permanent
- Levels:1 1/2 Story
Schools
- High school:PERKIOMEN VALLEY
Utilities
- Water:Well
- Sewer:On Site Septic
Finances and disclosures
- Price:$425,000
- Price per sq. ft.:$177.08
- Tax amount:$5,558 (2025)
Features and amenities
- Amenities:200+ Amp Service, Ceiling Fan(s), Replacement Windows
Parking
- Parking description:Asphalt Driveway, Detached Carport
New listings near 613 Centennial St
- Coming Soon
 $850,000Coming Soon5 beds 4 baths
404 Maple Glen Cir, SCHWENKSVILLE, PA 19473
MLS# PAMC2189022Listed by: HOWARD HANNA REAL ESTATE SERVICES - Coming Soon
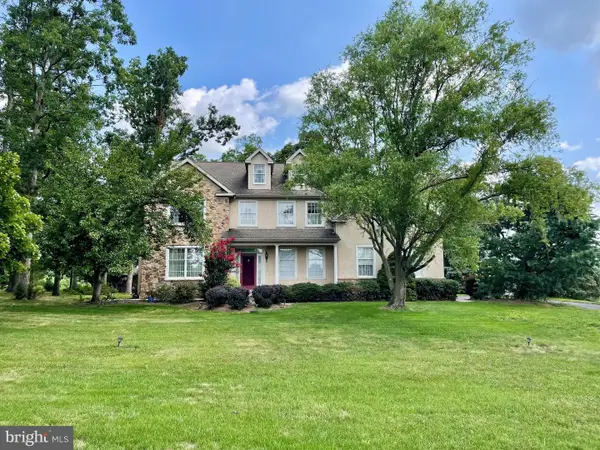 $850,000Coming Soon4 beds 4 baths
1 Eagle View Ln, SCHWENKSVILLE, PA 19473
MLS# PAMC2188760Listed by: RE/MAX MAIN LINE-KIMBERTON - New
 $749,990Active4 beds 3 baths2,641 sq. ft.
29 Kurtz Rd, SCHWENKSVILLE, PA 19473
MLS# PAMC2188822Listed by: KELLER WILLIAMS REALTY GROUP - New
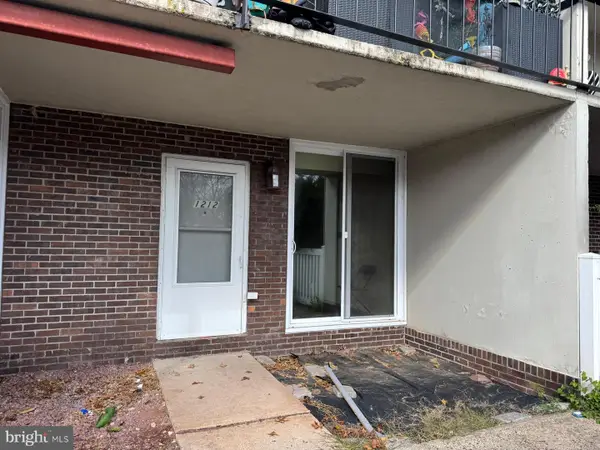 $135,000Active2 beds 1 baths902 sq. ft.
1212 Forest Ln #a-4, SCHWENKSVILLE, PA 19473
MLS# PAMC2188320Listed by: KW GREATER WEST CHESTER - Coming Soon
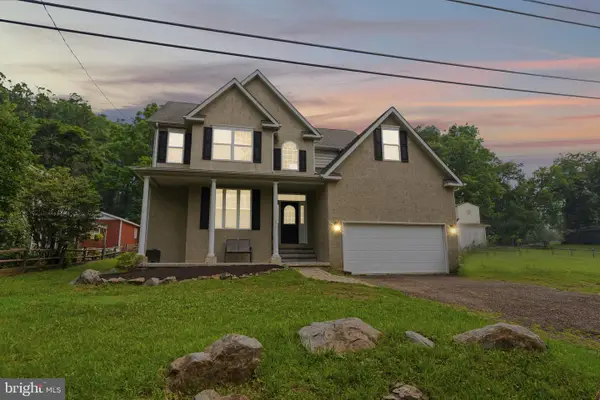 $500,000Coming Soon3 beds 3 baths
311 Main Street, SCHWENKSVILLE, PA 19473
MLS# PAMC2188364Listed by: REALTY ONE GROUP RESTORE - COLLEGEVILLE  $675,000Pending3 beds 3 baths2,026 sq. ft.
879 Haldeman Rd, SCHWENKSVILLE, PA 19473
MLS# PAMC2188210Listed by: BHHS FOX & ROACH-BLUE BELL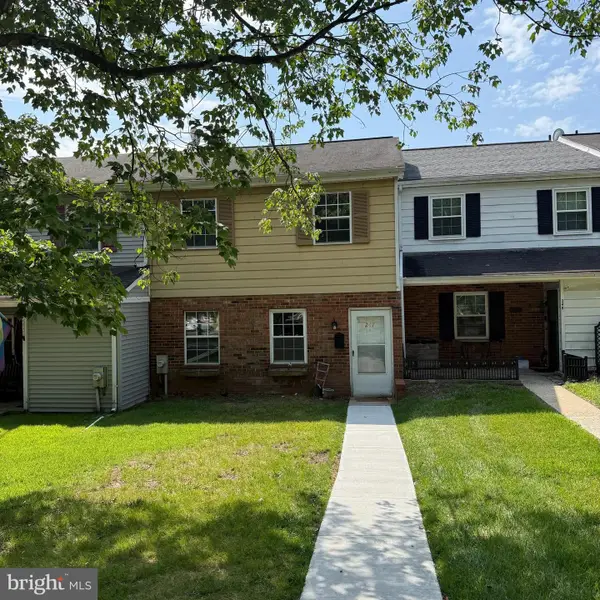 $249,900Pending3 beds 2 baths1,360 sq. ft.
247 Concord Rd, SCHWENKSVILLE, PA 19473
MLS# PAMC2187650Listed by: CONTINENTAL REALTY CO., INC.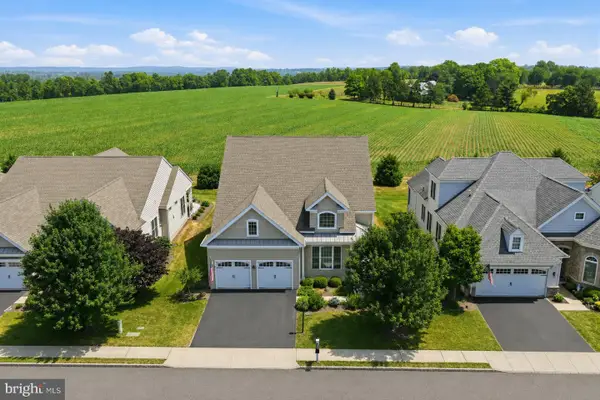 $754,000Pending3 beds 3 baths2,386 sq. ft.
4829 Spencer Dr, SCHWENKSVILLE, PA 19473
MLS# PAMC2186864Listed by: THE DAVIDSON GROUP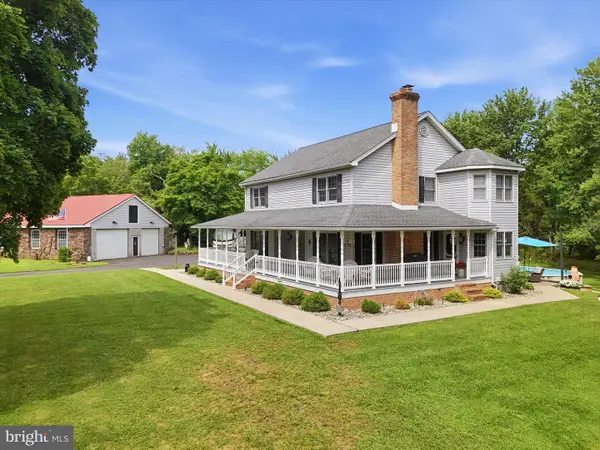 $850,000Active4 beds 3 baths3,311 sq. ft.
37 School Rd, SCHWENKSVILLE, PA 19473
MLS# PAMC2186906Listed by: EXP REALTY, LLC


Protect your home and budget from life's surprises with an Assurant Home Warranty, backed by a partner that supports you through every step of homeownership. Explore Plans.
©2026 Century 21 Real Estate LLC. All rights reserved. CENTURY 21®, the CENTURY 21 Logo and C21® are service marks owned by Century 21 Real Estate LLC. Century 21 Real Estate LLC fully supports the principles of the Fair Housing Act and the Equal Opportunity Act. Each office is independently owned and operated. Listing information is deemed reliable but not guaranteed accurate.