
912 Ashbourne Way, Schwenksville, PA 19473
Local realty services provided by:CENTURY 21 Charles Smith Agency, Inc.
Listed by: kandece m henning
Office: innovate real estate
MLS#:PAMC2179040
Source:BRIGHTMLS
Price summary
- Price:$1,199,999
- Price per sq. ft.:$267.86
- Monthly HOA dues:$66.67
About this home
Welcome HOME to 912 Ashbourne Way located in Lower Salford and Souderton School District! Offered at a new price and nestled in the highly sought-after Ashbourne Estates and walkable minutes to downtown Skippack, this stunning Colonial blends luxury, comfort, and everyday livability across more than 4,400 square feet of beautifully designed space. From the moment you step into the grand foyer, the home feels warm, welcoming, and made for both entertaining the most sophisticated events to everyday relaxing and enjoyment.
The dining room is perfect for hosting gatherings, featuring a gorgeous tray ceiling and a full butler’s pantry with a wet bar and dishwasher for added convenience. The gourmet kitchen is truly the heart of the home, complete with high-end appliances, a commercial-grade side-by-side oven, a striking dark copper hood, and an abundance of granite countertop space. The oversized two-tier island makes entertaining effortless while still being ideal for everyday meals.
The open floor plan flows seamlessly into the spacious family room and expansive casual dining area designed to comfortably accomodate large gatherings and everyday living. Surrounded with views of the open yard and in proximity to the kitchen so the chef never misses out on the conversation. The family room features brand-new carpet and a beautiful natural stone fireplace that creates the perfect cozy atmosphere. Looking for a quieter retreat? The formal living room offers oversized windows with private, peaceful wooded views. Just off the living room is a fifth bedroom with its own bath, making it an ideal setup for an in-law suite or private guest suite.
Upstairs, you’ll find four more generously sized bedrooms, including an incredible primary suite designed to feel like a true retreat. Enjoy a large sitting room, two separate walk-in closets graciously placed in the bathroom, and a luxurious primary bath featuring two private commodes, a dual entry shower, built-in vanity, and a soaking tub all surrounded by tons of natural light. Two additional bedrooms share a Jack and Jill bathroom while overlooking the expansive backyard. The 4th bedroom is such a unique delight boasting a hand crafted coastal mural in it's generous space while also containing its own private full bath.
Need even more room? The finished bonus room over the garage offers endless possibilities and even has room to add another full bathroom for an additional en suite. The sizeable upstairs laundry room adds convenience with extra storage and countertop space. A rear staircase leads down to the mudroom, complete with built-ins, two closets, and a second powder room with easy access to the garage, kitchen or the front of the home.
The unfinished basement offers an incredible amount of storage and plenty of flexibility for a future gym, hobby room, or finished living space customized to your prefrences.
Outside, the 1.84-acre lot provides a private, serene setting with a flat backyard perfect for entertaining, play, or simply relaxing. Enjoy evenings on the expansive paver patio or unwind in the hot tub while taking in the peaceful backyard oasis. Utilize the pole barn shed for the exterior maintenence items and leave the 3 car garage for parking your vehicles! The long driveway provides ample parking and a great space for outdoor basketball! No need to worry about big ticket items. This home has had a new roof, new garage doors, new grinder pump and a new water heater all in the last few years. 912 Ashbourne truly offers the perfect blend of luxury and comfort, with thoughtful details and versatile spaces throughout. Schedule your private showing today and make it your new home!!...
Contact an agent
Home facts
- Year built:2007
- Listing ID #:PAMC2179040
- Added:65 day(s) ago
- Updated:July 16, 2026 at 02:02 PM
Rooms and interior
- Bedrooms:5
- Total bathrooms:5
- Full bathrooms:3
- Half bathrooms:2
- Rooms Total:14
- Flooring:Carpet, Hardwood, Tile/Brick
- Dining Description:Dining Area, Dining Room
- Bathrooms Description:Primary Bath(s)
- Kitchen Description:Butlers Pantry, Commercial Range, Dishwasher, Disposal, Kitchen - Island, Oven - Double, Oven/Range - Gas, Range Hood, Refrigerator, Six Burner Stove, Stainless Steel Appliances, Water Heater, Wet/Dry Bar
- Bedroom Description:Primary Bedroom
- Basement:Yes
- Basement Description:Full, Outside Entrance, Unfinished
- Living area:4,480 sq. ft.
Heating and cooling
- Cooling:Central A/C
- Heating:Forced Air, Propane - Leased
Structure and exterior
- Roof:Shingle
- Year built:2007
- Building area:4,480 sq. ft.
- Lot area:1.84 Acres
- Lot Features:Level
- Architectural Style:Colonial
- Construction Materials:Stone, Stucco
- Exterior Features:Extensive Hardscape, Patio(s), Sidewalks, Street Lights
- Foundation Description:Concrete Perimeter
- Levels:2 Stories
Schools
- High school:SOUDERTON AREA SENIOR
- Middle school:IND VALLEY
- Elementary school:OAK RIDGE
Utilities
- Water:Public
- Sewer:Public Sewer
Finances and disclosures
- Price:$1,199,999
- Price per sq. ft.:$267.86
- Tax amount:$18,415 (2026)
Features and amenities
- Laundry features:Laundry
- Amenities:200+ Amp Service, Cable TV, Ceiling Fan(s), Wet/Dry Bar
Parking
- Parking description:Attached Garage, Garage Door Opener
- Garage:Yes
- Garage spaces:3
New listings near 912 Ashbourne Way
- New
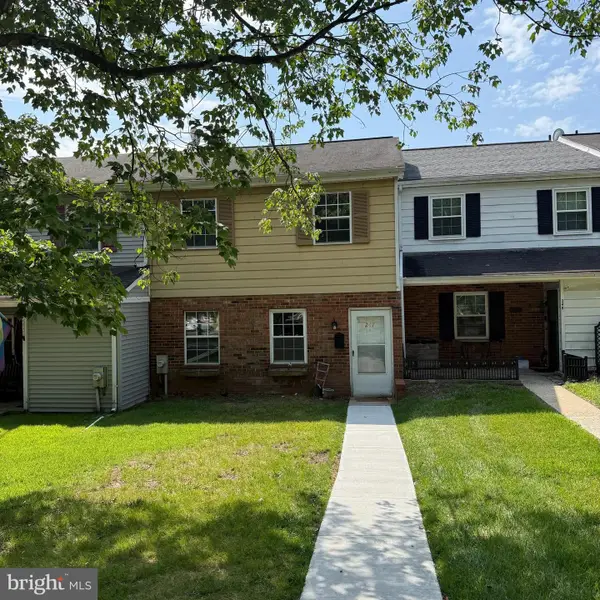 $249,900Active3 beds 2 baths1,360 sq. ft.
247 Concord Rd, SCHWENKSVILLE, PA 19473
MLS# PAMC2187650Listed by: CONTINENTAL REALTY CO., INC. - Coming SoonOpen Sun, 12 to 3pm
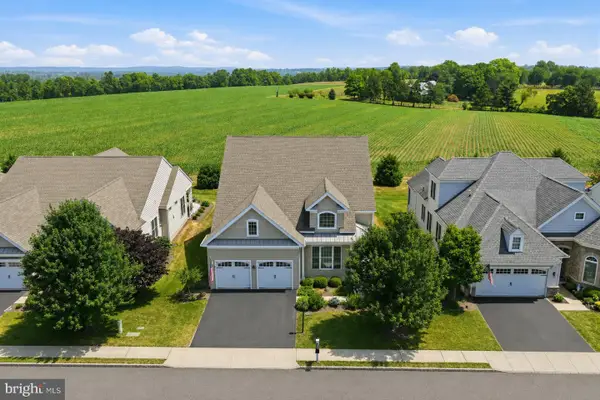 $754,000Coming Soon3 beds 3 baths
4829 Spencer Dr, SCHWENKSVILLE, PA 19473
MLS# PAMC2186864Listed by: THE DAVIDSON GROUP - New
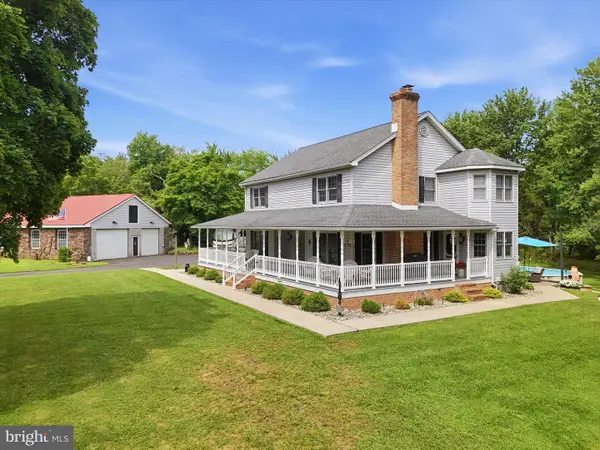 $850,000Active4 beds 3 baths3,311 sq. ft.
37 School Rd, SCHWENKSVILLE, PA 19473
MLS# PAMC2186906Listed by: EXP REALTY, LLC 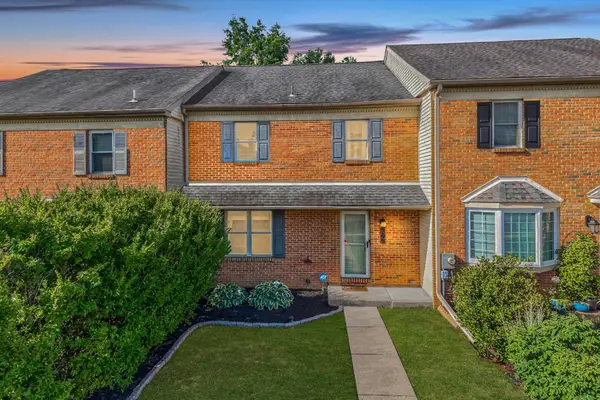 $335,000Pending3 beds 3 baths2,136 sq. ft.
105 Berger Rd, SCHWENKSVILLE, PA 19473
MLS# PAMC2186782Listed by: BHHS FOX & ROACH-COLLEGEVILLE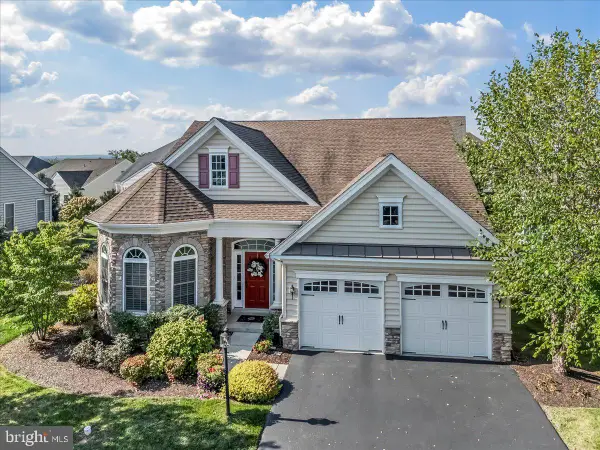 $719,000Pending3 beds 3 baths2,239 sq. ft.
4826 Spencer Dr, SCHWENKSVILLE, PA 19473
MLS# PAMC2184256Listed by: THE DAVIDSON GROUP- New
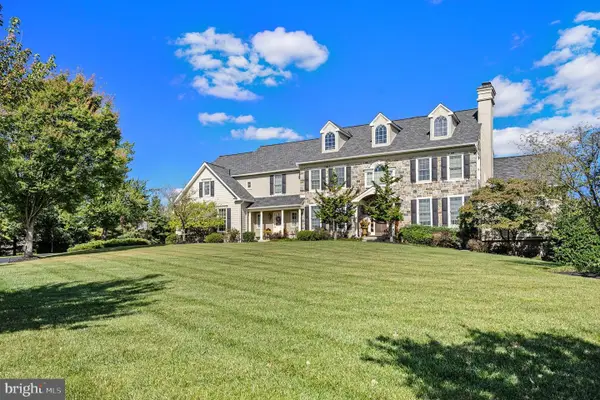 $1,695,000Active5 beds 7 baths7,529 sq. ft.
876 Ashbourne Way, SCHWENKSVILLE, PA 19473
MLS# PAMC2182150Listed by: EXP REALTY, LLC - New
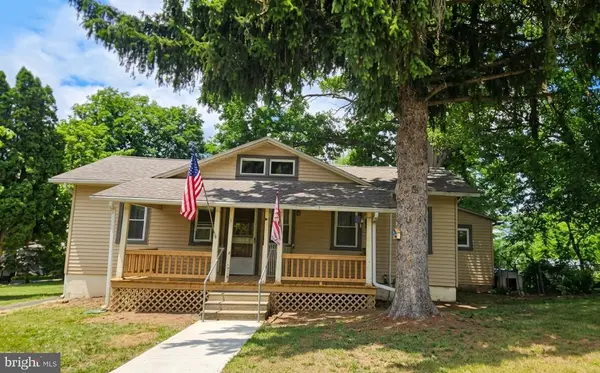 $350,000Active3 beds 1 baths1,529 sq. ft.
1043 Clemmers Mill Rd, SCHWENKSVILLE, PA 19473
MLS# PAMC2185236Listed by: SPRINGER REALTY GROUP 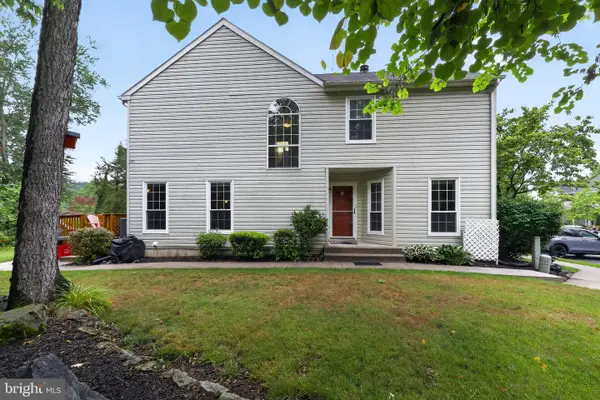 $359,000Pending3 beds 3 baths1,663 sq. ft.
88 Village Dr, SCHWENKSVILLE, PA 19473
MLS# PAMC2186516Listed by: BETTER HOMES AND GARDENS REAL ESTATE PHOENIXVILLE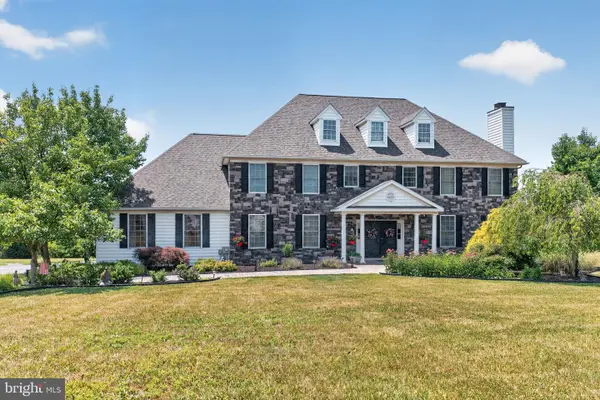 $1,099,900Active4 beds 5 baths5,434 sq. ft.
2180 Squirrel Hill Rd, SCHWENKSVILLE, PA 19473
MLS# PAMC2186140Listed by: GLOCKER & COMPANY-BOYERTOWN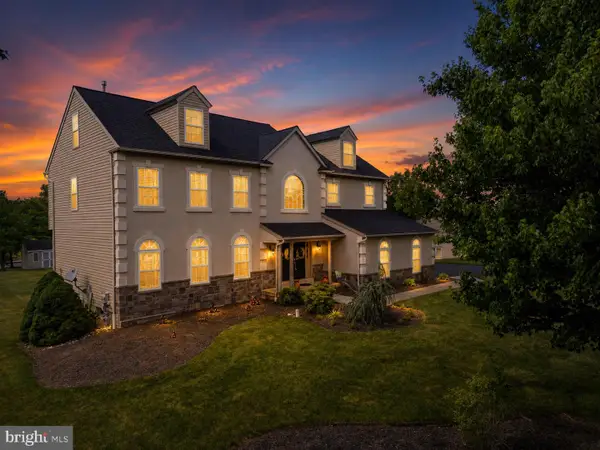 $895,000Pending5 beds 4 baths5,137 sq. ft.
2051 Lockerbie Rd, SCHWENKSVILLE, PA 19473
MLS# PAMC2186396Listed by: HOMESTARR REALTY


Protect your home and budget from life's surprises with an Assurant Home Warranty, backed by a partner that supports you through every step of homeownership. Explore Plans.
©2026 Century 21 Real Estate LLC. All rights reserved. CENTURY 21®, the CENTURY 21 Logo and C21® are service marks owned by Century 21 Real Estate LLC. Century 21 Real Estate LLC fully supports the principles of the Fair Housing Act and the Equal Opportunity Act. Each office is independently owned and operated. Listing information is deemed reliable but not guaranteed accurate.