113 Ponder Lane, Scotrun, PA 18355
Local realty services provided by:CENTURY 21 Select Group
113 Ponder Lane,Scotrun, PA 18355
$574,000
- 5 Beds
- 3 Baths
- 4,262 sq. ft.
- Single family
- Active
Listed by: heather m. dadamo
Office: coldwell banker town & country - clarks summit
MLS#:PM-145503
Source:PA_PMAR
Price summary
- Price:$574,000
- Price per sq. ft.:$96.6
About this home
Discover this stunning brick-front Colonial in the desirable Sullivan's Crossing community, where timeless elegance meets comfort and functionality! Immaculately maintained inside and out, this impressive 5-bedroom, 3-full-bath home offers a bright, open floor plan accented by beautiful hardwood and tile flooring throughout.
The dramatic sunken family room serves as a stunning focal point, featuring a floor-to-ceiling brick fireplace and an elegant arched window that fills the space with natural light. The spacious kitchen boasts stainless steel appliances and plenty of room for everyday living and entertaining. Generously sized bedrooms offer comfort and versatility, while the full walk-out basement provides endless possibilities for additional living or recreational space.
Situated on 1.19 beautifully landscaped acres, this property is equally impressive outdoors! Relax or entertain on the expansive rear deck complete with a hot tub, and enjoy the convenience of a circular driveway, attached 2-car garage, and an additional detached garage--perfect for extra vehicles, storage, hobbies, or recreational toys.
With exceptional curb appeal, abundant space, and pride of ownership evident throughout, this Sullivan's Crossing beauty is a must-see!...
Contact an agent
Home facts
- Year built:1989
- Subdivision & Development:Sullivans Crossing
- Listing ID #:PM-145503
- Added:6 day(s) ago
- Updated:October 16, 2026 at 02:58 PM
Rooms and interior
- Bedrooms:5
- Total bathrooms:3
- Full bathrooms:3
- Flooring:Carpet, Hardwood, Laminate, Tile
- Dining Description:Eat-in Kitchen
- Kitchen Description:Dishwasher, Eat-in Kitchen, Electric Oven, Electric Range, Microwave, Refrigerator, Stainless Steel Appliance(s)
- Basement:Yes
- Living area:4,262 sq. ft.
Heating and cooling
- Cooling:Central Air
- Heating:Heating, Hot Water, Oil
- Central air:Yes
Structure and exterior
- Year built:1989
- Building area:4,262 sq. ft.
- Lot area:1.19 Acres
- Architectural Style:Colonial, Traditional
- Construction Materials:Brick, Vinyl Siding
Utilities
- Water:Well
Finances and disclosures
- Price:$574,000
- Price per sq. ft.:$96.6
- Tax amount:$12,962
Features and amenities
- Appliances:Dishwasher, Dryer, Electric Oven, Electric Range, Microwave, Refrigerator, Stainless Steel Appliance(s), Washer
- Laundry features:Dryer, Washer
- Amenities:Cathedral Ceiling(s), Storage, Walk-In Closet(s)
Parking
- Parking description:Attached Garage
- Garage:Yes
New listings near 113 Ponder Lane
- New
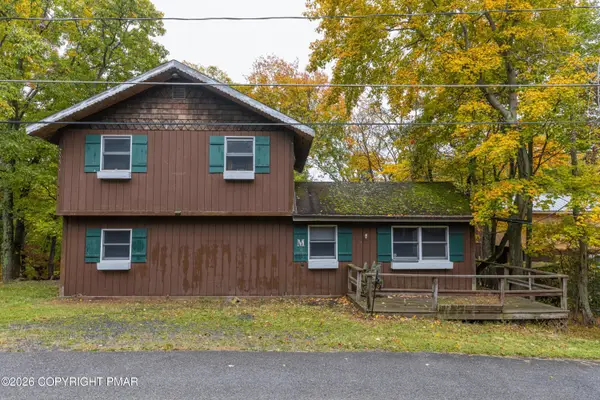 $127,450Active3 beds 1 baths1,456 sq. ft.
134 Buck Fever Trail, Scotrun, PA 18355
MLS# PM-145695Listed by: SELL YOUR HOME SERVICES 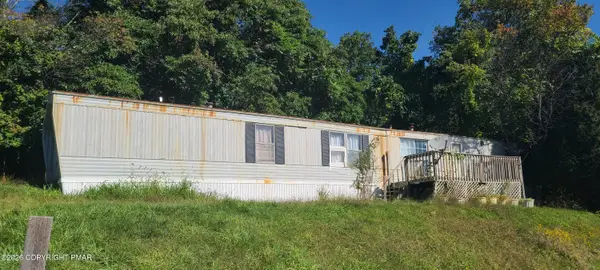 $29,000Active3 beds 2 baths1,216 sq. ft.
126 Paul Terrace, Scotrun, PA 18355
MLS# PM-145288Listed by: JEFFREY L THOMAS REAL ESTATE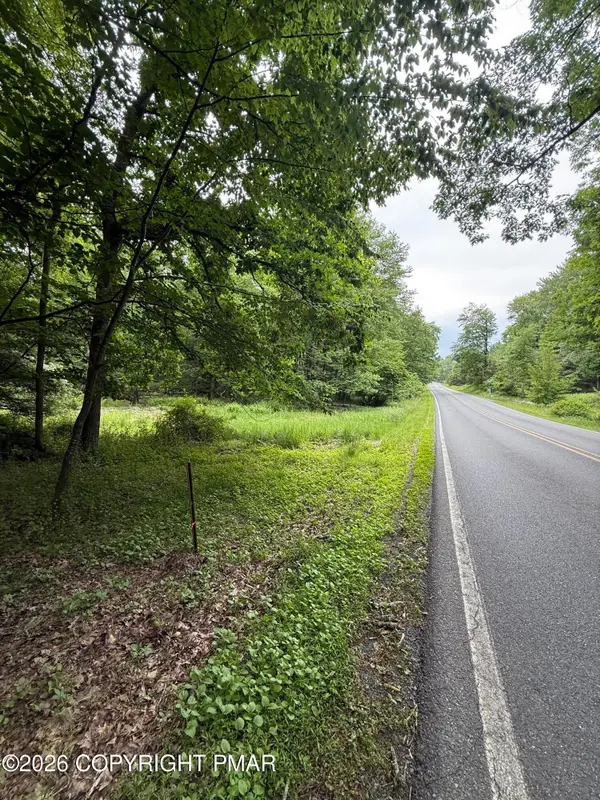 $999,000Active18.95 Acres
576 NE OF Ne Of T 576, Swiftwater, PA 18370
MLS# PM-144808Listed by: FOREVER HOMES AND LAND REAL ESTATE LLC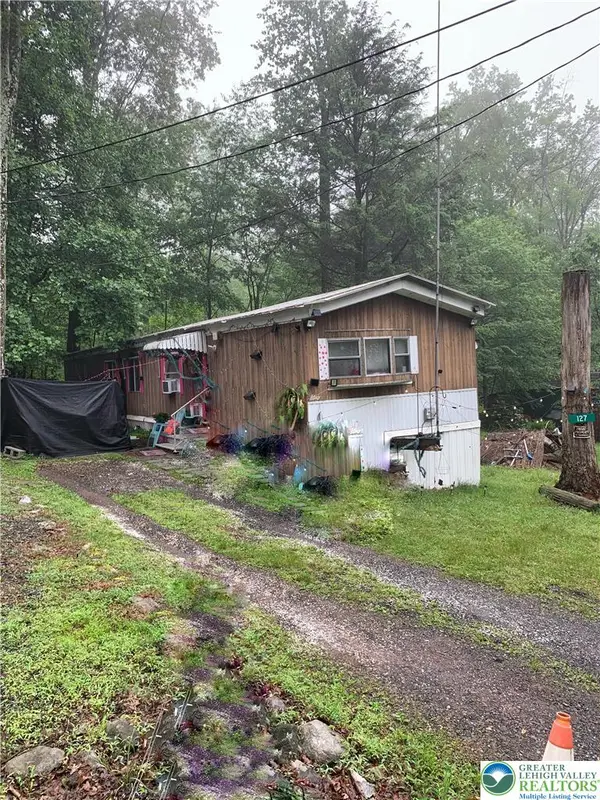 $100,000Active3 beds 1 baths980 sq. ft.
127 Pinecone Trail, Pocono Twp, PA 18355
MLS# 784654Listed by: NZO REALTY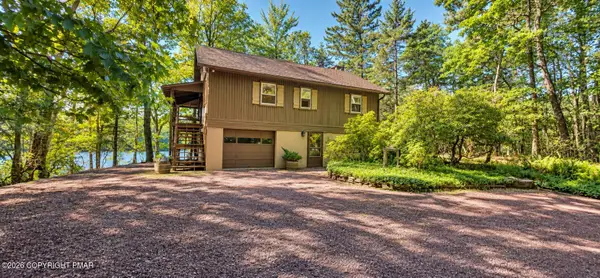 $539,000Pending3 beds 2 baths1,313 sq. ft.
322 Crescent Lake Road, Scotrun, PA 18355
MLS# PM-144943Listed by: AMO REALTY $149,000Active1 beds 1 baths529 sq. ft.
122 Hikers Trail, Scotrun, PA 18355
MLS# PM-144563Listed by: REAL OF PENNSYLVANIA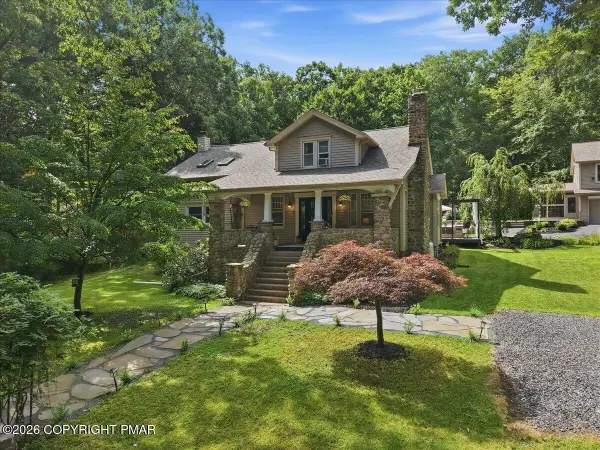 $649,900Active4 beds 4 baths3,322 sq. ft.
378 Babbling Brook Road, Scotrun, PA 18355
MLS# PM-143839Listed by: SPREAD EAGLE REALTY
 $250,000Pending3 beds 3 baths2,406 sq. ft.
140 Kona Ln, SCOTRUN, PA 18355
MLS# PAMR2007134Listed by: CENTURY 21 SELECT GROUP $1,199,000Active4 beds 4 baths3,452 sq. ft.
360 Babbling Brook Road, Scotrun, PA 18355
MLS# PM-143551Listed by: REDSTONE RUN REALTY, LLC - STROUDSBURG


Protect your home and budget from life's surprises with an Assurant Home Warranty, backed by a partner that supports you through every step of homeownership. Explore Plans.
©2026 Century 21 Real Estate LLC. All rights reserved. CENTURY 21®, the CENTURY 21 Logo and C21® are service marks owned by Century 21 Real Estate LLC. Century 21 Real Estate LLC fully supports the principles of the Fair Housing Act and the Equal Opportunity Act. Each office is independently owned and operated. Listing information is deemed reliable but not guaranteed accurate.