322 Crescent Lake Road, Scotrun, PA 18355
Local realty services provided by:CENTURY 21 Select Group
322 Crescent Lake Road,Scotrun, PA 18355
$599,000
- 3 Beds
- 2 Baths
- 1,313 sq. ft.
- Single family
- Active
Listed by: nicholas a keblish
Office: exp realty, llc. - philadelphia
MLS#:PM-142459
Source:PA_PMAR
Price summary
- Price:$599,000
- Price per sq. ft.:$377.2
About this home
Discover a rare opportunity to own private lakefront on the exclusive shores of Crescent Lake, a private lake enjoyed only by the residents of this small community. Offering approximately 180 degrees of breathtaking water views, this timeless cabin-style retreat combines privacy, natural beauty, and the peaceful lifestyle that only true lakefront living can provide.
Inside, a magnificent floor-to-ceiling stone fireplace serves as the heart of the home, while rich wood finishes and expansive windows create the inviting feel of a classic lakeside lodge. Every room is designed to embrace the beauty of the lake and surrounding forest.
Step outside to the expansive covered lakeside deck, offering nearly 500 square feet of outdoor living space with panoramic water views. Whether enjoying your morning coffee, hosting family and friends, or simply relaxing to the sounds of nature, this is where unforgettable memories are made.
The home offers approximately 1,300 square feet of finished living space, including a finished walkout lower level and loft, providing comfortable accommodations for year-round living or weekend escapes. Wildlife, towering trees, and the ever-changing beauty of the seasons create a setting that feels peaceful and secluded.
Whether you're swimming, kayaking, fishing, or relaxing by the fire after a day on the water, this property offers a lifestyle that is becoming increasingly difficult to find. Rare private lakefront homes on resident-only lakes seldom become available.
Don't miss this exceptional opportunity to own your own slice of Crescent Lake. Contact Nick Keblish directly at 570-620-8467 to schedule your private showing today....
Contact an agent
Home facts
- Year built:1966
- Subdivision & Development:Crescent Lake
- Listing ID #:PM-142459
- Added:66 day(s) ago
- Updated:August 29, 2026 at 03:03 PM
Rooms and interior
- Bedrooms:3
- Total bathrooms:2
- Full bathrooms:2
- Flooring:Hardwood, Linoleum
- Dining Description:Eat-in Kitchen
- Kitchen Description:Dishwasher, Eat-in Kitchen, Electric Oven, Microwave
- Living area:1,313 sq. ft.
Heating and cooling
- Cooling:Wall Unit(s), Zoned
- Heating:Baseboard, Ductless, Heating
Structure and exterior
- Year built:1966
- Building area:1,313 sq. ft.
- Lot area:0.6 Acres
- Architectural Style:Raised Ranch
Utilities
- Water:Private
Finances and disclosures
- Price:$599,000
- Price per sq. ft.:$377.2
- Tax amount:$4,366
Features and amenities
- Appliances:Dishwasher, Dryer, Electric Oven, Microwave, Washer, Water Heater
- Laundry features:Dryer, Washer
- Amenities:ATVs Allowed, Clubhouse, Golf Carts Allowed, Playground
Parking
- Parking description:Attached Garage
- Garage:Yes
New listings near 322 Crescent Lake Road
- New
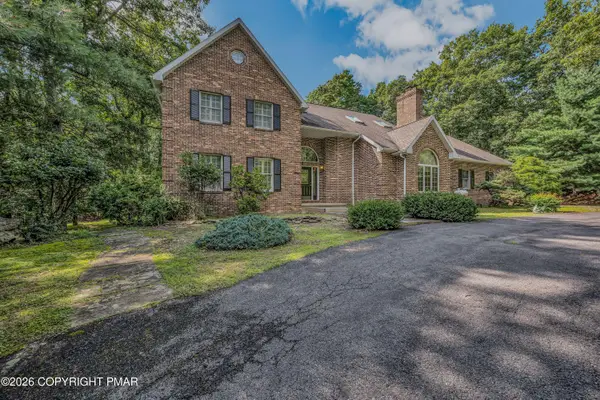 $574,000Active5 beds 3 baths5,942 sq. ft.
113 Ponder Lane, Scotrun, PA 18355
MLS# PM-144202Listed by: COLDWELL BANKER TOWN & COUNTRY - CLARKS SUMMIT 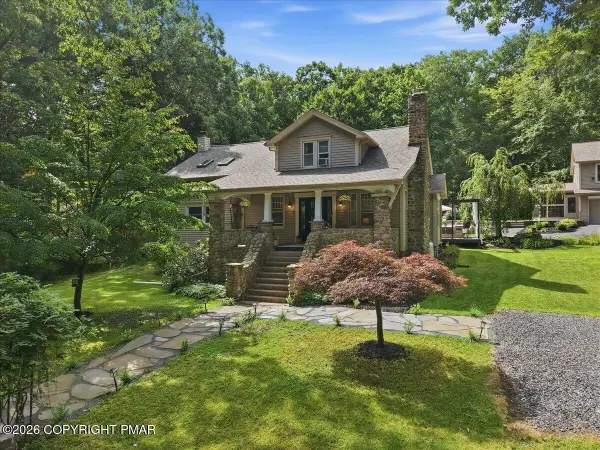 $699,000Pending4 beds 4 baths3,322 sq. ft.
378 Babbling Brook Road, Scotrun, PA 18355
MLS# PM-143839Listed by: SPREAD EAGLE REALTY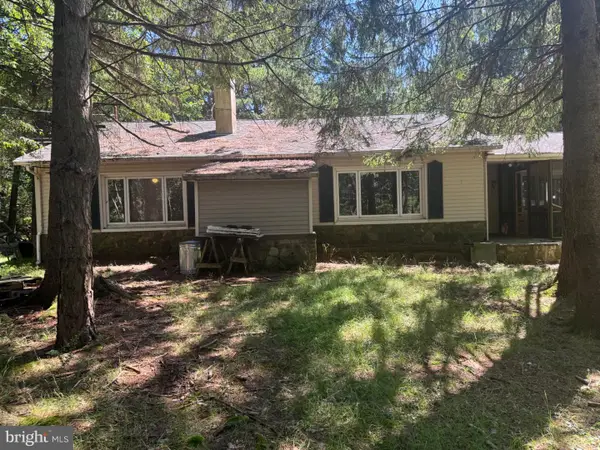
 $275,000Active3 beds 3 baths2,406 sq. ft.
140 Kona Ln, SCOTRUN, PA 18355
MLS# PAMR2007134Listed by: CENTURY 21 SELECT GROUP $1,295,000Active4 beds 4 baths3,452 sq. ft.
360 Babbling Brook Road, Pocono Twp, PA 18355
MLS# 781966Listed by: REDSTONE RUN REALTY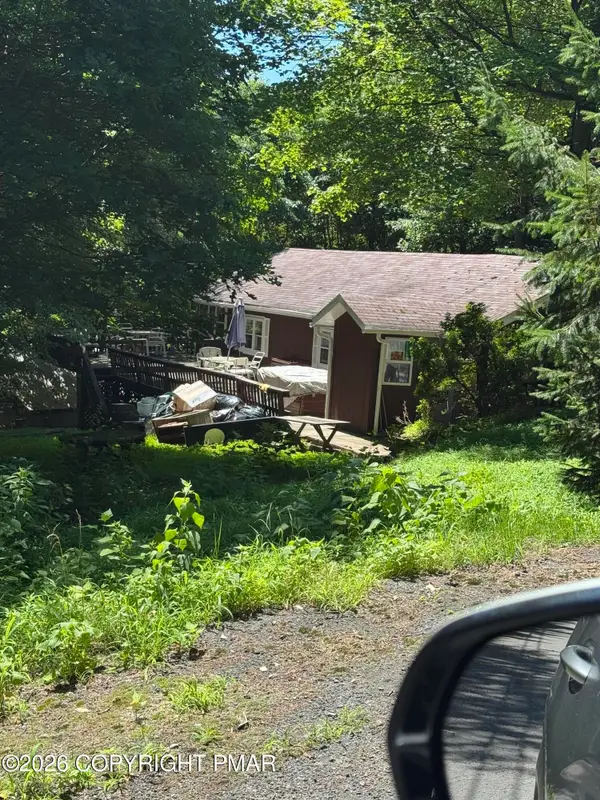 $159,999Active4 beds 1 baths1,020 sq. ft.
122 Hemlock Trail, Scotrun, PA 18355
MLS# PM-143295Listed by: WEICHERT REALTORS ACCLAIM - TANNERSVILLE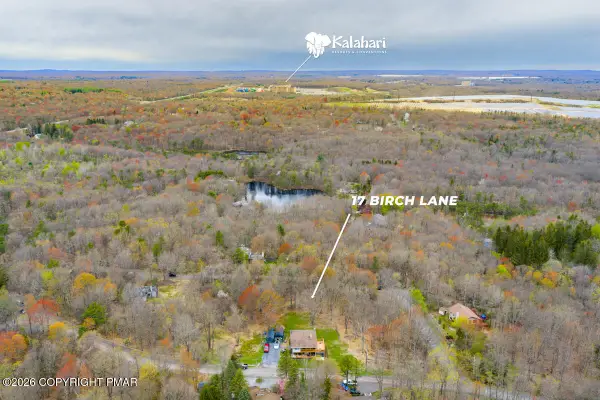 $11,000Active0.33 Acres
17 Birch Lane, Scotrun, PA 18355
MLS# PM-142687Listed by: SMART WAY AMERICA REALTY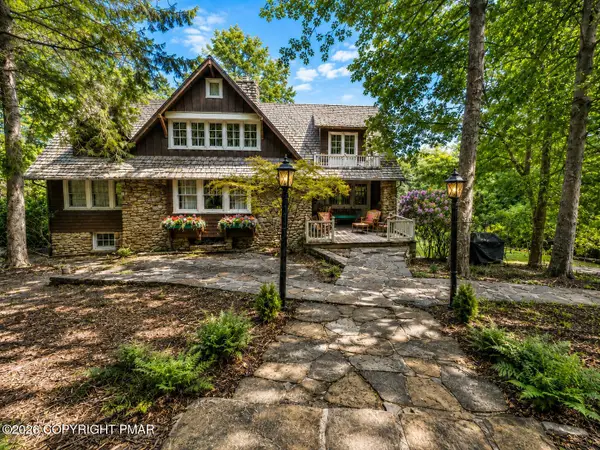 $649,900Active4 beds 3 baths3,402 sq. ft.
204 Lake Road, Pocono Manor, PA 18349
MLS# PM-142486Listed by: REALTY EXECUTIVES - STROUDSBURG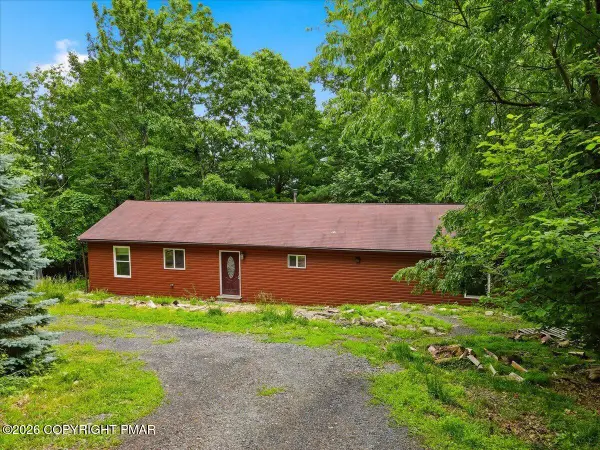 $145,000Active3 beds 2 baths1,560 sq. ft.
186 Sky Hawk Trail, Scotrun, PA 18355
MLS# PM-142380Listed by: KELLER WILLIAMS REAL ESTATE - STROUDSBURG $40,000Active0.6 Acres
50 & 51 Aspen Ln Lane, Scotrun, PA 18355
MLS# PM-140977Listed by: SMART WAY AMERICA REALTY


Protect your home and budget from life's surprises with an Assurant Home Warranty, backed by a partner that supports you through every step of homeownership. Explore Plans.
©2026 Century 21 Real Estate LLC. All rights reserved. CENTURY 21®, the CENTURY 21 Logo and C21® are service marks owned by Century 21 Real Estate LLC. Century 21 Real Estate LLC fully supports the principles of the Fair Housing Act and the Equal Opportunity Act. Each office is independently owned and operated. Listing information is deemed reliable but not guaranteed accurate.