
1309 Layton Road, Scott, PA 18411
Local realty services provided by:CENTURY 21 Jack Ruddy Real Estate
Upcoming open houses
- Sat, Sep 1211:00 am - 01:00 pm
Listed by: brady joel funkhouser
Office: revolve real estate
MLS#:SC263643
Source:PA_GSBR
Price summary
- Price:$249,000
- Price per sq. ft.:$166
About this home
If outdoor entertainment is your vibe, then 1309 Layton is singing your song. A big flat backyard, back patio, front porch, and so many other features that will make you feel like you're in your own world, yet everything is still only 10 minutes away. The cherry on top? The untapped potential of the detached garage. The back half looks out over the backyard and is almost begging to become an outdoor entertaining space with a bar and TV. The room above the garage could become the ultimate kids and teens hangout that feels like it was pulled straight from a coming-of-age Netflix film.Inside, you'll find four bedrooms (with another room that could easily become the fifth), 1.5 baths (the half could become a full by borrowing some space from the pantry), and hardwood floors throughout the home ready for their rebirth.Schedule your showing today!
Contact an agent
Home facts
- Year built:1957
- Listing ID #:SC263643
- Added:47 day(s) ago
- Updated:September 10, 2026 at 03:03 PM
Rooms and interior
- Bedrooms:5
- Total bathrooms:2
- Full bathrooms:1
- Half bathrooms:1
- Rooms Total:10
- Flooring:Hardwood, Tile, Vinyl
- Kitchen Description:Electric Oven, Refrigerator
- Basement:Yes
- Basement Description:Sump Pump, Unfinished
- Living area:1,500 sq. ft.
Heating and cooling
- Heating:Natural Gas, Steam
Structure and exterior
- Roof:Shingle
- Year built:1957
- Building area:1,500 sq. ft.
- Lot area:0.78 Acres
- Lot Features:Back Yard, Front Yard, Many Trees, Private
- Architectural Style:Traditional
- Construction Materials:Vinyl Siding
- Exterior Features:Covered, Deck, Fire Pit, Porch, Private Yard
- Foundation Description:Stone
Utilities
- Water:Water Connected, Well
- Sewer:Public Sewer, Sewer Connected
Finances and disclosures
- Price:$249,000
- Price per sq. ft.:$166
- Tax amount:$3,262 (2025)
Features and amenities
- Appliances:Electric Oven, Refrigerator, Washer/Dryer
- Laundry features:In Basement, Washer/Dryer
- Amenities:Attic Storage, Pantry
Parking
- Parking description:Driveway, Garage
- Garage:Yes
- Garage spaces:4
New listings near 1309 Layton Road
- New
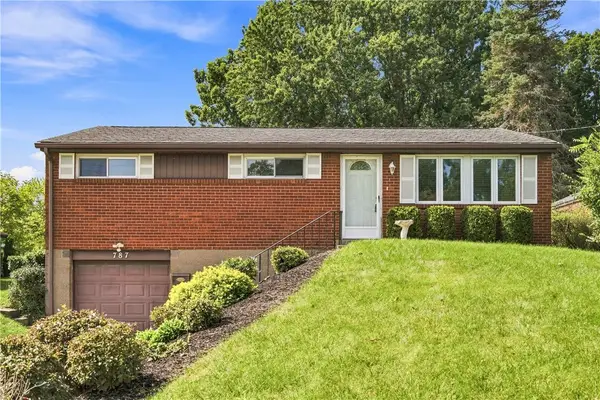 $315,000Active2 beds 2 baths1,352 sq. ft.
787 Lindsay Road, Carnegie, PA 15106
MLS# 1773438Listed by: COLDWELL BANKER REALTY
- New
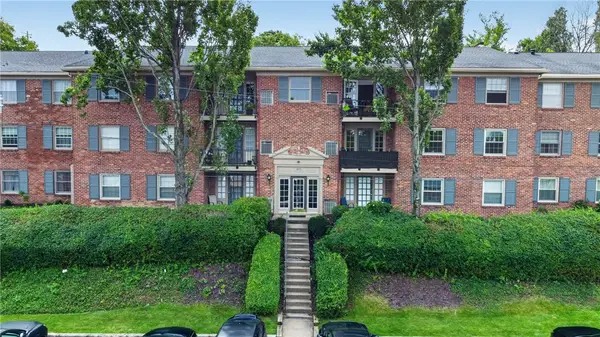 $159,900Active2 beds 1 baths996 sq. ft.
1070 Chatham Park Dr #C, Pittsburgh, PA 15216
MLS# 1773443Listed by: RE/MAX SELECT REALTY - New
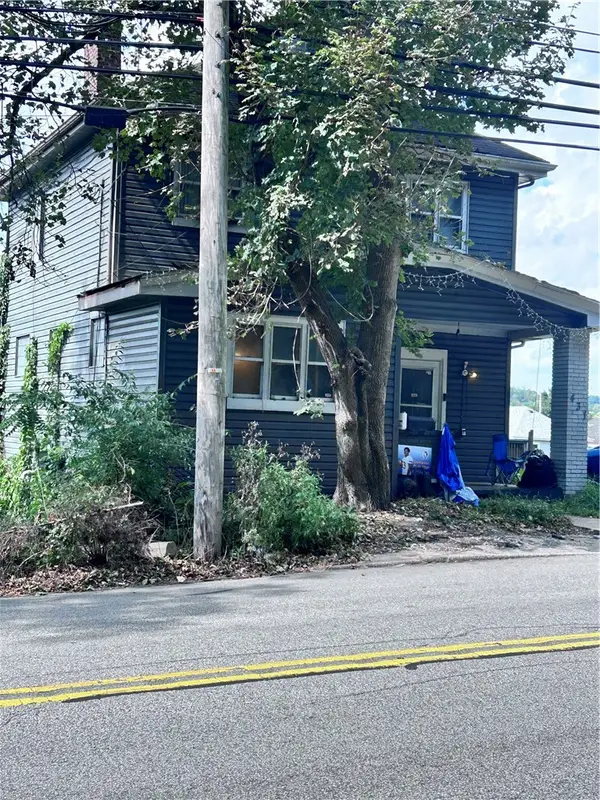 $110,000Active3 beds 3 baths1,404 sq. ft.
431 Noblestown Rd, Carnegie, PA 15106
MLS# 1772795Listed by: COLDWELL BANKER REALTY - New
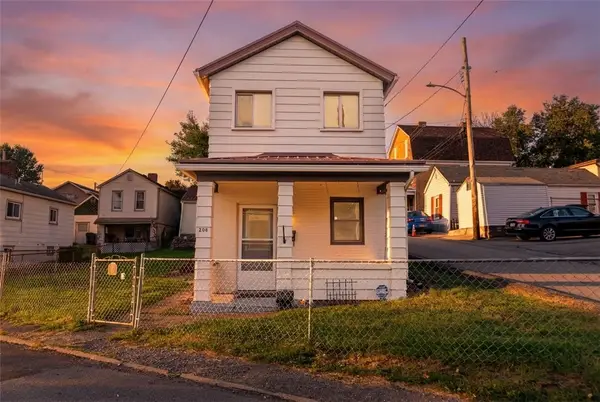 $170,000Active2 beds 1 baths1,002 sq. ft.
208 Campbell St, Carnegie, PA 15106
MLS# 1772993Listed by: HOWARD HANNA REAL ESTATE SERVICES - New
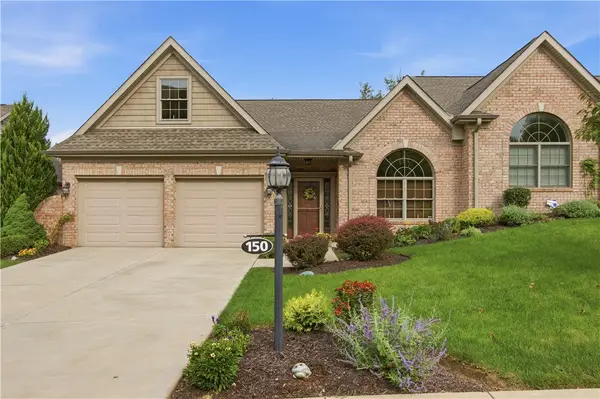 $585,000Active4 beds 4 baths2,335 sq. ft.
150 Green Commons Drive, Pittsburgh, PA 15243
MLS# 1772026Listed by: COLDWELL BANKER REALTY - New
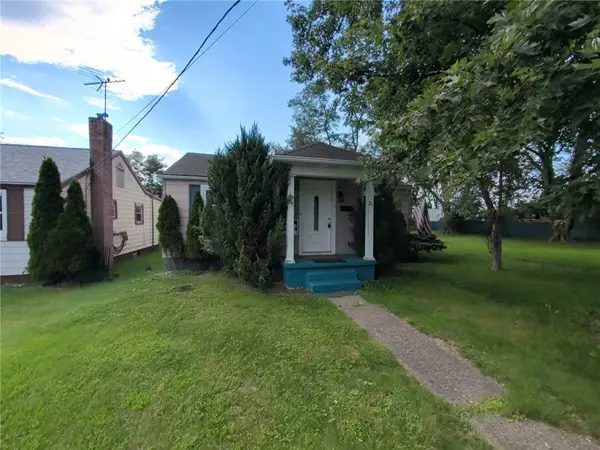 $130,000Active2 beds 2 baths1,121 sq. ft.
21 John St, Carnegie, PA 15106
MLS# 1772876Listed by: REALTY CO LLC - New
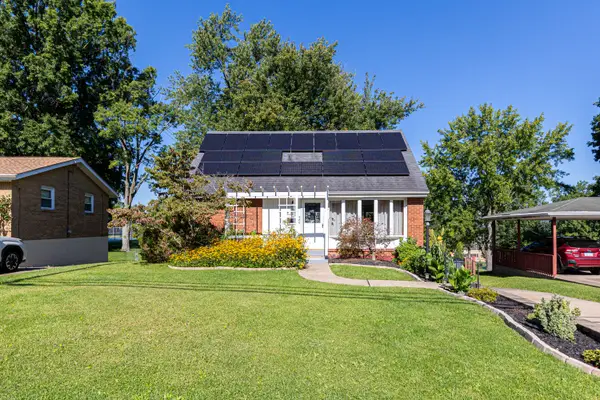 $295,000Active3 beds 2 baths1,163 sq. ft.
486 Lindsay Road, Carnegie, PA 15106
MLS# 1772837Listed by: HOWARD HANNA REAL ESTATE SERVICES 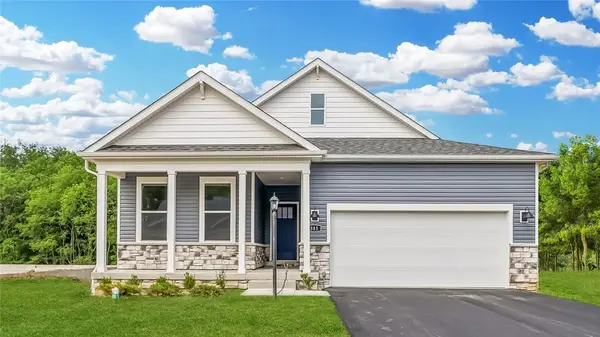 $524,990Pending4 beds 3 baths
101 Claireview Drive, Scott Twp, PA 15106
MLS# 1772520Listed by: D.R. HORTON REALTY OF PA- New
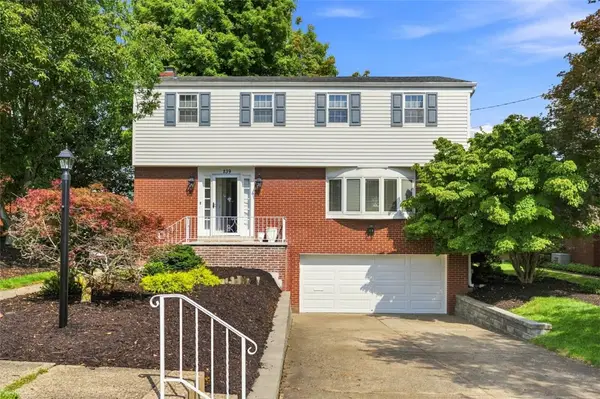 $499,000Active3 beds 4 baths1,944 sq. ft.
139 Maryland Dr, Carnegie, PA 15106
MLS# 1771918Listed by: DEACON & HOOVER REAL ESTATE ADVISORS LLC 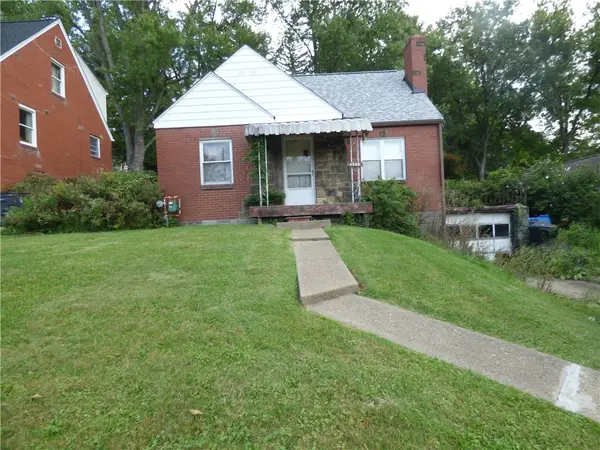 $119,900Active3 beds 1 baths1,089 sq. ft.
1745 Bower Hill Rd, Pittsburgh, PA 15243
MLS# 1771924Listed by: STATES REALTY


Protect your home and budget from life's surprises with an Assurant Home Warranty, backed by a partner that supports you through every step of homeownership. Explore Plans.
©2026 Century 21 Real Estate LLC. All rights reserved. CENTURY 21®, the CENTURY 21 Logo and C21® are service marks owned by Century 21 Real Estate LLC. Century 21 Real Estate LLC fully supports the principles of the Fair Housing Act and the Equal Opportunity Act. Each office is independently owned and operated. Listing information is deemed reliable but not guaranteed accurate.