
28 Southside Lane, Scott, PA 18414
Local realty services provided by:CENTURY 21 Jack Ruddy Real Estate
28 Southside Lane,Scott Twp, PA 18414
$319,000
- 3 Beds
- 2 Baths
- 2,100 sq. ft.
- Single family
- Active
Listed by: marina sewall, james burrier
Office: realty network group
MLS#:SC263516
Source:PA_GSBR
Price summary
- Price:$319,000
- Price per sq. ft.:$151.9
About this home
Large ranch home, zoned by the township DD commercial (see attached).Rear deck, private rear yard. According to township the zoning principal permitted uses are but not limited to, office, Bed & Breakfast, Restarant, Child care center etc Buyer should check with township zoning for their intended use.Crawl space has a Liberty Basement System Attached brochureDO NOT LET CATS OUT AND MAKE SURE YOU CLOSE EXTERIOR DOORS BEHIND YOU, BDRM DOORS ARE MARKED WHICH ONE STAYS OPEN AND WHICH ONES TO CLOSE THANK YOU
Contact an agent
Home facts
- Year built:1972
- Listing ID #:SC263516
- Added:96 day(s) ago
- Updated:October 24, 2026 at 03:04 PM
Rooms and interior
- Bedrooms:3
- Total bathrooms:2
- Full bathrooms:2
- Rooms Total:7
- Flooring:Carpet, Laminate
- Kitchen Description:Dishwasher, Electric Water Heater, Free-Standing Gas Range, Free-Standing Refrigerator, Refrigerator
- Basement:Yes
- Basement Description:Crawl Space, Sump Pump
- Living area:2,100 sq. ft.
Heating and cooling
- Cooling:Ceiling Fan(s)
- Heating:Baseboard, Electric
Structure and exterior
- Roof:Asphalt
- Year built:1972
- Building area:2,100 sq. ft.
- Lot area:1.14 Acres
- Lot Features:Back Yard, Secluded, Wooded Lot
- Architectural Style:Ranch
- Construction Materials:Aluminum Siding, Stone
- Exterior Features:Deck, Private Yard
- Foundation Description:Block
Utilities
- Water:Well
- Sewer:Private Sewer, Septic Tank
Finances and disclosures
- Price:$319,000
- Price per sq. ft.:$151.9
- Tax amount:$4,569 (2025)
Features and amenities
- Appliances:Dishwasher, Free-Standing Refrigerator, Refrigerator, Washer/Dryer
- Laundry features:Washer/Dryer
- Amenities:Entrance Foyer, Kitchen Island
Parking
- Total parking spaces:9
- Parking description:Accessible Parking, Driveway, Garage
- Garage:Yes
- Garage spaces:2
New listings near 28 Southside Lane
- Open Sun, 1 to 3pmNew
 $449,000Active4 beds 3 baths1,872 sq. ft.
190 Black Oak Dr., Pittsburgh, PA 15220
MLS# 1780437Listed by: HOWARD HANNA REAL ESTATE SERVICES
 $270,000Pending3 beds 2 baths
2120 Greentree Road #510E, Pittsburgh, PA 15220
MLS# 1779794Listed by: HOWARD HANNA REAL ESTATE SERVICES- New
 $225,000Active3 beds 1 baths1,575 sq. ft.
1701 Bower Hill Rd, Pittsburgh, PA 15243
MLS# 1779466Listed by: PIATT SOTHEBY'S INTERNATIONAL REALTY - New
 $139,000Active2 beds 2 baths1,061 sq. ft.
1223 Washington Ave, Carnegie, PA 15106
MLS# 1779304Listed by: COLDWELL BANKER REALTY - New
 $340,000Active4 beds 2 baths1,932 sq. ft.
956 Lindsay Rd, Carnegie, PA 15106
MLS# 1779285Listed by: HOWARD HANNA REAL ESTATE SERVICES - New
 $240,000Active2 beds 1 baths1,263 sq. ft.
322 Torrence Ave, Carnegie, PA 15106
MLS# 1779382Listed by: COLDWELL BANKER REALTY - New
 $150,000Active1 beds 1 baths788 sq. ft.
690 Robinwood #B, Scott Twp, PA 15216
MLS# 1779101Listed by: COLDWELL BANKER REALTY 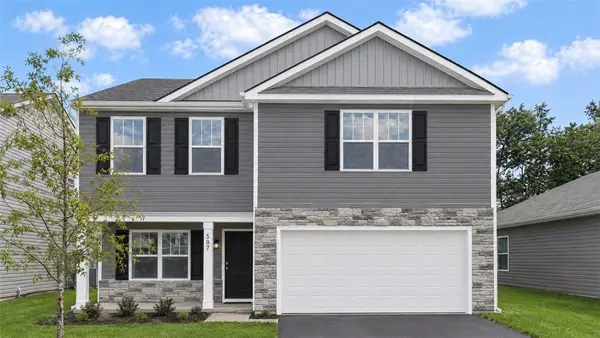 $529,990Active4 beds 3 baths2,677 sq. ft.
1090 Peachtree Rd, Scott Twp, PA 15106
MLS# 1778912Listed by: D.R. HORTON REALTY OF PA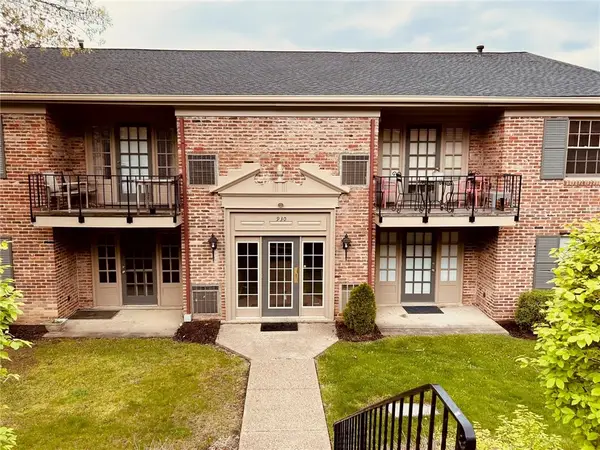 $112,500Active1 beds 1 baths716 sq. ft.
930 Margarite Dr #K, Pittsburgh, PA 15216
MLS# 1778732Listed by: HOWARD HANNA REAL ESTATE SERVICES- Open Sun, 12 to 3pm
 $499,990Active4 beds 3 baths2,677 sq. ft.
1087 Peachtree Road, Scott Twp, PA 15106
MLS# 1777944Listed by: D.R. HORTON REALTY OF PA


Protect your home and budget from life's surprises with an Assurant Home Warranty, backed by a partner that supports you through every step of homeownership. Explore Plans.
©2026 Century 21 Real Estate LLC. All rights reserved. CENTURY 21®, the CENTURY 21 Logo and C21® are service marks owned by Century 21 Real Estate LLC. Century 21 Real Estate LLC fully supports the principles of the Fair Housing Act and the Equal Opportunity Act. Each office is independently owned and operated. Listing information is deemed reliable but not guaranteed accurate.