
5 Country Club Road, Scott, PA 18433
Local realty services provided by:CENTURY 21 Jack Ruddy Real Estate
5 Country Club Road,Scott Twp, PA 18433
$395,000
- 3 Beds
- 2 Baths
- 2,480 sq. ft.
- Single family
- Active
Listed by: danielle2sell realty team
Office: era one source realty, peckville
MLS#:SC264567
Source:PA_GSBR
Price summary
- Price:$395,000
- Price per sq. ft.:$159.27
About this home
Montdale is the ideal spot for your dream ranch home. While it feels so country you can be from driveway to Wegman's parking lot in under 15 minutes. This peaceful almost an acre perfectly flat lot is home to the most beautiful 3 bedroom, 2 bath, 2 car garage home you can dream up, Its been completely remodeled for you so you can simply hang pictures and simply live! The list of updates is too long to list but its a must-see home that will not last. Start with a brand new kitchen, brand new bathrooms, 100 percent of the flooring refinished or replaced completely and so much more to love. The home offers two wood fireplaces, a pool table, brand new stainless appliances, granite countertops, finished basement, large rooms with a beautiful flow and layout and close proximity to the Lakeland Scott Campus schools. Come see this home today before everyone else does.
Contact an agent
Home facts
- Year built:1968
- Listing ID #:SC264567
- Added:1 day(s) ago
- Updated:September 13, 2026 at 10:09 PM
Rooms and interior
- Bedrooms:3
- Total bathrooms:2
- Full bathrooms:2
- Rooms Total:9
- Flooring:Hardwood, Luxury Vinyl, Tile
- Kitchen Description:Dishwasher, Electric Range, Free-Standing Electric Oven, Microwave, Refrigerator, Stainless Steel Appliance(s)
- Basement:Yes
- Basement Description:Full, Interior Entry, Partially Finished, Storage Space, Sump Hole, Sump Pump
- Living area:2,480 sq. ft.
Heating and cooling
- Cooling:Attic Fan, Ceiling Fan(s), Humidity Control
- Heating:Fireplace(s), Oil
Structure and exterior
- Roof:Shingle
- Year built:1968
- Building area:2,480 sq. ft.
- Lot area:0.84 Acres
- Lot Features:Cleared, Level
- Architectural Style:Ranch
- Construction Materials:Wood Siding
- Exterior Features:Deck, Rain Gutters
- Foundation Description:Permanent
Utilities
- Water:Water Connected, Well
- Sewer:Septic Tank, Sewer Connected
Finances and disclosures
- Price:$395,000
- Price per sq. ft.:$159.27
- Tax amount:$3,738 (2025)
Features and amenities
- Appliances:Dishwasher, Electric Range, Free-Standing Electric Oven, Microwave, Refrigerator
- Laundry features:In Basement
- Amenities:Ceiling Fan(s), Eat-in Kitchen
- Pool features:Above Ground
Parking
- Parking description:Attached, Driveway, Garage Door Opener
- Garage:Yes
- Garage spaces:2
New listings near 5 Country Club Road
- New
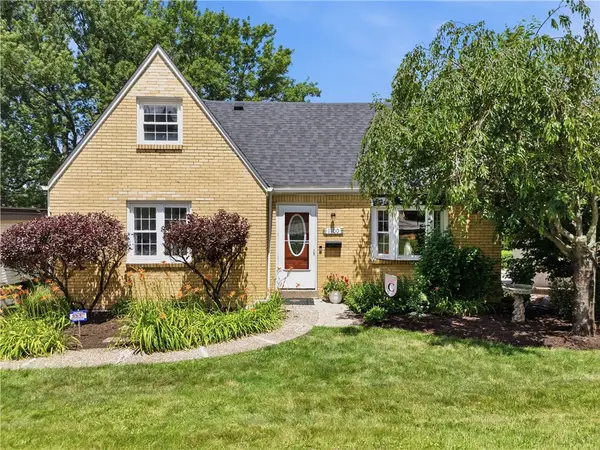 $320,000Active4 beds 3 baths1,637 sq. ft.
1100 Raven Drive, Pittsburgh, PA 15243
MLS# 1773924Listed by: BERKSHIRE HATHAWAY THE PREFERRED REALTY
- New
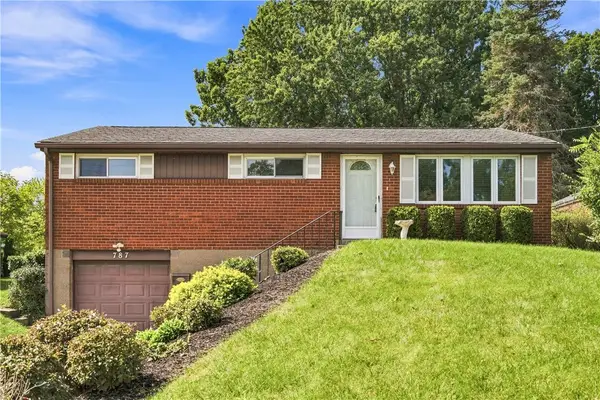 $315,000Active2 beds 2 baths1,352 sq. ft.
787 Lindsay Road, Carnegie, PA 15106
MLS# 1773438Listed by: COLDWELL BANKER REALTY - New
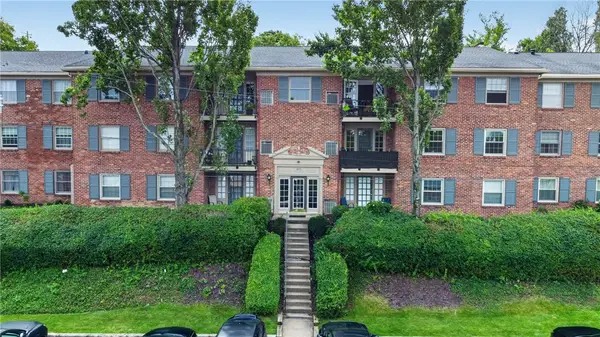 $159,900Active2 beds 1 baths996 sq. ft.
1070 Chatham Park Dr #C, Pittsburgh, PA 15216
MLS# 1773443Listed by: RE/MAX SELECT REALTY - New
 $110,000Active3 beds 3 baths1,404 sq. ft.
431 Noblestown Rd, Carnegie, PA 15106
MLS# 1772795Listed by: COLDWELL BANKER REALTY - New
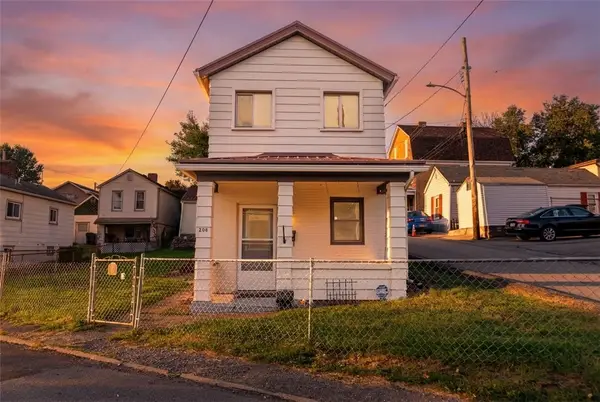 $170,000Active2 beds 1 baths1,002 sq. ft.
208 Campbell St, Carnegie, PA 15106
MLS# 1772993Listed by: HOWARD HANNA REAL ESTATE SERVICES - New
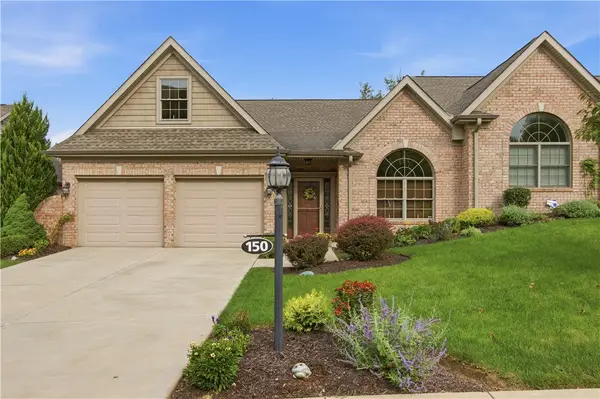 $585,000Active4 beds 4 baths2,335 sq. ft.
150 Green Commons Drive, Pittsburgh, PA 15243
MLS# 1772026Listed by: COLDWELL BANKER REALTY 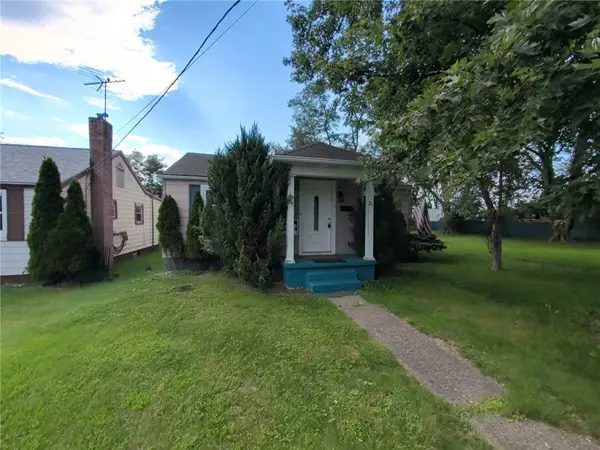 $130,000Pending2 beds 2 baths1,121 sq. ft.
21 John St, Carnegie, PA 15106
MLS# 1772876Listed by: REALTY CO LLC- New
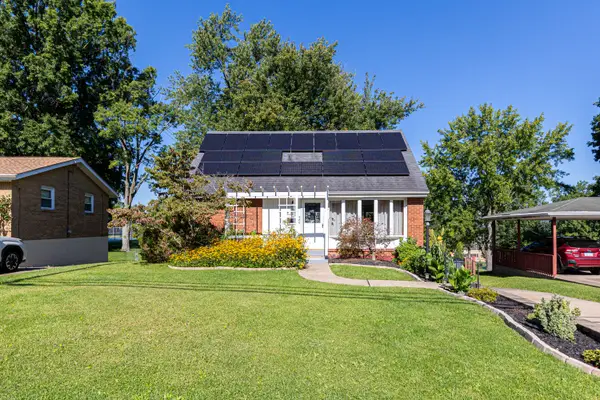 $295,000Active3 beds 2 baths1,163 sq. ft.
486 Lindsay Road, Carnegie, PA 15106
MLS# 1772837Listed by: HOWARD HANNA REAL ESTATE SERVICES 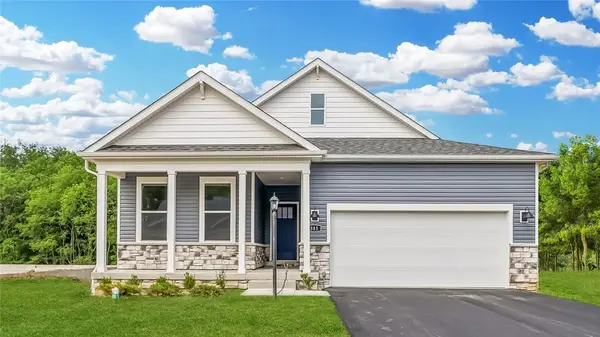 $524,990Pending4 beds 3 baths
101 Claireview Drive, Scott Twp, PA 15106
MLS# 1772520Listed by: D.R. HORTON REALTY OF PA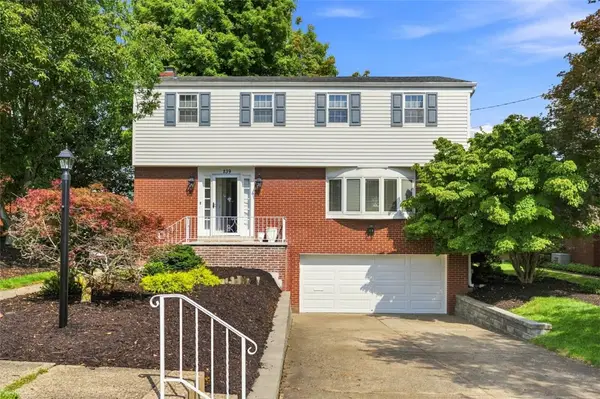 $489,000Active3 beds 4 baths1,944 sq. ft.
139 Maryland Dr, Carnegie, PA 15106
MLS# 1771918Listed by: DEACON & HOOVER REAL ESTATE ADVISORS LLC


Protect your home and budget from life's surprises with an Assurant Home Warranty, backed by a partner that supports you through every step of homeownership. Explore Plans.
©2026 Century 21 Real Estate LLC. All rights reserved. CENTURY 21®, the CENTURY 21 Logo and C21® are service marks owned by Century 21 Real Estate LLC. Century 21 Real Estate LLC fully supports the principles of the Fair Housing Act and the Equal Opportunity Act. Each office is independently owned and operated. Listing information is deemed reliable but not guaranteed accurate.