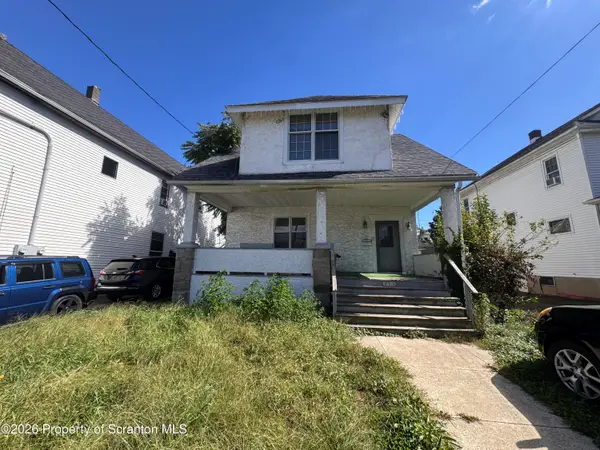
1005 Oak Street, Scranton, PA 18508
Local realty services provided by:CENTURY 21 Jackson Real Estate
1005 Oak Street,Scranton, PA 18508
$159,900
- 2 Beds
- 2 Baths
- 1,198 sq. ft.
- Single family
- Active
Listed by: leah gianacopoulos
Office: era one source realty
MLS#:SC264770
Source:PA_GSBR
Price summary
- Price:$159,900
- Price per sq. ft.:$133.47
About this home
Nice, well-maintained, and well-priced home featuring a spacious and versatile floor plan. The main level welcomes you with a foyer and offers multiple living spaces, including a comfortable living room, separate dining room, family room, and eat-in kitchen with newer updates. A conveniently located full bathroom completes the main level. Upstairs features two nicely sized bedrooms and an additional full bathroom, providing a great separation between living and sleeping areas. Additional highlights include a newer furnace, newer water heater, and convenient off-street parking pad. With generous living space, a functional layout, and thoughtful updates, this home offers great value at an attractive price!
Contact an agent
Home facts
- Year built:1954
- Listing ID #:SC264770
- Added:1 day(s) ago
- Updated:September 24, 2026 at 02:02 AM
Rooms and interior
- Bedrooms:2
- Total bathrooms:2
- Full bathrooms:2
- Rooms Total:6
- Flooring:Carpet, Linoleum
- Kitchen Description:Dishwasher, Free-Standing Gas Range, Microwave, Refrigerator
- Basement:Yes
- Basement Description:Concrete, Full, Unfinished, Walk-Out Access
- Living area:1,198 sq. ft.
Heating and cooling
- Cooling:Ceiling Fan(s)
- Heating:Steam
Structure and exterior
- Roof:Shingle
- Year built:1954
- Building area:1,198 sq. ft.
- Lot area:0.14 Acres
- Lot Features:Level, Sloped
- Architectural Style:Traditional
- Construction Materials:Vinyl Siding
- Exterior Features:Front Porch, Private Yard, Rain Gutters
- Foundation Description:Concrete Perimeter
Utilities
- Water:Public
- Sewer:Public Sewer
Finances and disclosures
- Price:$159,900
- Price per sq. ft.:$133.47
- Tax amount:$2,033 (2025)
Features and amenities
- Appliances:Dishwasher, Microwave, Refrigerator, Washer/Dryer
- Laundry features:In Basement, In Kitchen, Washer/Dryer
- Amenities:Ceiling Fan(s), Eat-in Kitchen, Paneling
Parking
- Parking description:Off Street, Parking Pad
New listings near 1005 Oak Street
- New
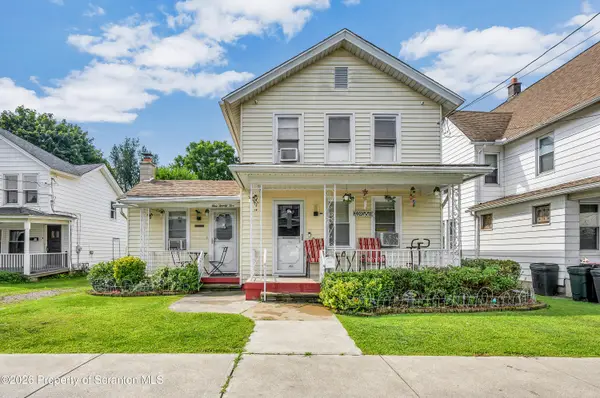 $190,000Active3 beds 2 baths1,500 sq. ft.
125 Throop Street, Scranton, PA 18508
MLS# SC264767Listed by: NISK REAL ESTATE - New
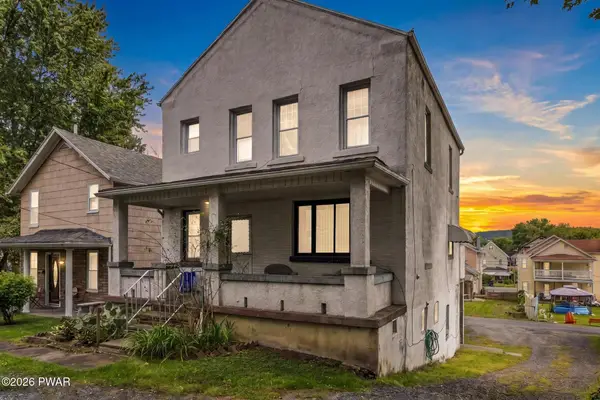 $211,000Active2 beds 2 baths2,117 sq. ft.
817 Rear Court Street, Scranton, PA 18508
MLS# PW263323Listed by: EXP REALTY - New
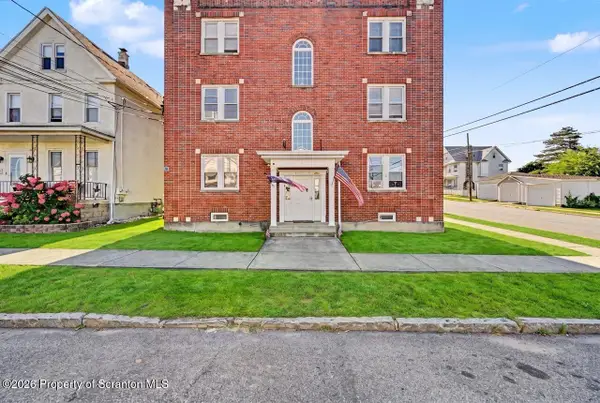 $1,150,000Active17 beds 9 baths8,595 sq. ft.
531 S Irving Avenue, Scranton, PA 18505
MLS# SC264762Listed by: THE HUB REAL ESTATE GROUP SCRANTON - New
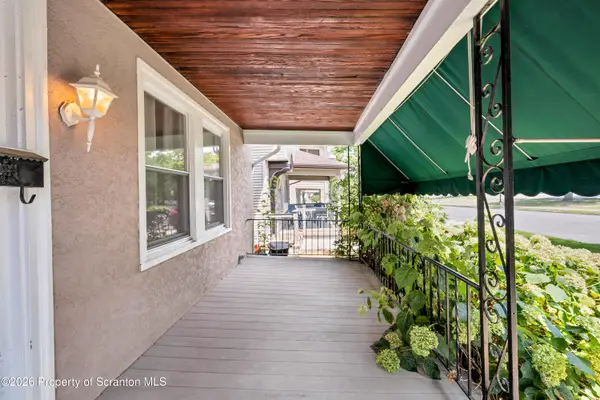 $289,900Active4 beds 2 baths2,240 sq. ft.
2333 Adams Avenue, Scranton, PA 18509
MLS# SC264750Listed by: THE PENETAR GROUP - New
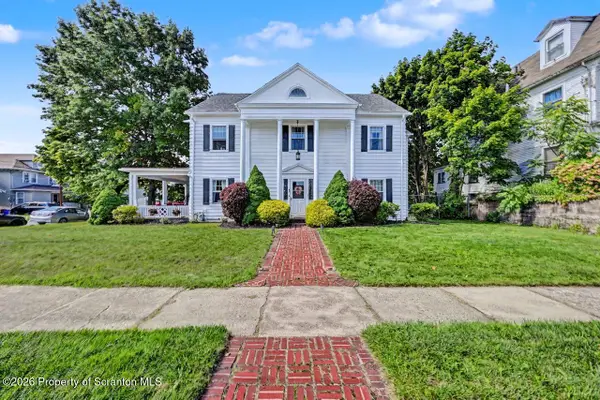 $375,000Active3 beds 4 baths2,833 sq. ft.
801 Wheeler Avenue, Scranton, PA 18510
MLS# SC264751Listed by: IRON VALLEY REAL ESTATE GREATER SCRANTON - New
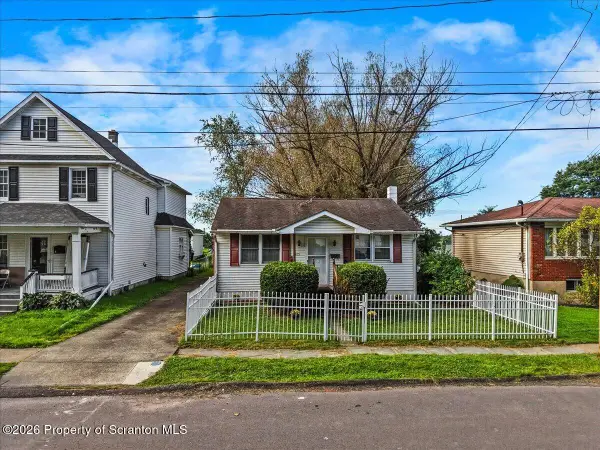 $180,000Active2 beds 1 baths700 sq. ft.
1415 Rundle Street, Scranton, PA 18504
MLS# SC264752Listed by: EXP REALTY LLC - New
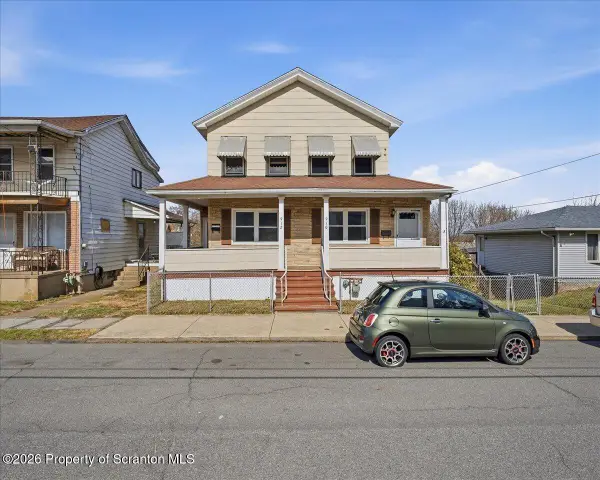 $129,000Active4 beds 2 baths1,800 sq. ft.
910-912 Hampton Street, Scranton, PA 18504
MLS# SC264745Listed by: REDSTONE RUN REALTY - New
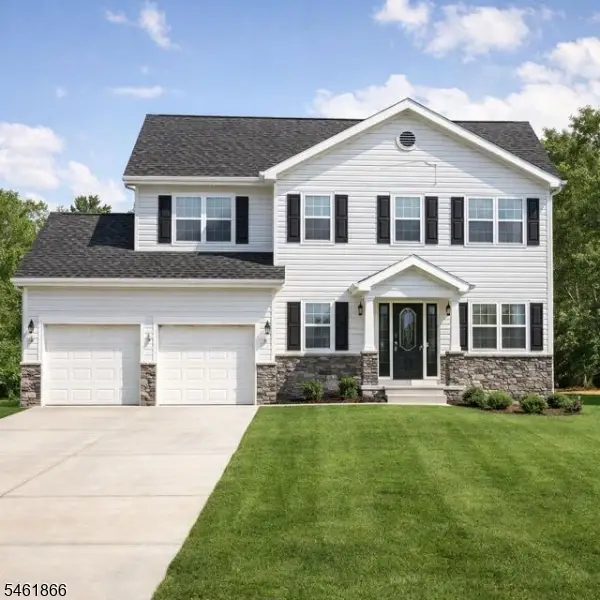 $525,000Active4 beds 3 baths
106 Norfolk Way, Pennsylvania, NJ 18504
MLS# 4054436Listed by: HALO REALTY PROPERTIES LLC - New
 $144,900Active3 beds 1 baths1,500 sq. ft.
711 Crown Avenue, Scranton, PA 18505
MLS# SC264740Listed by: C21 JACK RUDDY REAL ESTATE


Protect your home and budget from life's surprises with an Assurant Home Warranty, backed by a partner that supports you through every step of homeownership. Explore Plans.
©2026 Century 21 Real Estate LLC. All rights reserved. CENTURY 21®, the CENTURY 21 Logo and C21® are service marks owned by Century 21 Real Estate LLC. Century 21 Real Estate LLC fully supports the principles of the Fair Housing Act and the Equal Opportunity Act. Each office is independently owned and operated. Listing information is deemed reliable but not guaranteed accurate.