1035 Quincy Avenue, Scranton, PA 18510
Local realty services provided by:CENTURY 21 Jackson Real Estate
1035 Quincy Avenue,Scranton, PA 18510
$199,000
- 5 Beds
- 3 Baths
- 2,817 sq. ft.
- Single family
- Pending
Listed by: tina traver
Office: o boyle real estate llc.
MLS#:SC264585
Source:PA_GSBR
Price summary
- Price:$199,000
- Price per sq. ft.:$70.64
About this home
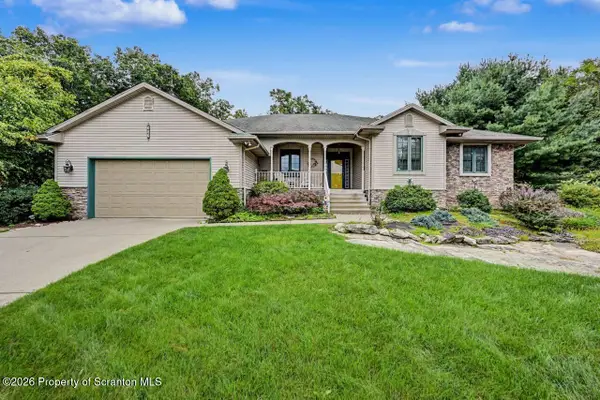
Spacious 5/6 bedroom home with 3 full baths. Beautiful original woodwork, hardwood floors, and 9' ceilings provide warmth and charm to this traditional home. Remodeled kitchen within the last 4 years. Enough bedrooms for a large family or use the space for office or hobby rooms. Rear alley access. Close to medical school, area hospitals, shopping, and dining. A little bit of TLC can make this the home of your dreams. Property is being sold ''as is''.
Contact an agent
Home facts
- Year built:1920
- Listing ID #:SC264585
- Added:1 day(s) ago
- Updated:September 14, 2026 at 07:06 PM
Rooms and interior
- Bedrooms:5
- Total bathrooms:3
- Full bathrooms:3
- Rooms Total:11
- Flooring:Ceramic Tile, Hardwood
- Kitchen Description:Electric Oven, Refrigerator
- Basement:Yes
- Basement Description:Storage Space, Unfinished
- Living area:2,817 sq. ft.
Heating and cooling
- Heating:Hot Water, Natural Gas
Structure and exterior
- Roof:Shingle
- Year built:1920
- Building area:2,817 sq. ft.
- Lot area:0.15 Acres
- Lot Features:Rectangular Lot, Sloped Down
- Architectural Style:Traditional
- Construction Materials:Vinyl Siding
- Foundation Description:Combination
Utilities
- Water:Public
- Sewer:Public Sewer
Finances and disclosures
- Price:$199,000
- Price per sq. ft.:$70.64
Features and amenities
- Appliances:Electric Oven, Gas Water Heater, Refrigerator, Washer/Dryer
- Laundry features:Washer/Dryer
- Amenities:Entrance Foyer
Parking
- Parking description:Alley Access, On Site
- Garage:Yes
- Garage spaces:2
New listings near 1035 Quincy Avenue
- New
 $34,000Active0.5 Acres
N Edwards Court, Scranton, PA 18504
MLS# SC264587Listed by: O BOYLE REAL ESTATE LLC - New
 $469,900Active3 beds 4 baths3,103 sq. ft.
401 Grand Circle, Scranton, PA 18505
MLS# SC264589Listed by: REALTY NETWORK GROUP - New
 $295,000Active6 beds 3 baths2,317 sq. ft.
2126-2128 N Main Avenue, Scranton, PA 18508
MLS# SC264583Listed by: EXP REALTY LLC - New
 $275,000Active6 beds 2 baths3,300 sq. ft.
1328-1330 Farr Street, Scranton, PA 18504
MLS# SC264586Listed by: THE HUB REAL ESTATE GROUP SCRANTON - New
 $28,500Active0.04 Acres
431 Beech Street, Scranton, PA 18505
MLS# 26-4720Listed by: SIMPLICITY REALTY - New

 $199,900Active3 beds 2 baths1,390 sq. ft.
1227 Watson Street, Scranton, PA 18504
MLS# SC264566Listed by: C21 JACK RUDDY REAL ESTATE - New
 $289,900Active3 beds 2 baths2,160 sq. ft.
1215 Philo Street, Scranton, PA 18508
MLS# SC264560Listed by: BERKSHIRE HATHAWAY HOME SERVICES PREFERRED PROPERTIES - New
 $229,900Active3 beds 2 baths1,452 sq. ft.
451 W Market Street, Scranton, PA 18508
MLS# SC264555Listed by: SARAVISTA REAL ESTATE LLC - New
 $349,900Active3 beds 2 baths1,800 sq. ft.
1317 Cherry Street, Scranton, PA 18505
MLS# SC264549Listed by: IRON VALLEY REAL ESTATE GREATER SCRANTON


Protect your home and budget from life's surprises with an Assurant Home Warranty, backed by a partner that supports you through every step of homeownership. Explore Plans.
©2026 Century 21 Real Estate LLC. All rights reserved. CENTURY 21®, the CENTURY 21 Logo and C21® are service marks owned by Century 21 Real Estate LLC. Century 21 Real Estate LLC fully supports the principles of the Fair Housing Act and the Equal Opportunity Act. Each office is independently owned and operated. Listing information is deemed reliable but not guaranteed accurate.