
1232 Bryn Mawr Street #5, Scranton, PA 18504
Local realty services provided by:CENTURY 21 Jackson Real Estate
1232 Bryn Mawr Street #5,Scranton, PA 18504
$284,900
- 3 Beds
- 2 Baths
- 1,830 sq. ft.
- Townhouse
- Active
Listed by: leah gianacopoulos
Office: era one source realty
MLS#:SC263301
Source:PA_GSBR
Price summary
- Price:$284,900
- Price per sq. ft.:$155.68
- Monthly HOA dues:$110
About this home
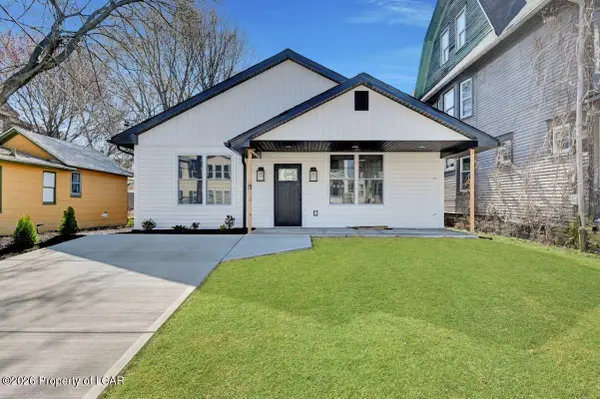
Welcome to this beautiful 3-bedroom, 2-full-bath townhome located in the highly desirable St. Anne's neighborhood of West Scranton! Offering the perfect blend of comfort, style, and convenience, this meticulously maintained home is truly move-in ready.Step inside through the tiled foyer and be greeted by gleaming hardwood floors, elegant crown molding, recessed lighting, and a bright, open floor plan. The spacious kitchen is a standout feature with rich cherry cabinetry, granite countertops, a large center island, gas stove, and abundant cabinet space--perfect for everyday living and entertaining.The main level offers the convenience of first-floor laundry, a generously sized bedroom, and a full bathroom, making it ideal for guests or one-floor living. Upstairs, you'll find two additional spacious bedrooms, including a stunning primary suite featuring a huge walk-in closet and plenty of additional storage with oversized closets throughout the home.Enjoy year-round comfort with dual-zone heating and central air conditioning. The home was freshly painted throughout in 2024, adding to its clean, updated feel. Outside, relax on the private side deck or take advantage of the attached one-car garage. The full basement offers endless possibilities for additional living space, a home gym, recreation room, or extra storage.Conveniently located close to shopping, restaurants, schools, and major highways, this exceptional townhome offers low-maintenance living in one of West Scranton's most desirable neighborhoods. Don't miss your opportunity to make this beautiful home yours!...
Contact an agent
Home facts
- Year built:2006
- Listing ID #:SC263301
- Added:1 day(s) ago
- Updated:July 10, 2026 at 06:10 PM
Rooms and interior
- Bedrooms:3
- Total bathrooms:2
- Full bathrooms:2
- Rooms Total:6
- Flooring:Carpet, Tile, Wood
- Kitchen Description:Dishwasher, Gas Range, Refrigerator
- Basement:Yes
- Basement Description:Block
- Living area:1,830 sq. ft.
Heating and cooling
- Cooling:Central Air
- Heating:Natural Gas
- Central air:Yes
Structure and exterior
- Roof:Shingle
- Year built:2006
- Building area:1,830 sq. ft.
- Lot area:0.12 Acres
- Lot Features:Back Yard, Not In Development
- Architectural Style:Traditional
- Construction Materials:Vinyl Siding
- Exterior Features:Deck, Private Yard, Rain Gutters, Side Porch
- Foundation Description:Block
Utilities
- Water:Public
- Sewer:Public Sewer
Finances and disclosures
- Price:$284,900
- Price per sq. ft.:$155.68
- Tax amount:$5,774 (2025)
Features and amenities
- Appliances:Dishwasher, Dryer, Gas Range, Refrigerator
- Laundry features:Dryer, Washer
- Amenities:Entrance Foyer, Kitchen Island, Walk-In Closet(s)
Parking
- Parking description:Driveway, Garage, Garage Faces Front
- Garage:Yes
- Garage spaces:1
New listings near 1232 Bryn Mawr Street #5
- New
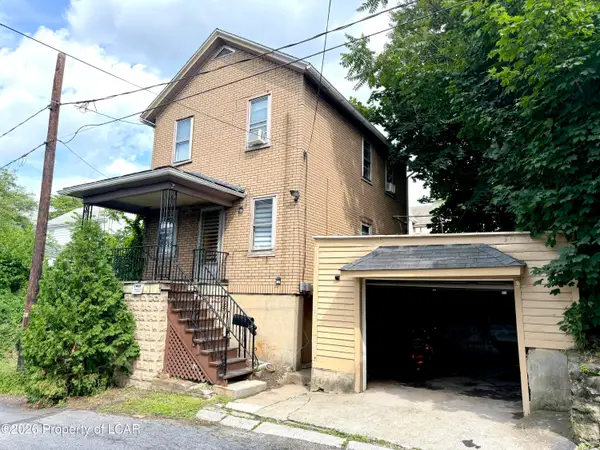 $120,000Active3 beds 1 baths1,000 sq. ft.
910 Prospect Rear Avenue, Scranton, PA 18505
MLS# 26-3318Listed by: RPA REAL ESTATE - Open Sun, 11:30am to 1:30pmNew
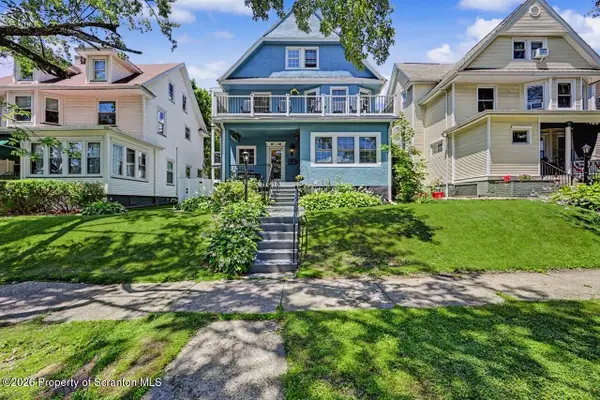 $334,900Active5 beds 4 baths2,649 sq. ft.
715 N Irving Avenue, Scranton, PA 18510
MLS# SC263291Listed by: DWELL REAL ESTATE - New
 $55,000Active0.04 Acres
Address Withheld By Seller, Scranton, PA 18509
MLS# SC263278Listed by: ERA ONE SOURCE REALTY - New
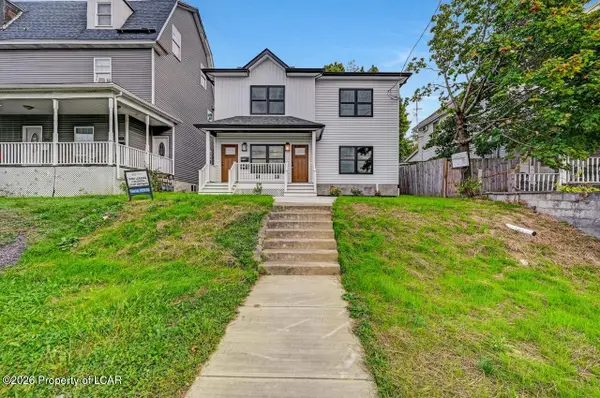 $425,000Active-- beds -- baths2,170 sq. ft.
216 Harrison Avenue, Scranton, PA 18510
MLS# 26-3288Listed by: STEEL CITY REALTY - New
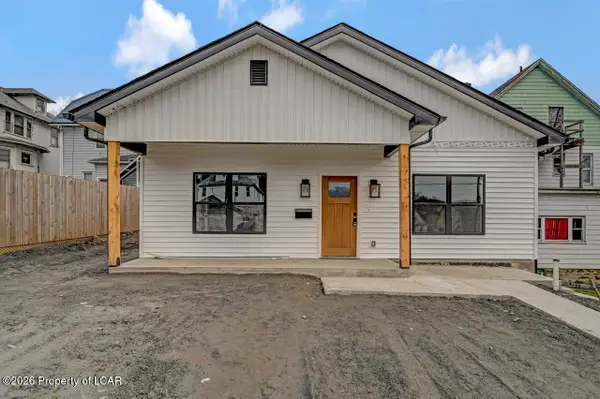 $425,000Active-- beds -- baths1,964 sq. ft.
525-527 Harrison Avenue, Scranton, PA 18510
MLS# 26-3290Listed by: STEEL CITY REALTY - New
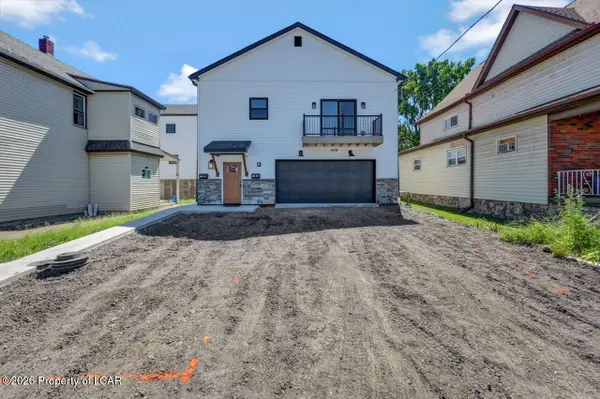 $425,000Active-- beds -- baths1,964 sq. ft.
1109 Webster Avenue, Scranton, PA 18505
MLS# 26-3291Listed by: STEEL CITY REALTY - Open Sat, 10am to 12pmNew
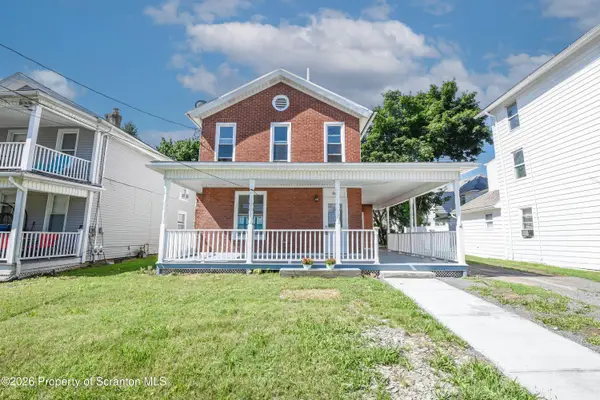 $290,000Active5 beds 2 baths2,144 sq. ft.
608 E Market Street, Scranton, PA 18509
MLS# SC263271Listed by: CHRISTIAN SAUNDERS REAL ESTATE - New
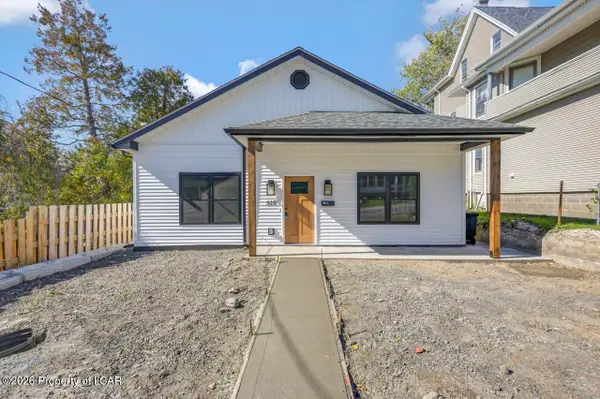 $425,000Active-- beds -- baths1,984 sq. ft.
515 Harrison Avenue, Scranton, PA 18510
MLS# 26-3284Listed by: STEEL CITY REALTY - New
 $425,000Active-- beds -- baths1,984 sq. ft.
119 Prospect Avenue, Scranton, PA 18505
MLS# 26-3277Listed by: STEEL CITY REALTY


Protect your home and budget from life's surprises with an Assurant Home Warranty, backed by a partner that supports you through every step of homeownership. Explore Plans.
©2026 Century 21 Real Estate LLC. All rights reserved. CENTURY 21®, the CENTURY 21 Logo and C21® are service marks owned by Century 21 Real Estate LLC. Century 21 Real Estate LLC fully supports the principles of the Fair Housing Act and the Equal Opportunity Act. Each office is independently owned and operated. Listing information is deemed reliable but not guaranteed accurate.