1424 W Gibson Street, Scranton, PA 18504
Local realty services provided by:CENTURY 21 Jack Ruddy Real Estate
1424 W Gibson Street,Scranton, PA 18504
$219,900
- 3 Beds
- 2 Baths
- 1,405 sq. ft.
- Single family
- Active
Listed by: kyle savage
Office: christian saunders real estate
MLS#:SC263356
Source:PA_GSBR
Price summary
- Price:$219,900
- Price per sq. ft.:$156.51
About this home
Welcome to 1424 W. Gibson Street, a well-maintained Cape Cod located in the desirable Tripp's Park neighborhood of West Scranton. Offering 3 bedrooms, 1.5 bathrooms, and approximately 1,405 square feet of living space, this home blends classic character with numerous recent updates, making it an excellent opportunity for first-time homebuyers or those looking to downsize.The main level features a spacious living room and formal dining room with beautiful 3/4-inch red oak hardwood flooring, a functional kitchen, an additional family room or flex space, a first-floor bedroom, and a full bathroom. Upstairs you'll find two additional bedrooms and a convenient half bath.Recent improvements provide peace of mind, including a complete tear-off roof (2025), new Bilco basement doors (2025), reparged foundation walls (2023), new carpeting (2026), LifeProof luxury vinyl flooring throughout the kitchen, laundry room, bathrooms, and rear mudroom (2026), updated bathroom vanities, a new first-floor toilet, DryLok-sealed basement, and upgraded 200-amp electrical service.One of the property's standout features is the oversized detached garage, built in 2005, measuring approximately 26' x 28' with 9-foot ceilings, an insulated 18' x 8' overhead door, dedicated 50-amp subpanel, and gated rear yard access capable of accommodating larger vehicles, trailers, or equipment....
Contact an agent
Home facts
- Year built:1940
- Listing ID #:SC263356
- Added:1 day(s) ago
- Updated:July 13, 2026 at 05:46 PM
Rooms and interior
- Bedrooms:3
- Total bathrooms:2
- Full bathrooms:1
- Half bathrooms:1
- Rooms Total:5
- Flooring:Hardwood, Vinyl
- Kitchen Description:Refrigerator
- Basement:Yes
- Basement Description:Concrete
- Living area:1,405 sq. ft.
Heating and cooling
- Cooling:Window Unit(s)
- Heating:Electric
Structure and exterior
- Roof:Composition, Shingle
- Year built:1940
- Building area:1,405 sq. ft.
- Lot area:0.12 Acres
- Lot Features:Landscaped
- Architectural Style:Cape Cod
- Construction Materials:Concrete
- Exterior Features:Rain Gutters
- Foundation Description:Block
Utilities
- Water:Public, Water Connected
- Sewer:Public Sewer, Sewer Connected
Finances and disclosures
- Price:$219,900
- Price per sq. ft.:$156.51
- Tax amount:$2,987 (2025)
Features and amenities
- Appliances:Refrigerator
Parking
- Parking description:Garage
- Garage:Yes
- Garage spaces:2
New listings near 1424 W Gibson Street
- New
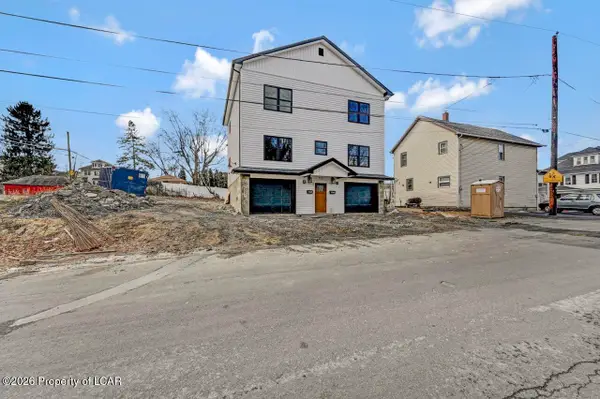 $425,000Active-- beds -- baths2,344 sq. ft.
702 Elm Street, Scranton, PA 18505
MLS# 26-3366Listed by: STEEL CITY REALTY - New
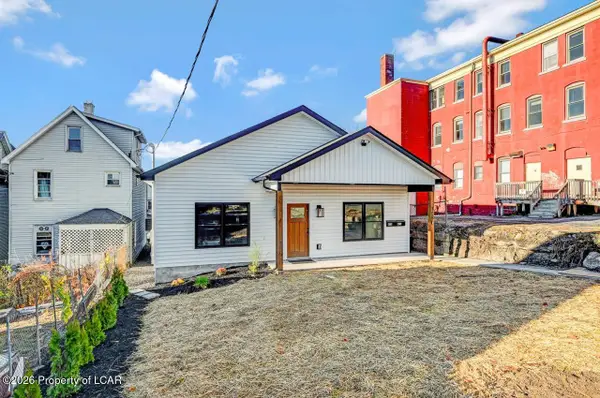 $425,000Active-- beds -- baths1,964 sq. ft.
708-710 Harrison Avenue, Scranton, PA 18510
MLS# 26-3368Listed by: STEEL CITY REALTY - New
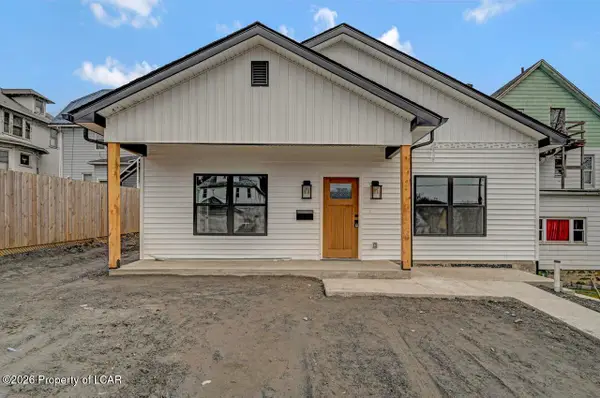 $822,500Active-- beds -- baths3,928 sq. ft.
627-629 Prescott Avenue, Scranton, PA 18510
MLS# 26-3369Listed by: STEEL CITY REALTY - New
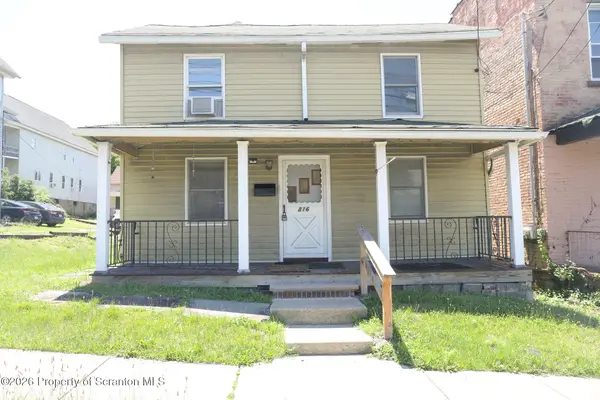 $91,485Active3 beds 3 baths774 sq. ft.
816 Moosic Street, Scranton, PA 18505
MLS# SC263363Listed by: SELL YOUR HOME SERVICES - New
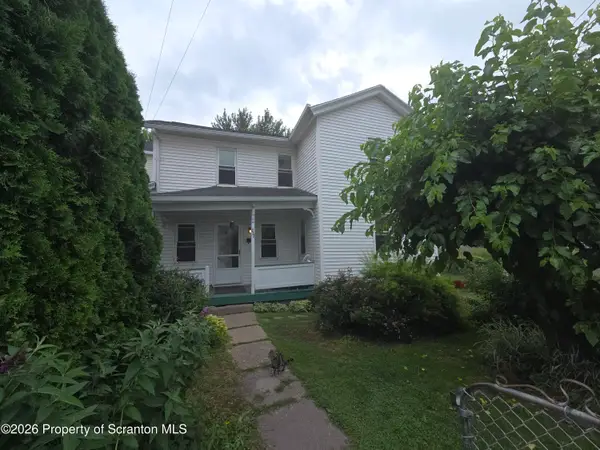 $148,000Active3 beds 1 baths1,064 sq. ft.
822 Kirst Court, Scranton, PA 18505
MLS# SC263353Listed by: COWLEY REAL ESTATE - New
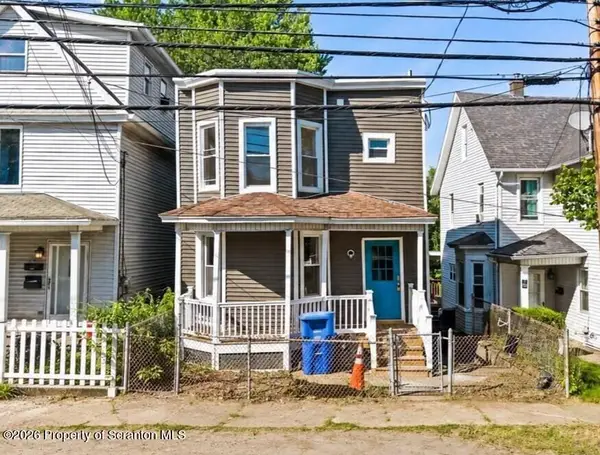 $232,000Active3 beds 2 baths1,250 sq. ft.
214 Theodore Street, Scranton, PA 18508
MLS# SC263350Listed by: LUXE HOMES REAL ESTATE LLC - New
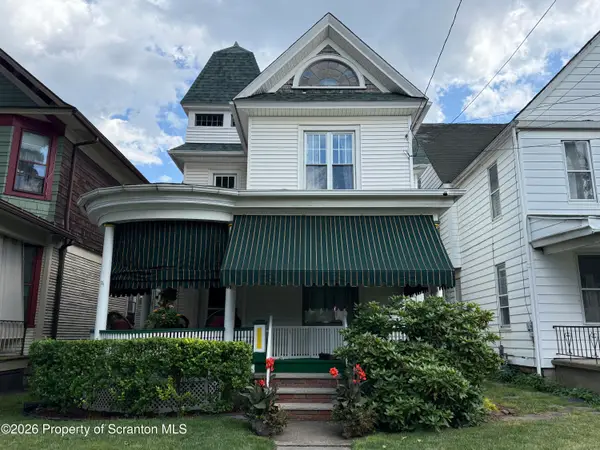
 $350,000Active4 beds 2 baths2,200 sq. ft.
1766 Sanderson Avenue, Scranton, PA 18509
MLS# SC263341Listed by: C21 JACK RUDDY REAL ESTATE - New
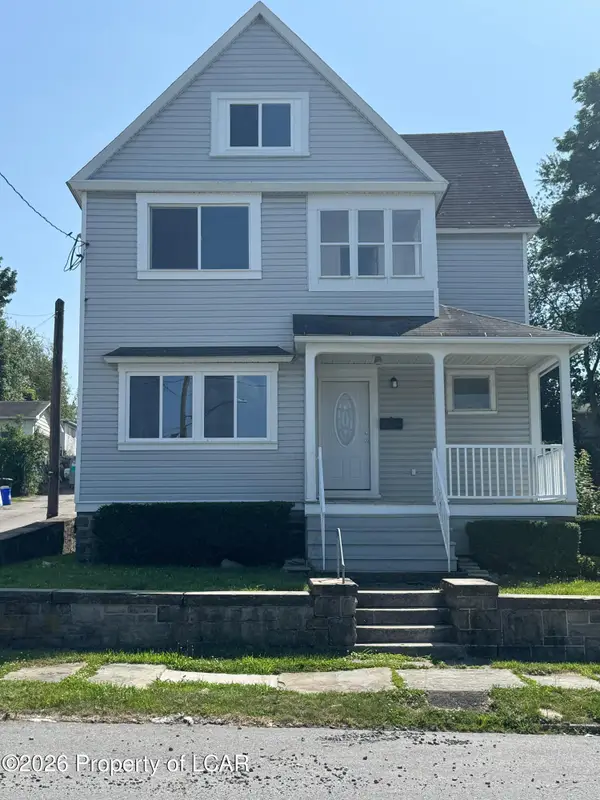 $349,000Active5 beds 3 baths2,934 sq. ft.
414 Brook Street, Scranton, PA 18505
MLS# 26-3350Listed by: SIMPLICITY REALTY - New
 $27,999Active0.11 Acres
2211 Ash Street, Scranton, PA 18510
MLS# SC263327Listed by: CHRISTIAN SAUNDERS REAL ESTATE


Protect your home and budget from life's surprises with an Assurant Home Warranty, backed by a partner that supports you through every step of homeownership. Explore Plans.
©2026 Century 21 Real Estate LLC. All rights reserved. CENTURY 21®, the CENTURY 21 Logo and C21® are service marks owned by Century 21 Real Estate LLC. Century 21 Real Estate LLC fully supports the principles of the Fair Housing Act and the Equal Opportunity Act. Each office is independently owned and operated. Listing information is deemed reliable but not guaranteed accurate.