
1535 N Washington Avenue, Scranton, PA 18509
Local realty services provided by:CENTURY 21 Jackson Real Estate
Listed by: amy r gearhart
Office: cowley real estate
MLS#:SC265562
Source:PA_GSBR
Price summary
- Price:$499,000
- Price per sq. ft.:$115.43
About this home
AUCTION PROPERTY - Timeless European StyleThis stunning residence, circa 1897, was built to model a French Villa on the Rue de la Madeleine near Paris. Complete with an impressive stone facade and remarkable craftsmanship. The welcoming front entrance features elegant stone arches and opens into a beautiful foyer complete with stained glass accents.The home offers a formal sitting area, 4 bedrooms, and 3.5 baths. A walk-out basement leads to a beautifully landscaped yard with an inviting outdoor sitting area, perfect for relaxing or entertaining.Rich in character and architectural charm, this exceptional property offers a unique opportunity to own a piece of history. Could this be your next home?This is an auction property and will sold to the highest bidder at or above the list price on auction day.
Contact an agent
Home facts
- Year built:1895
- Listing ID #:SC265562
- Added:1 day(s) ago
- Updated:November 04, 2026 at 10:06 PM
Rooms and interior
- Bedrooms:4
- Total bathrooms:4
- Full bathrooms:3
- Half bathrooms:1
- Rooms Total:9
- Flooring:Carpet, Wood
- Kitchen Description:Dishwasher, Electric Range, Microwave, Range Hood, Refrigerator
- Basement:Yes
- Basement Description:Full, Interior Entry, Partially Finished, Walk-Out Access
- Living area:4,323 sq. ft.
Heating and cooling
- Cooling:Central Air
- Heating:Natural Gas, Radiant, Steam
- Central air:Yes
Structure and exterior
- Roof:Tile
- Year built:1895
- Building area:4,323 sq. ft.
- Lot area:0.37 Acres
- Lot Features:Back Yard, City Lot, Landscaped, Not In Development
- Architectural Style:Traditional, Victorian
- Construction Materials:Wood Siding
- Exterior Features:Awning(s), Balcony, Courtyard, Covered, Garden, Lighting, Patio, Porch, Rain Gutters, Rear Porch
- Foundation Description:Stone
Utilities
- Water:Public, Water Connected
- Sewer:Public Sewer, Sewer Connected
Finances and disclosures
- Price:$499,000
- Price per sq. ft.:$115.43
- Tax amount:$7,891 (2026)
Features and amenities
- Appliances:Dishwasher, Electric Range, Microwave, Refrigerator
- Laundry features:In Basement
- Amenities:Attic Storage, Eat-in Kitchen, Entrance Foyer, Walk-In Closet(s)
Parking
- Parking description:Driveway, Off Street
New listings near 1535 N Washington Avenue
- New
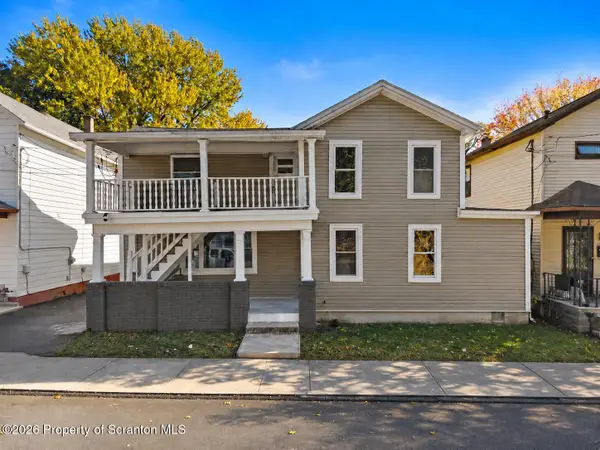 $334,900Active6 beds 4 baths2,864 sq. ft.
129 S 131 S Bromley Avenue, Scranton, PA 18504
MLS# SC265566Listed by: LUXE HOMES REAL ESTATE LLC - New
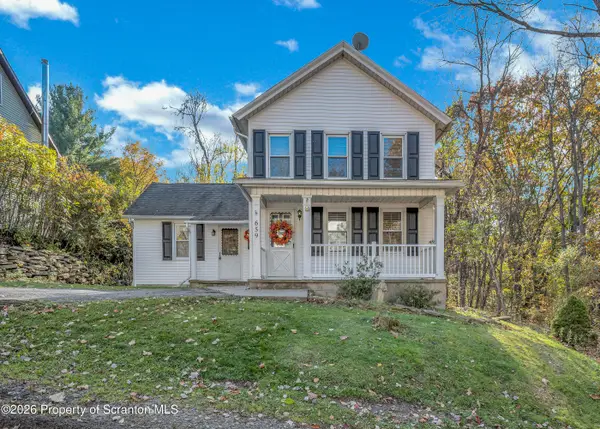 $169,900Active2 beds 2 baths1,210 sq. ft.
659 Wales Street, Scranton, PA 18508
MLS# SC265561Listed by: CHRISTIAN SAUNDERS REAL ESTATE - New
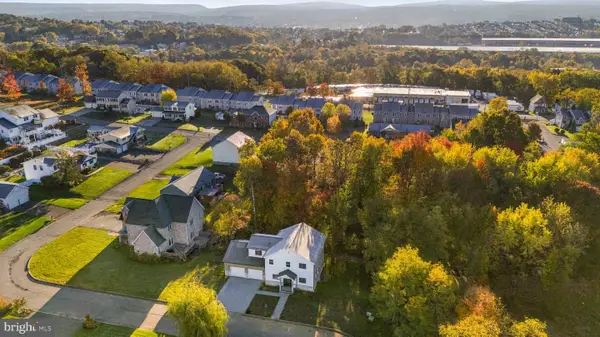 $525,000Active4 beds 3 baths2,153 sq. ft.
106 Norfolk Way, SCRANTON, PA 18504
MLS# PALW2000962Listed by: HALO REALTY LLC - New
 $30,000Active0.34 Acres
937 Silkman Avenue, Scranton, PA 18510
MLS# SC265541Listed by: REVOLVE REAL ESTATE - New
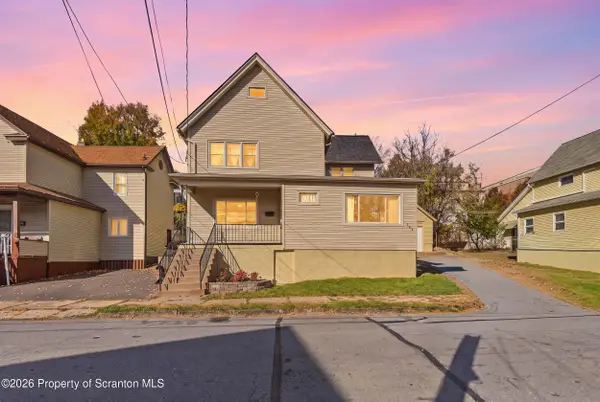 $229,000Active3 beds 3 baths1,860 sq. ft.
937 Ridge Avenue, Scranton, PA 18510
MLS# SC265537Listed by: ERA ONE SOURCE REALTY - New
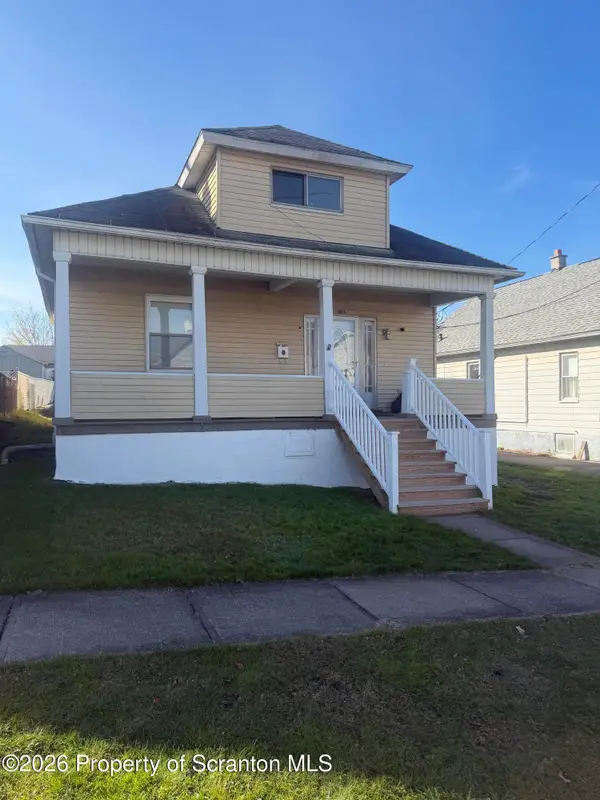 $199,900Active2 beds 1 baths1,000 sq. ft.
1411 Amherst Street, Scranton, PA 18504
MLS# SC265527Listed by: SARAVISTA REAL ESTATE LLC - Open Sun, 12 to 1:30pmNew
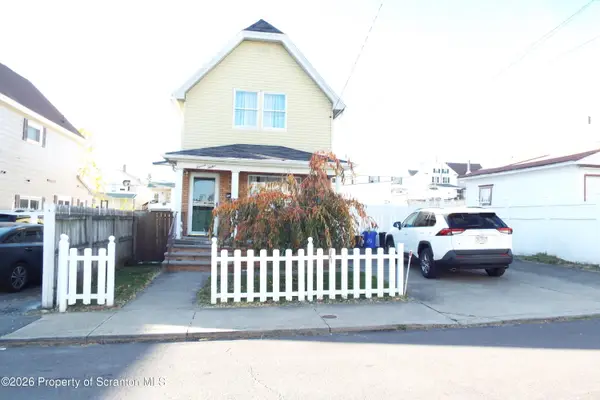 $215,750Active3 beds 2 baths1,450 sq. ft.
1112 Snyder Avenue, Scranton, PA 18504
MLS# SC265506Listed by: SARAVISTA REAL ESTATE LLC - New
 $140,000Active3 beds 2 baths1,250 sq. ft.
223 N Dewey Avenue, Scranton, PA 18504
MLS# SC265501Listed by: ERA ONE SOURCE REALTY - New
 $150,000Active2 beds 2 baths912 sq. ft.
615 Breck Street, Scranton, PA 18505
MLS# 26-5642Listed by: PERDOMO REAL ESTATE GROUP


Protect your home and budget from life's surprises with an Assurant Home Warranty, backed by a partner that supports you through every step of homeownership. Explore Plans.
©2026 Century 21 Real Estate LLC. All rights reserved. CENTURY 21®, the CENTURY 21 Logo and C21® are service marks owned by Century 21 Real Estate LLC. Century 21 Real Estate LLC fully supports the principles of the Fair Housing Act and the Equal Opportunity Act. Each office is independently owned and operated. Listing information is deemed reliable but not guaranteed accurate.