
1541 Adams Avenue, Scranton, PA 18509
Local realty services provided by:CENTURY 21 Keim Realtors
1541 Adams Avenue,Scranton, PA 18509
$589,000
- 5 Beds
- 3 Baths
- 4,356 sq. ft.
- Single family
- Active
Listed by: bernadette rabel
Office: coldwell banker hearthside
MLS#:781317
Source:PA_LVAR
Price summary
- Price:$589,000
- Price per sq. ft.:$135.22
About this home
Some homes are renovated. The rare ones are REVIVED.
Nestled beneath a canopy of mature trees in the coveted Hollywood section of Green Ridge, one of the area's most architecturally significant neighborhoods, this extraordinary 1888 Victorian stands as a timeless example of preservation and enduring elegance. Lovingly revived rather than simply renovated, every decision honors the home's historic character while seamlessly blending the comforts of modern living. This is not a home updated for today's trends—it has been thoughtfully revived to honor the vision of those who built it more than a century ago.
Situated on a generous half-acre lot, the iconic wraparound porch welcomes you into a residence where every space has a story waiting to be discovered.
Step through the stained glass vestibule into a breathtaking reception hall where every detail celebrates the artistry of the Victorian era. Rich woodwork, a dramatic coffered ceiling, and a sweeping restored mahogany staircase immediately command your attention. More than simply connecting the home's three finished levels, the staircase is the architectural heart of the residence—a lasting tribute to an era when craftsmanship was celebrated as art. Stained glass windows bathe the foyer in colorful natural light, illuminating exquisite millwork that has endured for well over a century.
Pocket doors allow each room to stand beautifully on its own or open effortlessly into one another, creating a floor plan that feels remarkably suited for today's lifestyle while remaining true to its Victorian roots.
The formal dining room is crowned by an exquisite coffered ceiling, where an elegant period chandelier and ornate Victorian ceiling medallion create an unforgettable setting for gatherings. Throughout the home, carefully selected period lighting celebrates its timeless artistry, complementing the architecture rather than competing with it.
Towering windows flood both the elegant parlor and adjoining family room with natural light. Whether entertaining guests or relaxing beside the original fireplace, every room feels warm, inviting, and effortlessly comfortable.
The kitchen strikes a graceful balance between historic character and modern function, featuring stainless steel appliances, a chef's gas range, and picturesque views that make everyday living feel extraordinary.
The grand staircase is crowned by a magnificent chandelier, while thoughtfully selected wallpaper highlights the dramatic height and architectural beauty of the stairwell.Together, these carefully curated details reflect the same philosophy found throughout the home—preserving its beauty while honoring its past.
The second floor offers five generously sized bedrooms, each with its own distinct personality. The sun-filled primary suite features impressive floor-to-ceiling windows and original built-in shelving, while one enchanting bedroom includes its own storybook turret—an unforgettable place to read, relax, or simply enjoy the morning light. Hardwood floors, oversized windows, and distinctive architectural details ensure no two rooms feel alike.
The former maid's quarters and a hidden back staircase offer a fascinating glimpse into the home's rich past, adding yet another layer of old-world charm.
Outside, the half-acre property offers room to relax and entertain. Unwind beneath the stars in the private hot tub, or enjoy the flexibility of the partially finished lower level—perfect for recreation, hobbies, or additional living space.Homes like this are seldom offered and impossible to recreate. Time has changed much over the past 140 years, but 1541 Adams Avenue has been thoughtfully revived with extraordinary respect for its original craftsmanship. Now, this remarkable Victorian is ready for its next chapter, offering a rare opportunity to become the next steward of one of Green Ridge's most treasured historic homes. Showings Start August 3rd....
Contact an agent
Home facts
- Year built:1888
- Subdivision & Development:Not in Development
- Listing ID #:781317
- Added:27 day(s) ago
- Updated:August 21, 2026 at 02:57 PM
Rooms and interior
- Bedrooms:5
- Total bathrooms:3
- Full bathrooms:2
- Half bathrooms:1
- Rooms Total:10
- Flooring:Hardwood, Tile
- Dining Description:Dining Area, Entrance Foyer, Separate Formal Dining Room
- Kitchen Description:Gas Oven, Gas Range, Refrigerator
- Basement:Yes
- Basement Description:Concrete, Exterior Entry, Full, Partially Finished, Sump Pump
- Living area:4,356 sq. ft.
Heating and cooling
- Cooling:Central Air, Zoned
- Heating:Gas, Heat Pump, Zoned
- Central air:Yes
Structure and exterior
- Roof:Asphalt, Fiberglass
- Year built:1888
- Building area:4,356 sq. ft.
- Lot area:0.54 Acres
- Lot Features:Corner Lot, Flat
- Architectural Style:Colonial, Victorian
- Construction Materials:Aluminum Siding, Blown In Insulation, Wood Siding
- Exterior Features:Covered, Porch
- Foundation Description:Basement
- Levels:3 or More Stories
Schools
- High school:Dunmore
Utilities
- Water:Public
- Sewer:Public Sewer
Finances and disclosures
- Price:$589,000
- Price per sq. ft.:$135.22
- Tax amount:$4,287
Features and amenities
- Appliances:Electric Water Heater, Gas Oven, Gas Range, Refrigerator
- Laundry features:Washer Hookup
Parking
- Parking description:Garage, Off Street, On Street
- Garage:Yes
- Garage spaces:2
New listings near 1541 Adams Avenue
- New
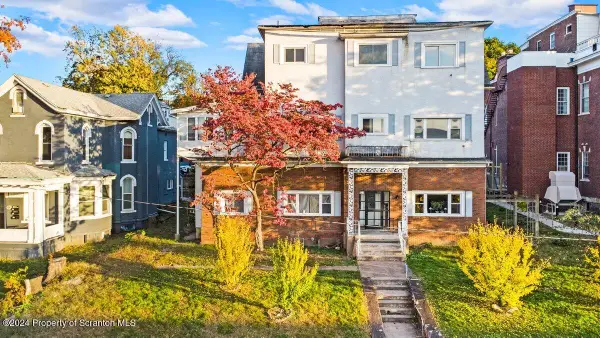 $785,000Active14 beds 10 baths9,000 sq. ft.
622 Jefferson Avenue, Scranton, PA 18510
MLS# SC264137Listed by: EXP REALTY LLC - New
 $289,000Active-- beds 5 baths3,500 sq. ft.
1401 S Webster Avenue, Scranton, PA 18505
MLS# PM-144108Listed by: KELLER WILLIAMS REAL ESTATE - STROUDSBURG - New
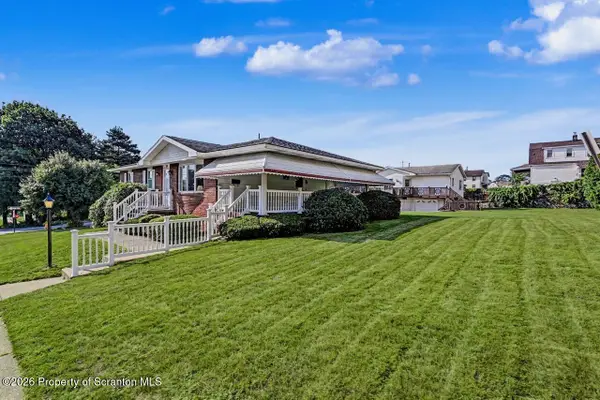 $259,900Active3 beds 2 baths1,401 sq. ft.
401 Broadway Street, Scranton, PA 18505
MLS# SC264132Listed by: DWELL REAL ESTATE - New
 $106,000Active3 beds 2 baths2,439 sq. ft.
2005 Farr Street, Scranton, PA 18504
MLS# SC264128Listed by: BERKSHIRE HATHAWAY HOME SERVICES PREFERRED PROPERTIES - New
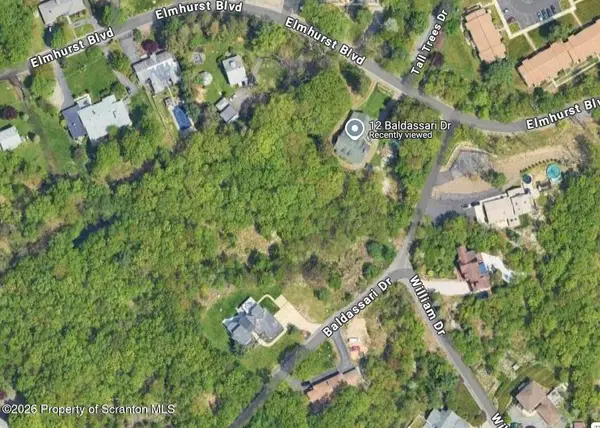 $46,900Active1.99 Acres
12 Baldassari Drive, Scranton, PA 18505
MLS# SC264123Listed by: ERA ONE SOURCE REALTY - New
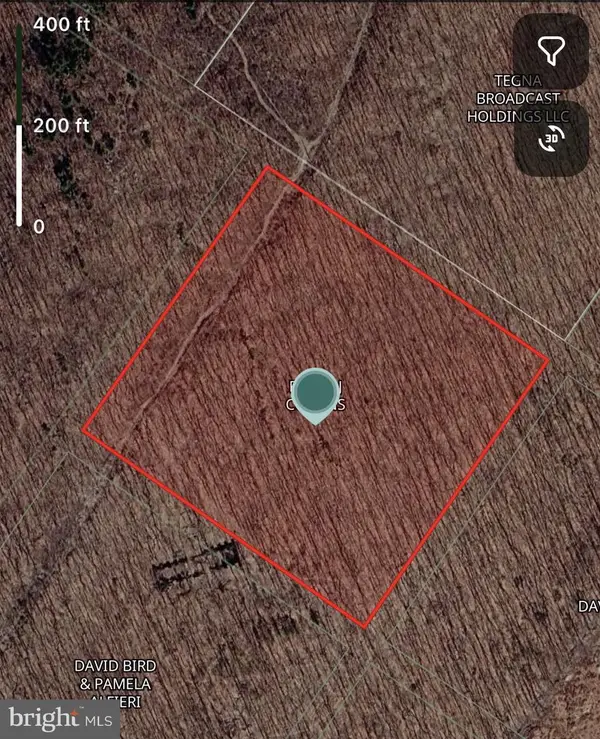 $65,000Active10 Acres
N Sekol Rd, SCRANTON, PA 18504
MLS# PALW2000906Listed by: RE/MAX PREFERRED - CHERRY HILL - New
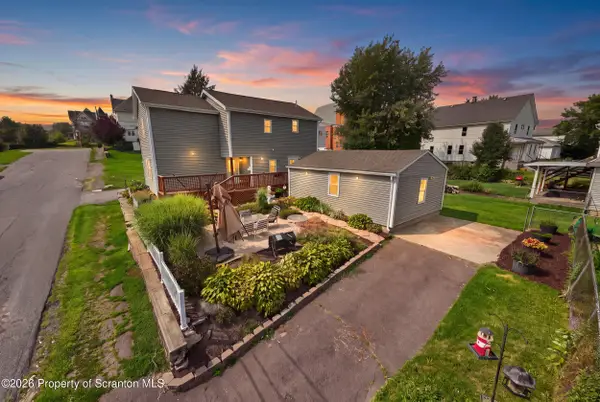 $240,000Active3 beds 3 baths1,500 sq. ft.
1012 Oxford Street, Scranton, PA 18504
MLS# SC264105Listed by: EXP REALTY LLC - New
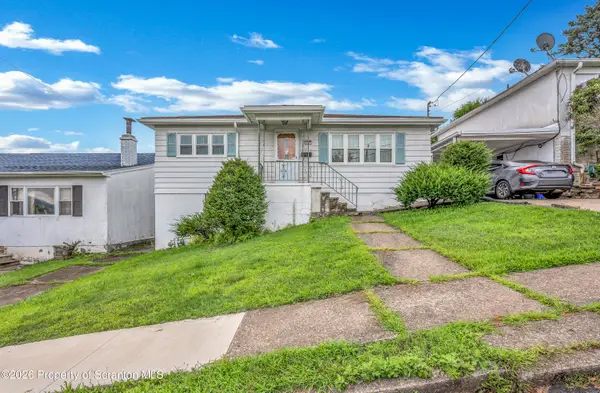 $180,000Active2 beds 2 baths1,200 sq. ft.
617 W Elm Street, Scranton, PA 18504
MLS# SC264099Listed by: NISK REAL ESTATE - New
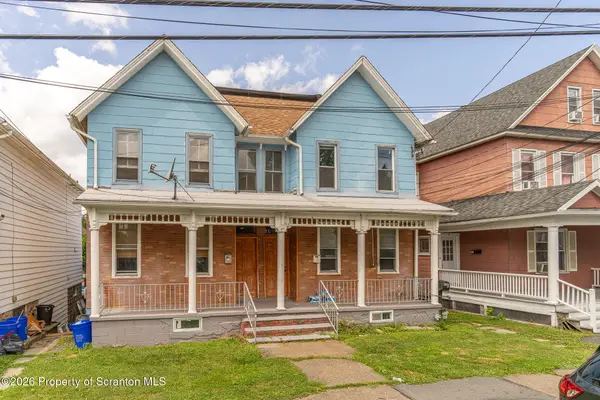 $325,000Active8 beds 4 baths4,600 sq. ft.
130-132 S Rebecca Avenue, Scranton, PA 18504
MLS# SC264092Listed by: THE HUB REAL ESTATE GROUP SCRANTON - New
 $249,900Active3 beds 3 baths2,656 sq. ft.
471 Mary Street, Scranton, PA 18508
MLS# SC264087Listed by: LEVY REALTY GROUP


Protect your home and budget from life's surprises with an Assurant Home Warranty, backed by a partner that supports you through every step of homeownership. Explore Plans.
©2026 Century 21 Real Estate LLC. All rights reserved. CENTURY 21®, the CENTURY 21 Logo and C21® are service marks owned by Century 21 Real Estate LLC. Century 21 Real Estate LLC fully supports the principles of the Fair Housing Act and the Equal Opportunity Act. Each office is independently owned and operated. Listing information is deemed reliable but not guaranteed accurate.