
1625 Luzerne Street, Scranton, PA 18504
Local realty services provided by:CENTURY 21 Jack Ruddy Real Estate
1625 Luzerne Street,Scranton, PA 18504
$145,000
- 2 Beds
- 2 Baths
- 866 sq. ft.
- Single family
- Pending
Listed by: cheryl m gerrity
Office: realty network group
MLS#:SC263885
Source:PA_GSBR
Price summary
- Price:$145,000
- Price per sq. ft.:$167.44
About this home
Never before on the market!! Tastefully remodeled long time family homestead ready for the next owner to love! Open concept living room and dining room. Oak kitchen includes all appliances. Full modern bathroom on each floor. Generous closets in each bedroom. SECOND FLOOR LAUNDRY ROOM!!! Washer and dryer included. Enclosed rear porch and storage shed complete the lovely back yard.
Contact an agent
Home facts
- Year built:1920
- Listing ID #:SC263885
- Added:67 day(s) ago
- Updated:October 15, 2026 at 10:48 AM
Rooms and interior
- Bedrooms:2
- Total bathrooms:2
- Full bathrooms:2
- Rooms Total:5
- Flooring:Carpet, Ceramic Tile, Luxury Vinyl
- Kitchen Description:Dishwasher, Electric Range, Microwave, Refrigerator
- Basement:Yes
- Basement Description:Dirt Floor, Interior Entry, Unfinished
- Living area:866 sq. ft.
Heating and cooling
- Cooling:Ceiling Fan(s), Wall/Window Unit(s)
- Heating:Baseboard, Electric
Structure and exterior
- Roof:Composition
- Year built:1920
- Building area:866 sq. ft.
- Lot area:0.05 Acres
- Lot Features:Back Yard, City Lot, Front Yard, Landscaped, Not In Development
- Architectural Style:Traditional
- Construction Materials:Vinyl Siding
- Exterior Features:Covered, Enclosed, Front Porch, Rear Porch, Storage
- Foundation Description:Stone
Utilities
- Water:Public, Water Connected
- Sewer:Public Sewer, Sewer Connected
Finances and disclosures
- Price:$145,000
- Price per sq. ft.:$167.44
- Tax amount:$1,452 (2025)
Features and amenities
- Appliances:Dishwasher, Electric Range, Microwave, Refrigerator, Washer/Dryer
- Laundry features:Laundry Room, Upper Level, Washer/Dryer
- Amenities:Ceiling Fan(s), Laminate Counters, Open Floorplan
Parking
- Parking description:On Street
New listings near 1625 Luzerne Street
- Open Sat, 11am to 1pmNew
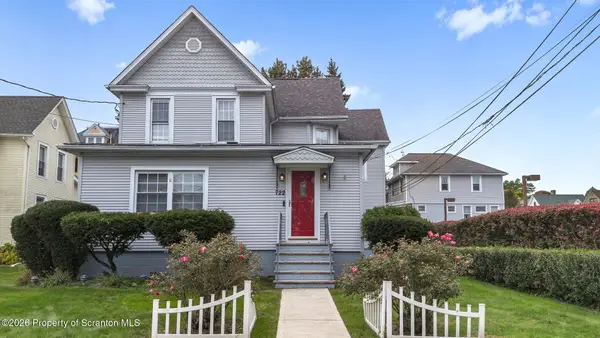 $369,000Active6 beds 3 baths2,663 sq. ft.
722 Electric Street, Scranton, PA 18509
MLS# SC265183Listed by: REVOLVE REAL ESTATE - Open Sat, 2 to 3pmNew
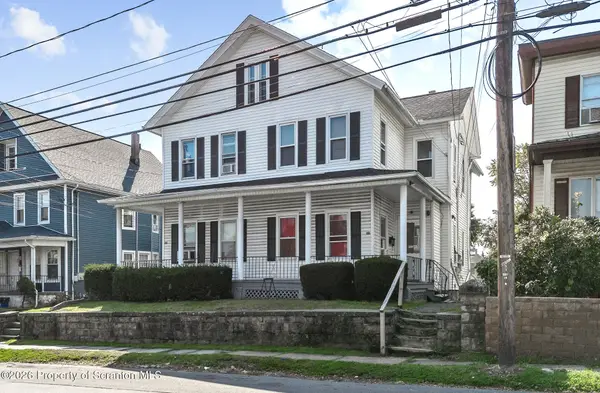 $399,000Active10 beds 4 baths4,094 sq. ft.
1513-1515 Lafayette Street, Scranton, PA 18504
MLS# SC265179Listed by: EXP REALTY LLC - New
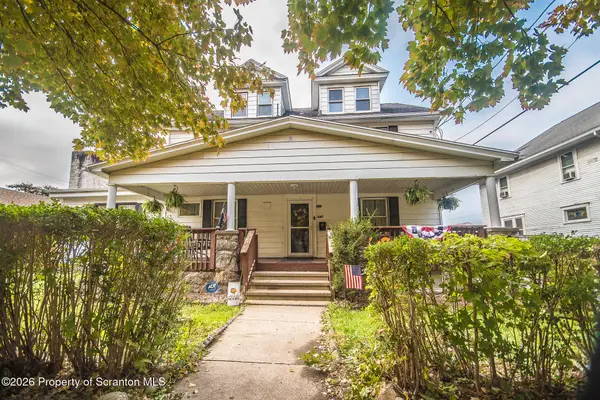 $249,000Active5 beds 2 baths2,585 sq. ft.
640 E Locust Street, Scranton, PA 18505
MLS# SC265177Listed by: NASSER REAL ESTATE, INC. - New
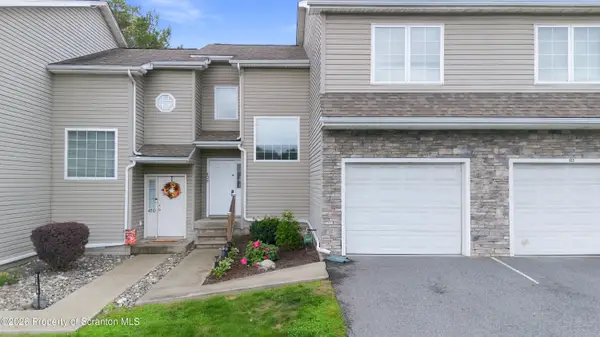 $268,000Active3 beds 4 baths2,300 sq. ft.
408 S Keyser Avenue, Scranton, PA 18504
MLS# SC265164Listed by: COBBLESTONE REAL ESTATE LLC - New
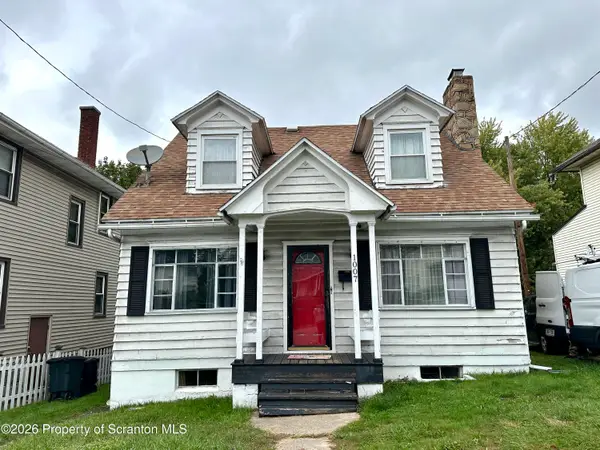 $165,000Active3 beds 1 baths1,204 sq. ft.
1007 Moosic Street, Scranton, PA 18505
MLS# SC265167Listed by: REVOLVE REAL ESTATE - New
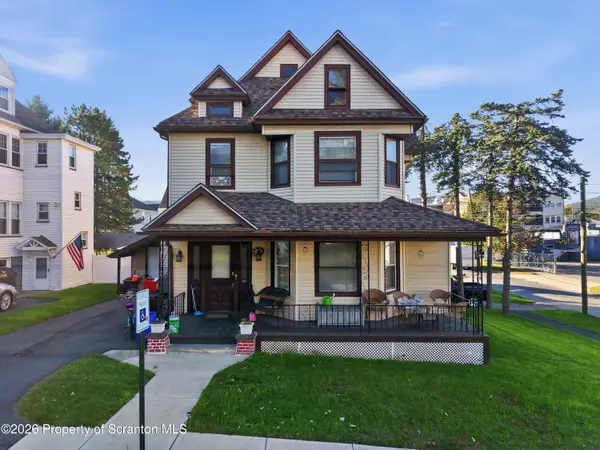 $265,000Active3 beds 2 baths2,900 sq. ft.
1819 Monsey Avenue, Scranton, PA 18509
MLS# SC265162Listed by: SELL YOUR HOME SERVICES - New
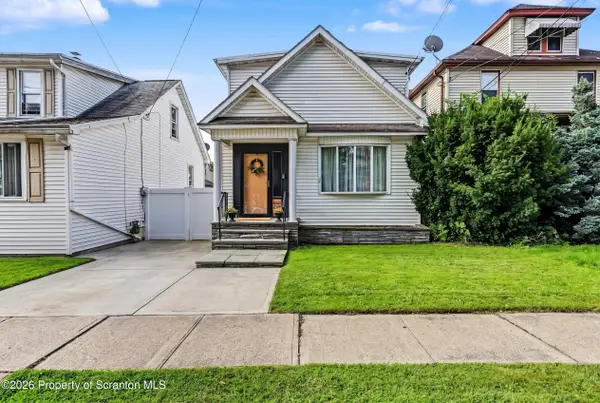 $189,000Active2 beds 2 baths1,750 sq. ft.
522 Deacon Street, Scranton, PA 18509
MLS# SC265161Listed by: BLUESTONE REALTY GROUP, LLC - New
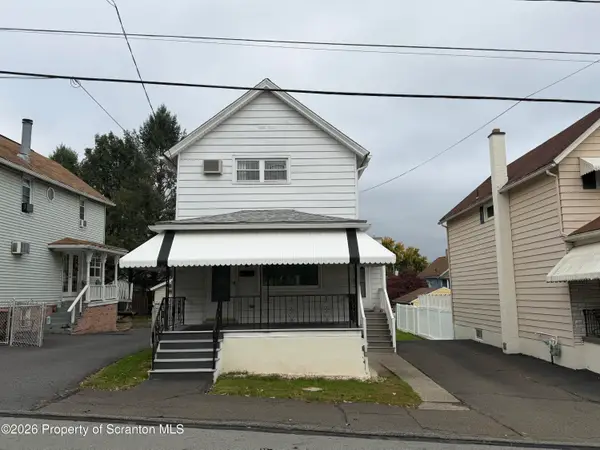 $120,000Active2 beds 2 baths848 sq. ft.
1814 Clearview Street, Scranton, PA 18508
MLS# SC265143Listed by: LEWITH & FREEMAN RE, INC. - New
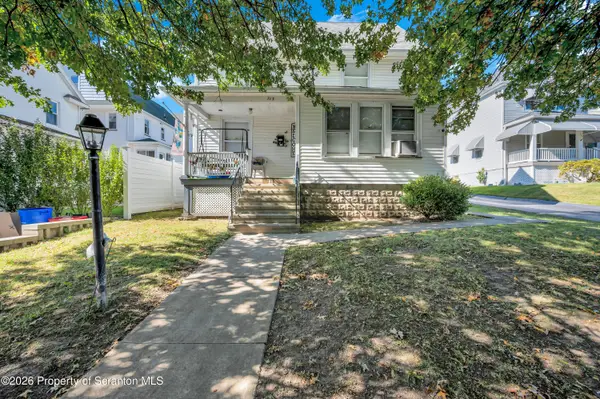 $175,000Active3 beds 1 baths1,302 sq. ft.
713 N Hyde Park Avenue, Scranton, PA 18504
MLS# SC265137Listed by: LEVY REALTY GROUP - New
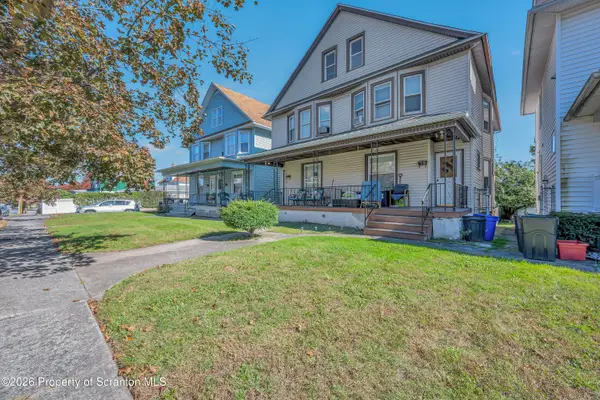 $260,000Active6 beds 2 baths2,568 sq. ft.
738-740 N Bromley Avenue, Scranton, PA 18504
MLS# SC265138Listed by: LEVY REALTY GROUP


Protect your home and budget from life's surprises with an Assurant Home Warranty, backed by a partner that supports you through every step of homeownership. Explore Plans.
©2026 Century 21 Real Estate LLC. All rights reserved. CENTURY 21®, the CENTURY 21 Logo and C21® are service marks owned by Century 21 Real Estate LLC. Century 21 Real Estate LLC fully supports the principles of the Fair Housing Act and the Equal Opportunity Act. Each office is independently owned and operated. Listing information is deemed reliable but not guaranteed accurate.