
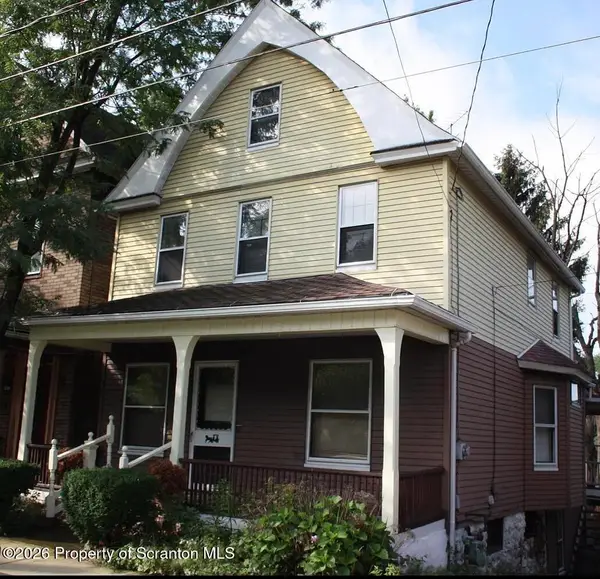
1706 Olive Street, Scranton, PA 18510
Local realty services provided by:CENTURY 21 Jack Ruddy Real Estate
1706 Olive Street,Scranton, PA 18510
$179,000
- 3 Beds
- 2 Baths
- 1,360 sq. ft.
- Single family
- Active
Listed by: hollie hunter suraci
Office: era one source realty
MLS#:SC265583
Source:PA_GSBR
Price summary
- Price:$179,000
- Price per sq. ft.:$131.62
About this home
Charm, thoughtful updates, and versatile living spaces come together in this beautifully maintained home in the desirable Nay Aug Park area. Enjoy quality craftsmanship throughout, quartz countertops, and a spacious primary bedroom with a walk-in closet. A private rear garden offers a peaceful retreat, while the converted garage provides endless possibilities for a gym, home office, art studio, or potential guest house. Close to hospitals, the medical school, and Nay Aug Park, this home blends comfort, character, and convenience!
Contact an agent
Home facts
- Year built:1930
- Listing ID #:SC265583
- Added:2 day(s) ago
- Updated:November 07, 2026 at 10:09 PM
Rooms and interior
- Bedrooms:3
- Total bathrooms:2
- Full bathrooms:2
- Rooms Total:6
- Flooring:Hardwood
- Kitchen Description:Dishwasher, Gas Oven, Gas Range, Refrigerator
- Living area:1,360 sq. ft.
Heating and cooling
- Cooling:Ceiling Fan(s)
- Heating:Natural Gas
Structure and exterior
- Roof:Composition, Wood
- Year built:1930
- Building area:1,360 sq. ft.
- Lot area:0.18 Acres
- Lot Features:Rectangular Lot
- Architectural Style:Contemporary, Traditional
- Construction Materials:Stucco
- Exterior Features:Private Yard
- Foundation Description:Stone
Utilities
- Water:Public, Water Connected
- Sewer:Public Sewer, Sewer Connected
Finances and disclosures
- Price:$179,000
- Price per sq. ft.:$131.62
- Tax amount:$3,049 (2026)
Features and amenities
- Appliances:Dishwasher, Gas Oven, Gas Range, Refrigerator
- Amenities:Walk-In Closet(s)
Parking
- Parking description:On Street
New listings near 1706 Olive Street
- New
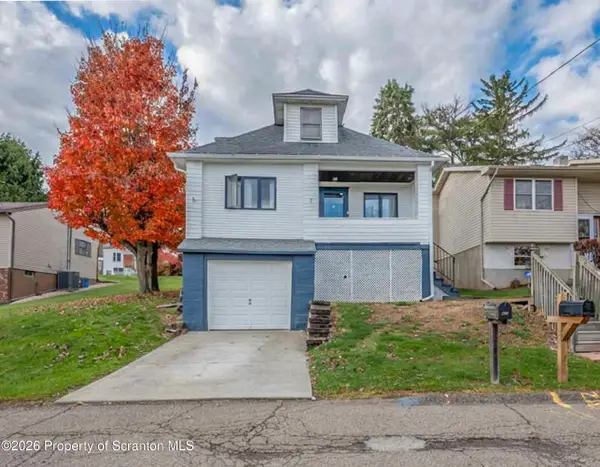 $165,000Active2 beds 1 baths1,177 sq. ft.
531 N Dexter Avenue, Scranton, PA 18504
MLS# SC265632Listed by: ERA ONE SOURCE REALTY - New
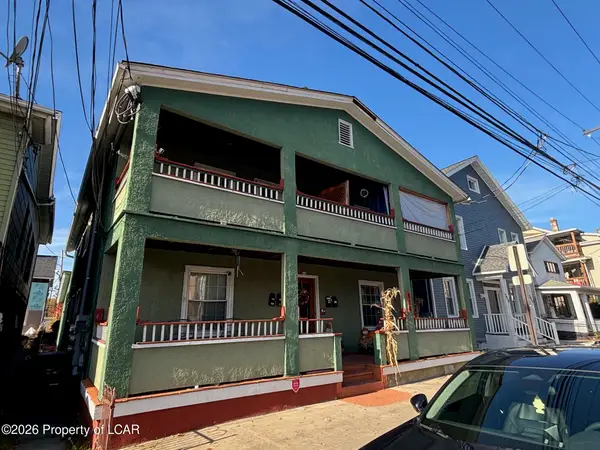 $380,000Active-- beds -- baths4,170 sq. ft.
516 Pittston Avenue, Scranton, PA 18505
MLS# 26-5818Listed by: LEWITH & FREEMAN, KINGSTON - New
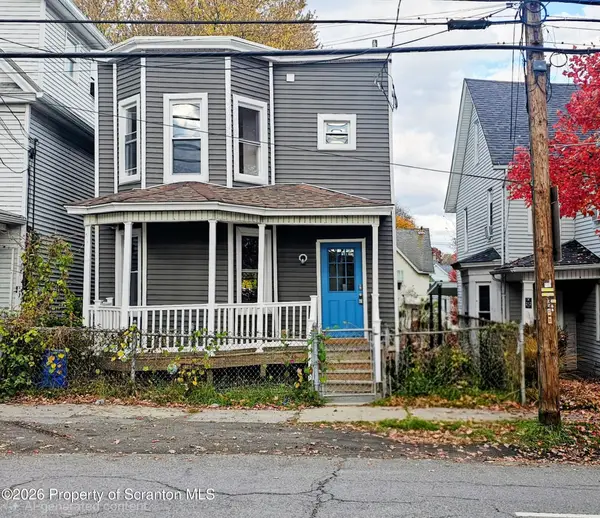 $180,000Active3 beds 2 baths1,250 sq. ft.
214 Theodore Street, Scranton, PA 18508
MLS# SC265618Listed by: LUXE HOMES REAL ESTATE LLC - New
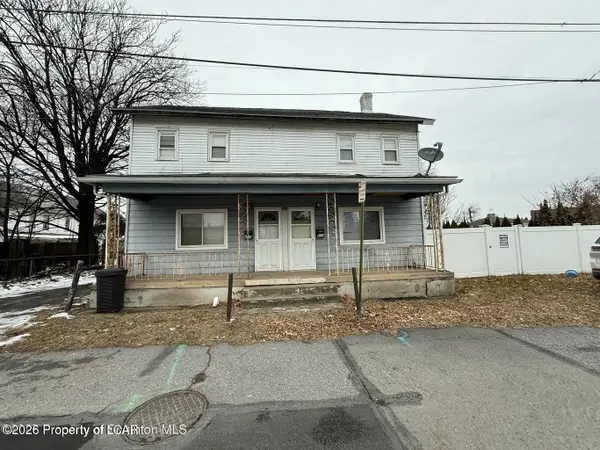 $180,000Active-- beds -- baths2,215 sq. ft.
618 620 Langstaff Place, Scranton, PA 18508
MLS# 26-5809Listed by: WYOMING VALLEY REAL ESTATE - New
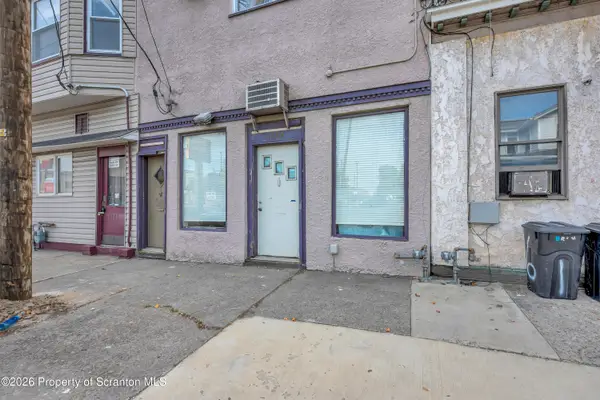 $218,000Active2 beds 3 baths2,700 sq. ft.
1113 Jackson Street, Scranton, PA 18504
MLS# SC265595Listed by: CHRISTIAN SAUNDERS REAL ESTATE - New
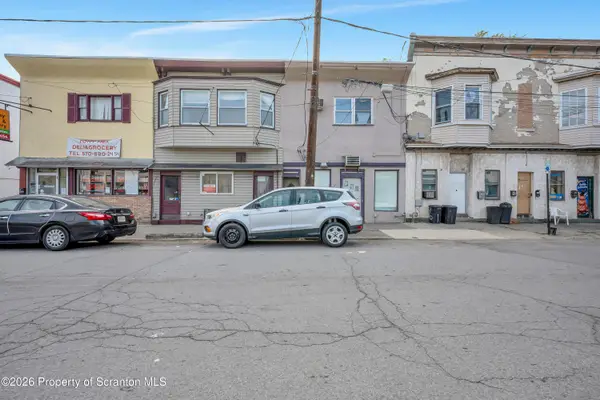 $218,000Active3 beds 3 baths3,600 sq. ft.
1111 Jackson Street, Scranton, PA 18504
MLS# SC265596Listed by: CHRISTIAN SAUNDERS REAL ESTATE - Open Sun, 1 to 3pmNew
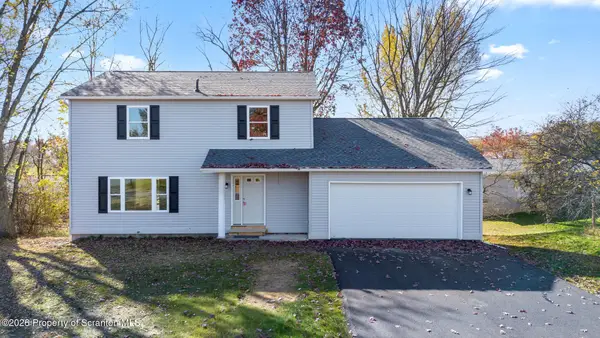 $315,000Active3 beds 3 baths1,876 sq. ft.
2625 Luzerne Street, Scranton, PA 18504
MLS# SC265592Listed by: EXP REALTY LLC - New
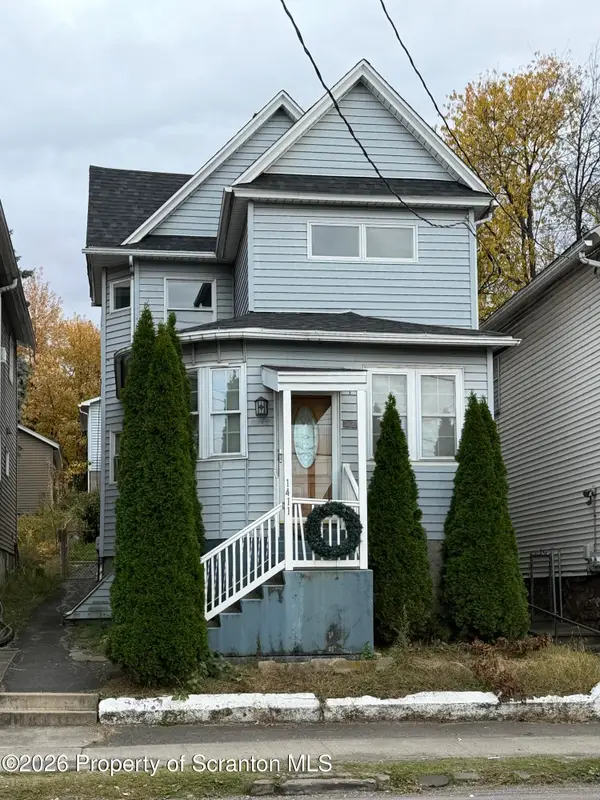 $165,000Active2 beds 2 baths1,500 sq. ft.
1411 Cedar Avenue, Scranton, PA 18505
MLS# SC265594Listed by: IRON VALLEY REAL ESTATE GREATER SCRANTON - New
 $159,900Active3 beds 1 baths1,526 sq. ft.
1810 Roselynn Street, Scranton, PA 18510
MLS# SC265589Listed by: CHRISTIAN SAUNDERS REAL ESTATE


Protect your home and budget from life's surprises with an Assurant Home Warranty, backed by a partner that supports you through every step of homeownership. Explore Plans.
©2026 Century 21 Real Estate LLC. All rights reserved. CENTURY 21®, the CENTURY 21 Logo and C21® are service marks owned by Century 21 Real Estate LLC. Century 21 Real Estate LLC fully supports the principles of the Fair Housing Act and the Equal Opportunity Act. Each office is independently owned and operated. Listing information is deemed reliable but not guaranteed accurate.